

357 Garden Lily LaneSummerville, SC 29485
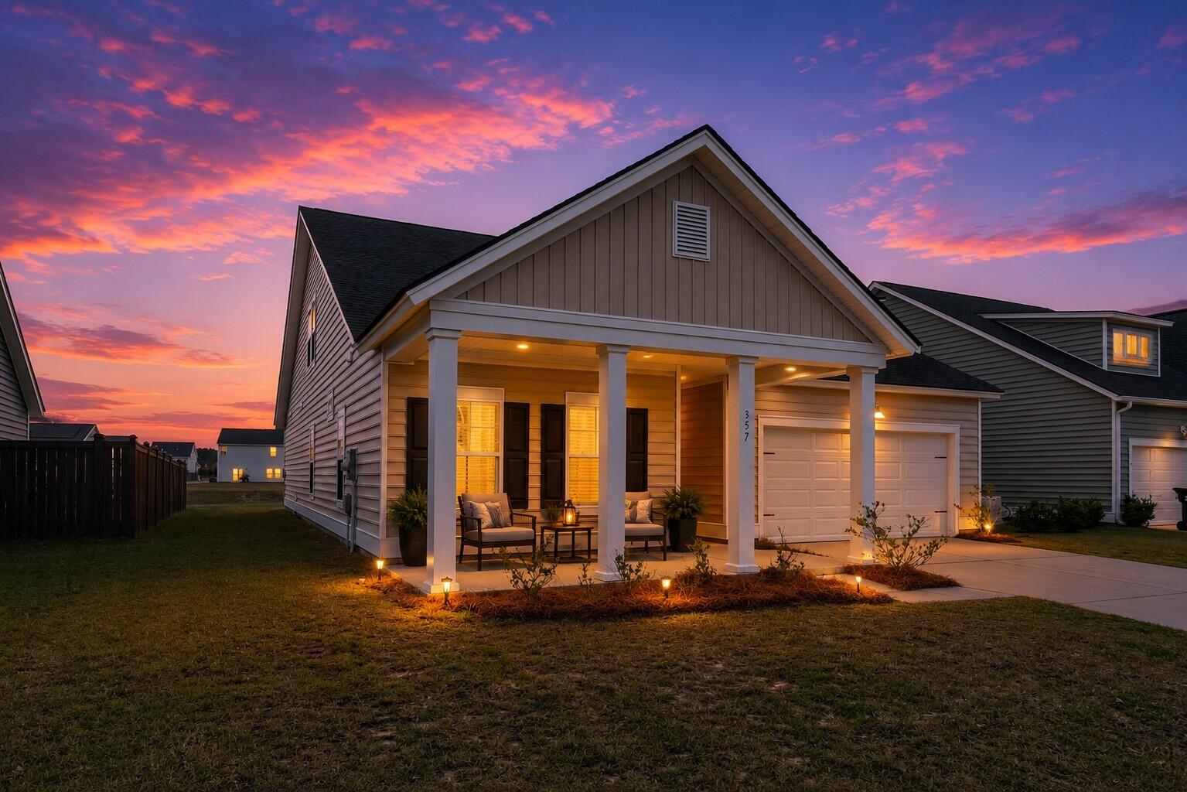
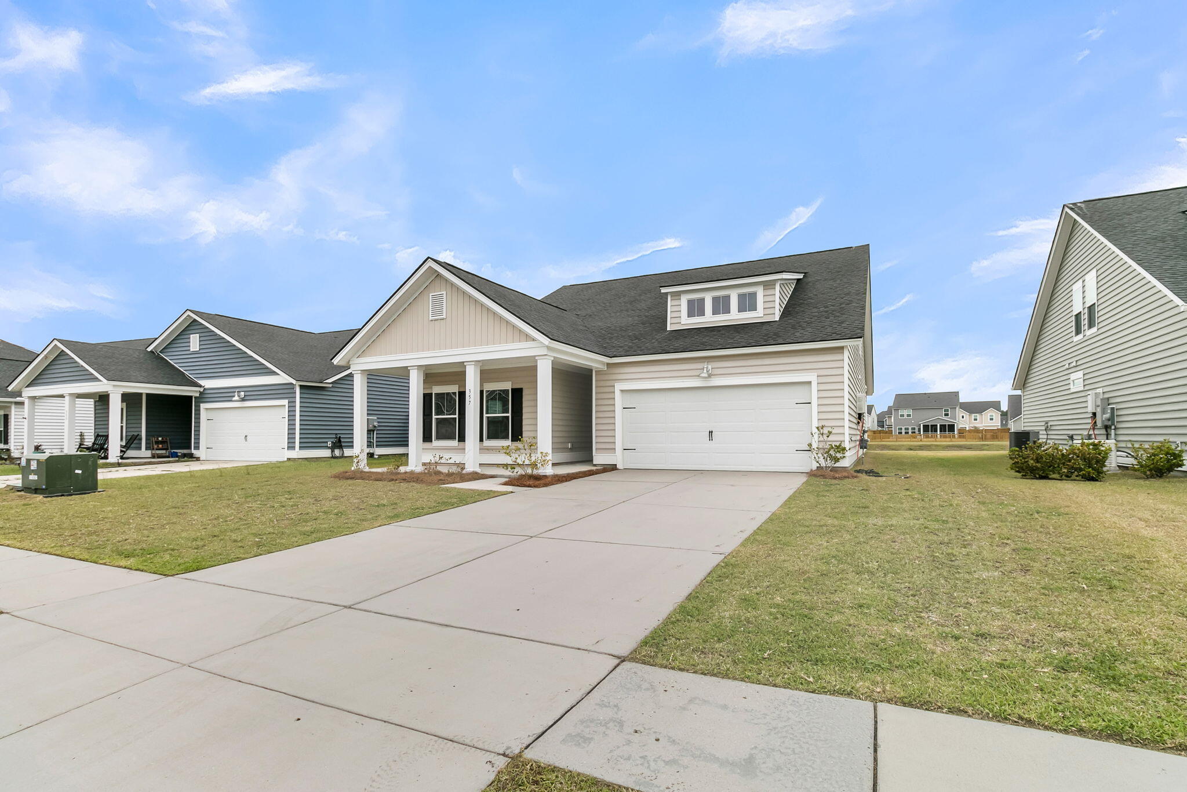
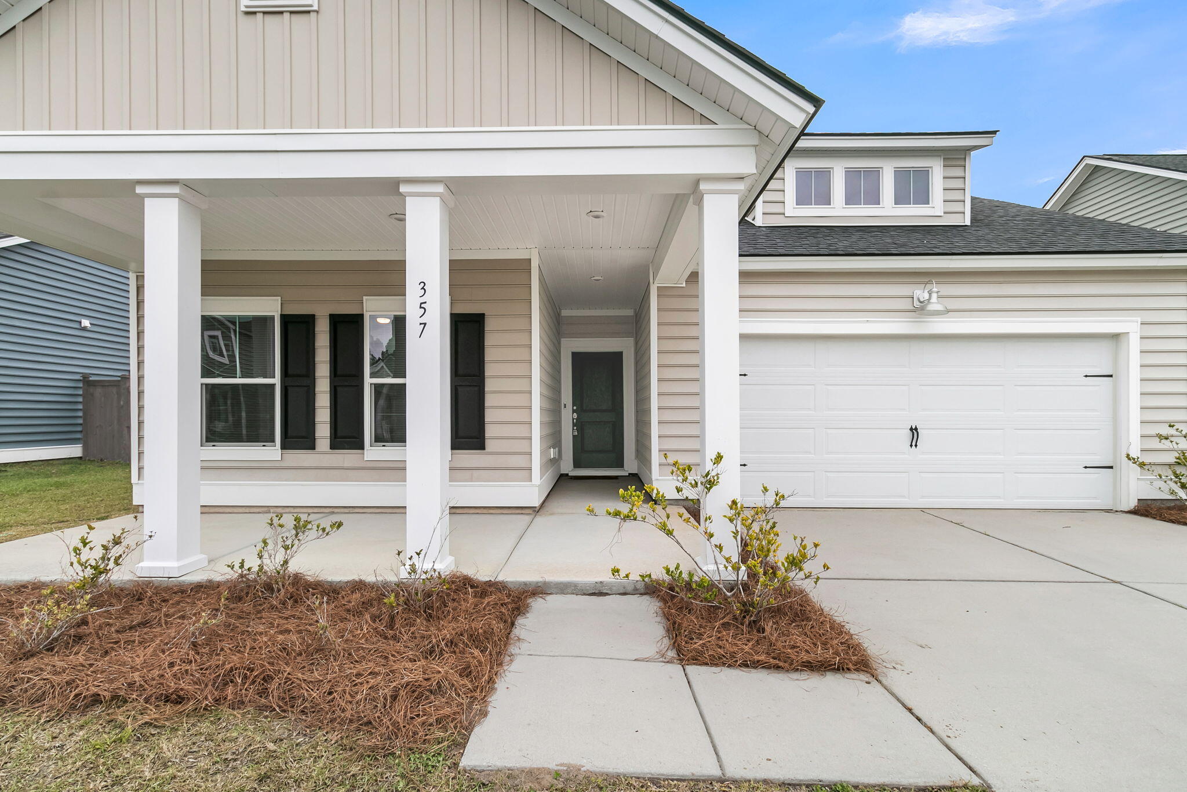
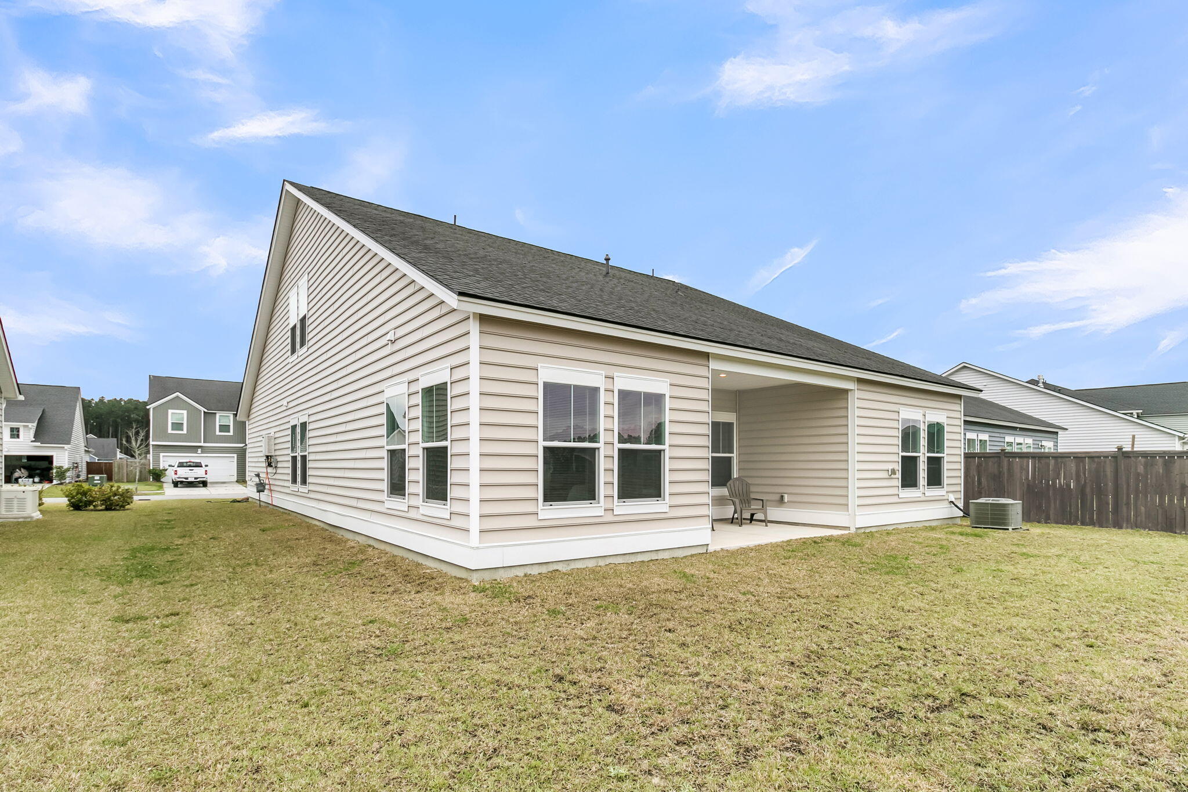
Move right into this beautifully maintained, better-than-new home located on a peaceful pond lot --THIS DUAL MASTER BEDROOM IS ONE OF THE MOST DESIRABLE FLOORPLANS! Thoughtfully designed with an open-concept floor plan filled with natural light, this home is perfect for entertaining or simply enjoying everyday life. The first-floor owner's suite offers privacy and convenience, while spacious secondary bedrooms and flexible living space provide room for everyone. Step outside to your backyard overlooking the tranquil pond--the perfect place for morning coffee or unwinding at the end of the day. Located in a sidewalk community, you'll enjoy evening strolls and easy access to everything Summers Corner has to offer.Life here is about more than just the home. Residents enjoy miles of scenic walking and biking trails, beautiful parks, lakes, a resort-style pool, clubhouse, dog park, and a packed calendar of community events. Just minutes away are the new Publix shopping center, the Novant Health medical campus with emergency services, and the community water park and recreation complex. Located near the award-winning Dorchester District 2 schools, including Sand Hill Elementary, East Edisto Middle, and Ashley Ridge High School. Future amenities include The Club with five pools, South Carolina's largest lagoon pool, waterslides, swim-up bars, adult-only areas, and year-round entertainment including food trucks, live music, farmers markets, trivia nights, and holiday celebrations. This is the move-in-ready home and lifestyle you've been waiting for. SELLER OFFERING CLOSING COST ASSISTANCE!
| 3 days ago | Listing updated with changes from the MLS® | |
| 3 days ago | Listing first seen on site |

Listing information is provided by Participants of the CHS Regional MLS. IDX information is provided exclusively for personal, non-commercial use, and may not be used for any purpose other than to identify prospective properties consumers may be interested in purchasing. Information is deemed reliable but not guaranteed. Copyright 2026, CHS Regional MLS.
Last checked: 2026-09-07 10:43 AM UTC
Did you know? You can invite friends and family to your search. They can join your search, rate and discuss listings with you.