Save
Ask
Tour
Hide
Share
$1,379,000
1 Day On Site

1513 Cravens Street
Georgetown, SC 29440

For Sale|Single Family Residence|Active
3
Beds
4
Total Baths
3
Full Baths
1
Partial Bath
3,479
SqFt
$396
/SqFt
2026
Built
Subdivision:
Cravens Grant
County:
Georgetown
Listing courtesy of ERA Wilder Realty Inc
Call Now: 1(843)990-1030
Is this the listing for you? We can help make it yours.
1(843)990-1030
1513 Cravens Street1513 Cravens Street1513 Cravens Street1513 Cravens Street
Save
Ask
Tour
Hide
Share

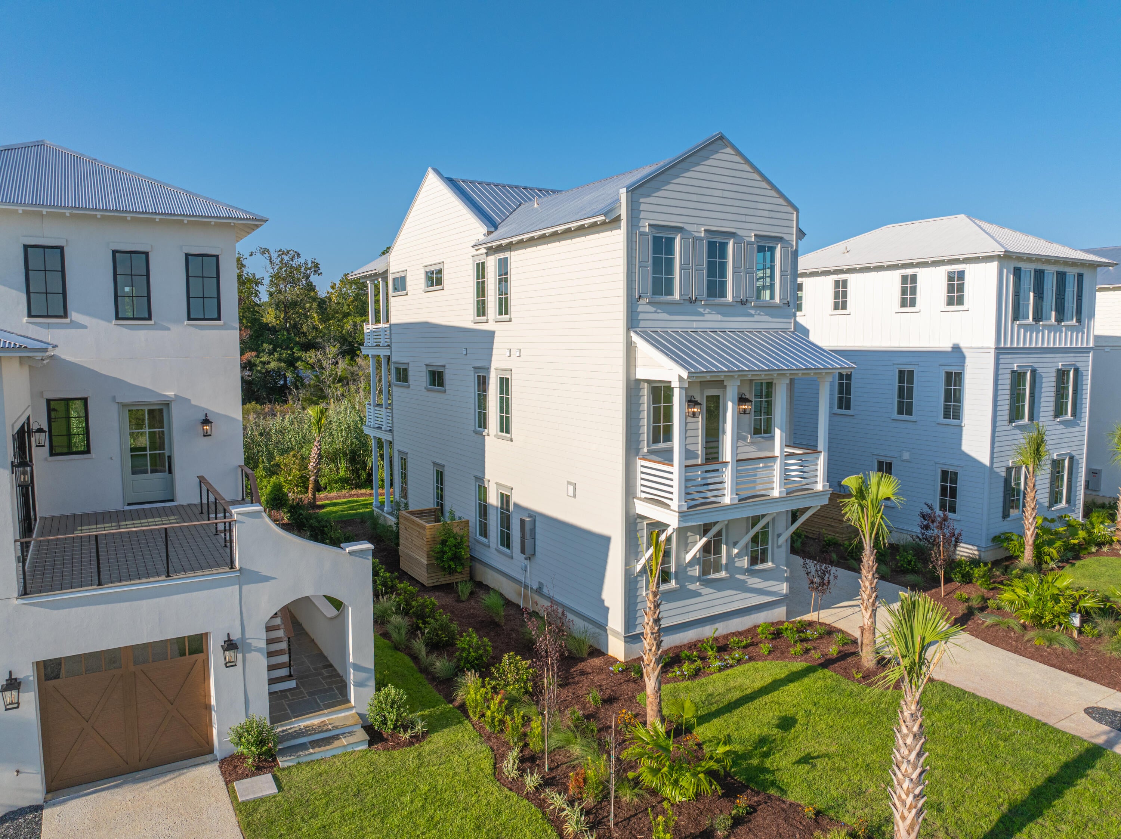
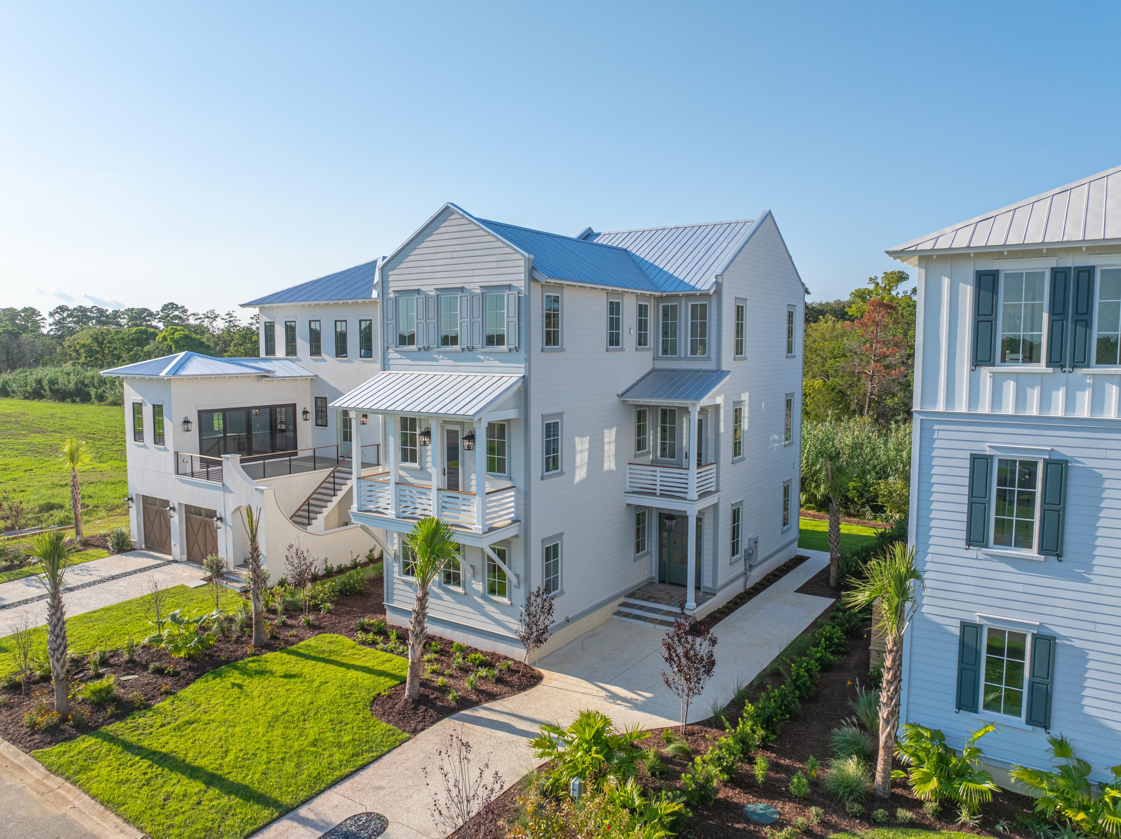
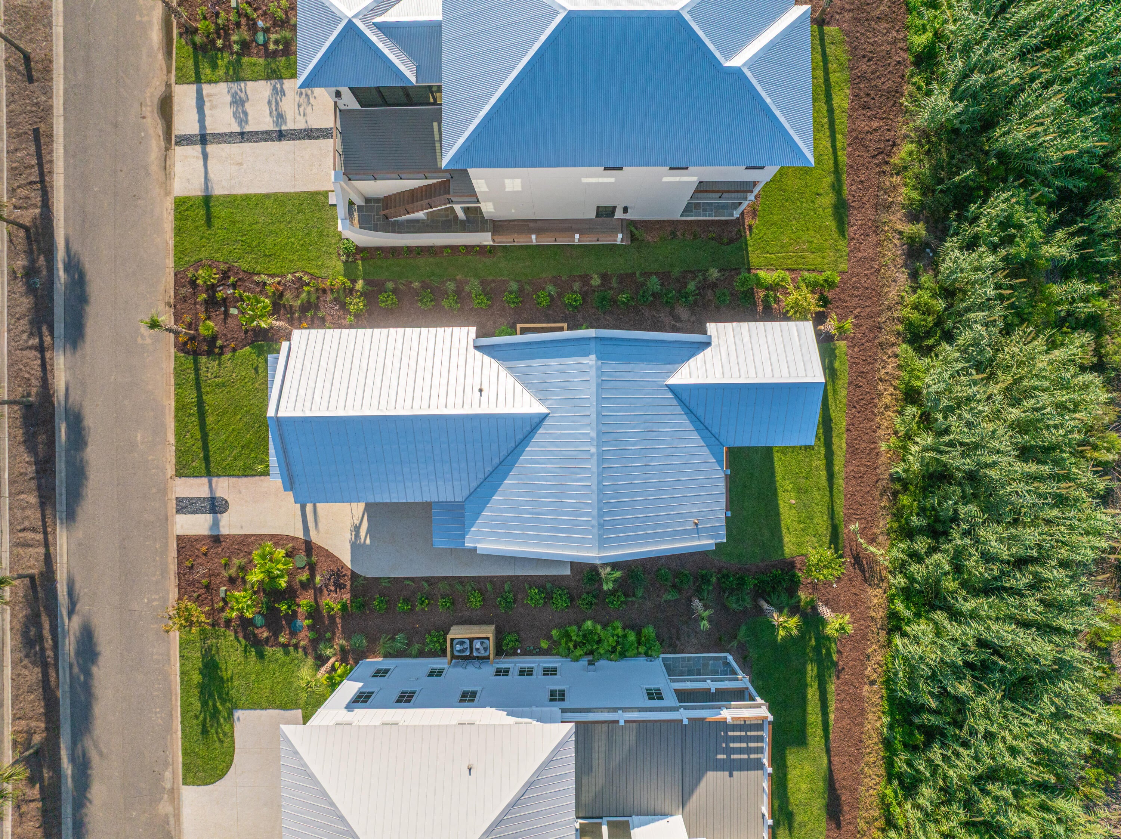
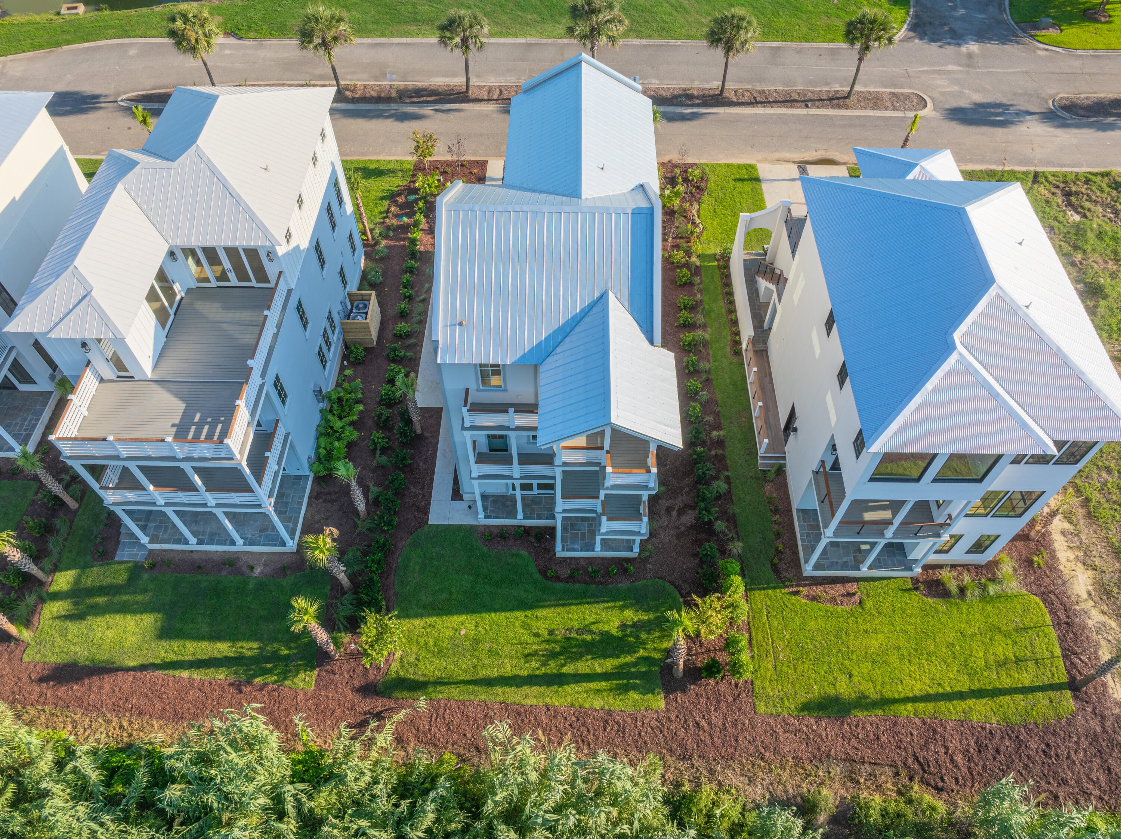
NOW AVAILABLE IN CRAVEN'S GRANT, Georgetown's premier waterfront community on the Intracoastal Waterway. 1513 Cravens Street is a luxury new construction Waccamaw floor plan, with every finish individually selected by Anna Kemper Atelier and built by Palm Development Group.This 3-bed, 3.5-bath home spans three levels connected by a private elevator, with covered porches throughout. The kitchen features quartz counters, a herringbone backsplash, and a full Fisher & Paykel suite. The top-floor primary retreat offers a private porch and spa bath with a freestanding tub. White oak flooring and black matte hardware run throughout.Enjoy the clubhouse and pool now, with a marina proposed. Minutes to historic Georgetown. Schedule your private showing today.

Save
Ask
Tour
Hide
Share
Listing Snapshot
Price 
$1,379,000
Days On Site 
1 Day
Bedrooms 
3
Inside Area (SqFt) 
3,479 sqft
Total Baths 
4
Full Baths 
3
Partial Baths 
1
Lot Size 
0.14 Acres
Year Built 
2026
MLS® Number 
26024998
Status 
Active
Property Tax 
N/A
HOA/Condo/Coop Fees 
$86 monthly
Sq Ft Source 
N/A
Friends & Family
Recent Activity
yesterdayListing updated with changes from the MLS®
yesterdayListing first seen on site
General Features
Acres 
0.14
Parking 
Off Street
Property Condition 
Under ConstructionNew Construction
Property Sub Type 
Single Family Residence
Sewer 
Public Sewer
SqFt Total 
3479
Water Source 
Public
Interior Features
Appliances 
DishwasherGas RangeMicrowaveRange HoodRefrigerator
Cooling 
Ceiling Fan(s)
Fireplace 
Yes
Fireplace Features 
Den
Fireplaces 
1
Flooring 
Ceramic TileStoneWood
Heating 
Electric
Interior 
Walk-In Closet(s)High Ceilings
Window Features 
Aluminum Frames
Master Bedroom 
Level - Upper
Save
Ask
Tour
Hide
Share
Exterior Features
Construction Details 
Cement Siding
Exterior 
Balcony
Patio And Porch 
Front Porch
Roof 
Metal
Windows/Doors 
Aluminum Frames
Community Features
Association Dues 
86
Building Access 
Ground Level
Community Features 
ClubhouseGatedPool
HOA Fee Frequency 
Monthly
MLS Area 
81 - Out of Area
Schools
School District
Unknown
Elementary School
Maryville Elementary School
Middle School
Georgetown Middle School
High School
Georgetown
Listing courtesy of ERA Wilder Realty Inc


Listing information is provided by Participants of the CHS Regional MLS. IDX information is provided exclusively for personal, non-commercial use, and may not be used for any purpose other than to identify prospective properties consumers may be interested in purchasing. Information is deemed reliable but not guaranteed. Copyright 2026, CHS Regional MLS.
Last checked: 2026-09-06 08:56 AM UTC

Neighborhood & Commute
Source: Walkscore
Disclosure: Community information and market data powered by Constellation Data Labs. Information is deemed reliable but not guaranteed.
Save
Ask
Tour
Hide
Share