

128 Carolina Wren AvenueMoncks Corner, SC 29461
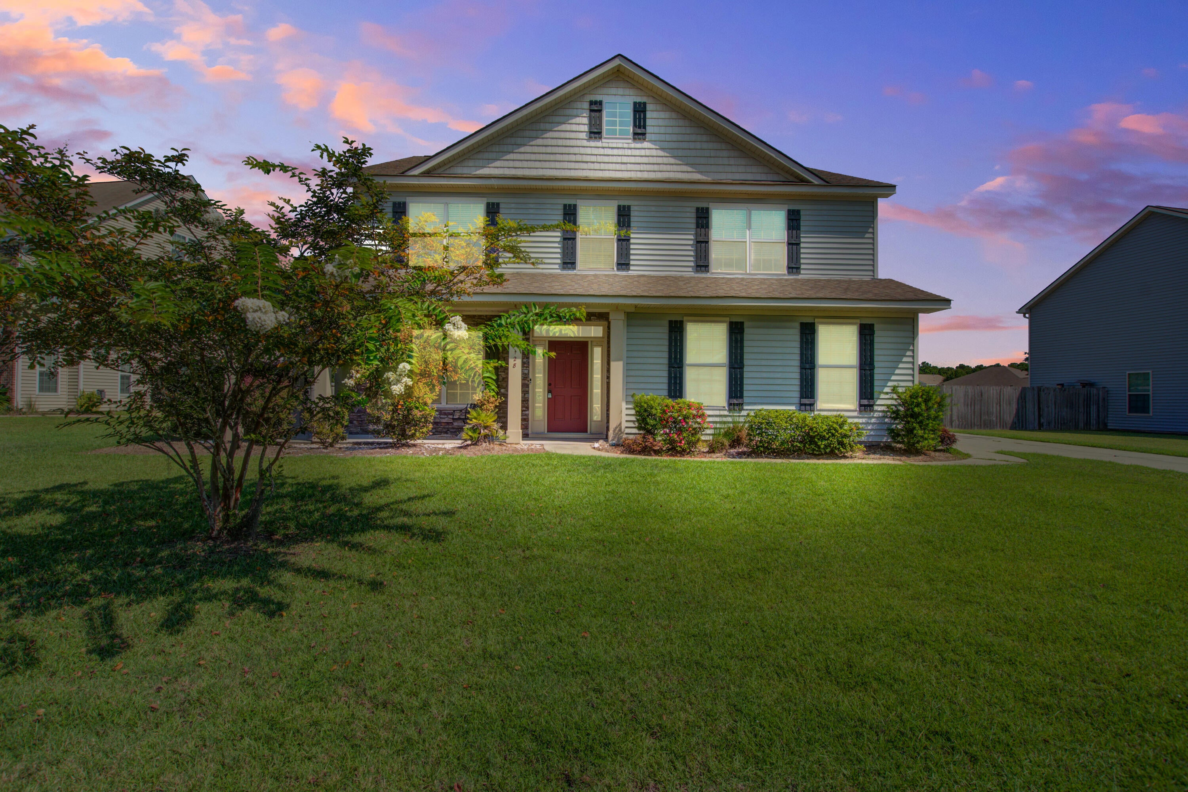
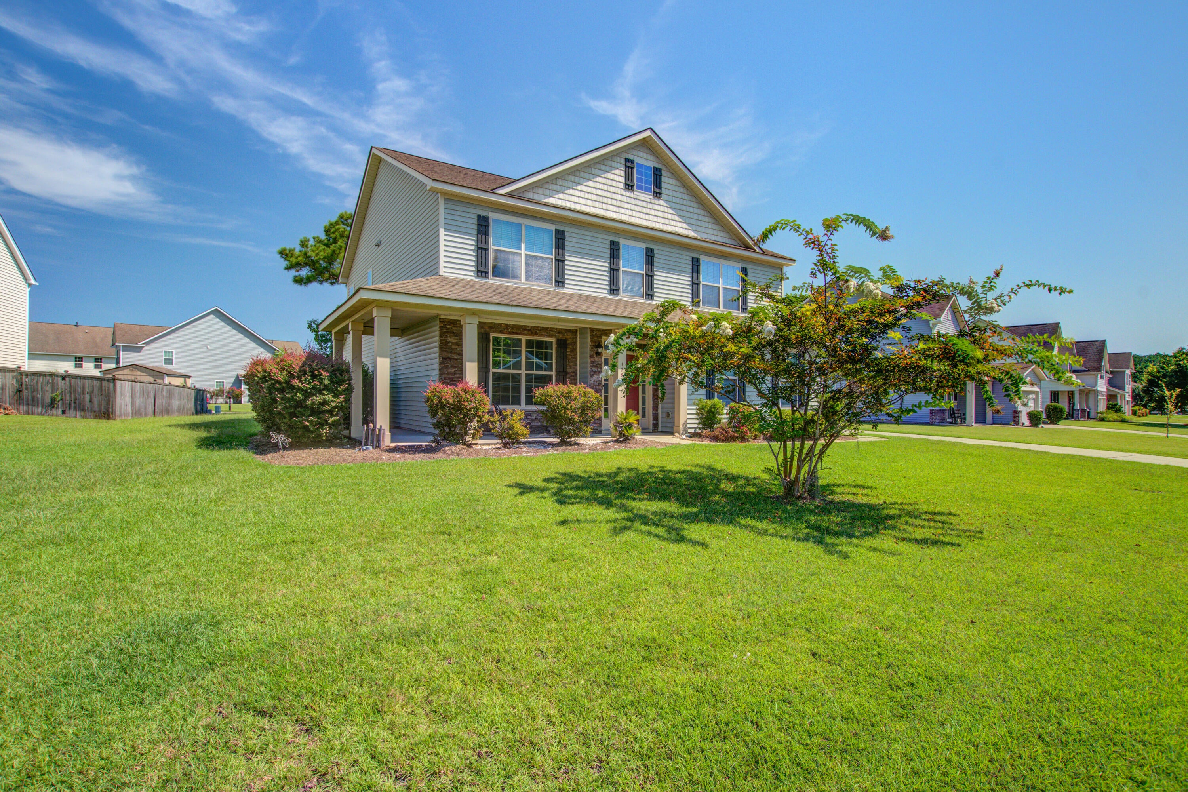
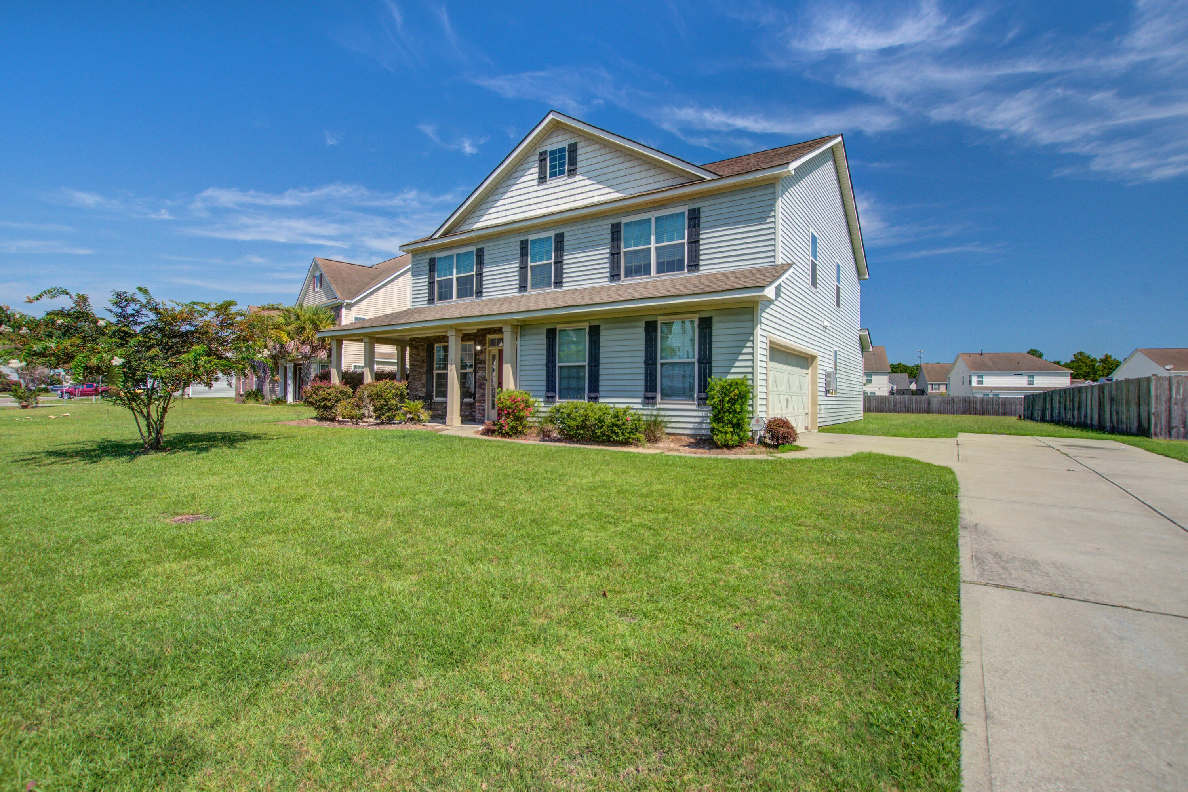
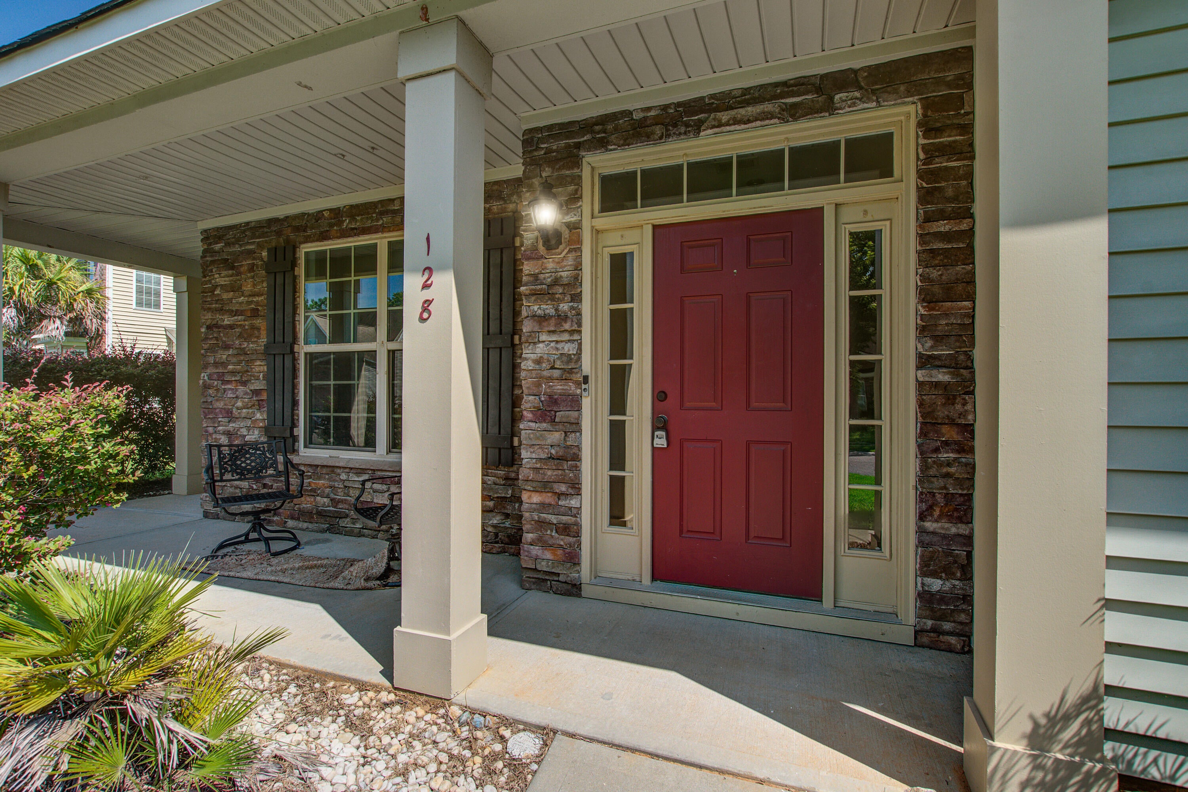
Welcome home to this spacious, move-in-ready property in the desirable Cypress Ridge community!Situated on a great lot with no home directly behind it, this 5-bedroom, 3.5-bath home offers an impressive amount of living space, flexibility, and privacy. A large covered front porch welcomes you inside, where you'll find beautiful hardwood flooring and a formal dining room with decorative molding. The kitchen opens to the main living area and features granite countertops, stainless steel appliances, a gas cooktop, pantry, breakfast bar, dishwasher, and microwave. Just beyond the living room is a bright sunroom with tile flooring, providing even more space to relax or entertain. The first-floor owner's suite offers the convenience of main-level living with a walk-in closet, dual vanities, garden tub, and separate shower. Upstairs you'll find four additional bedrooms, two full bathrooms, the laundry room, and an oversized flex room with endless possibilities as a media room, game room, home office, playroom, or additional gathering space. Recent improvements include fresh interior paint and brand-new carpet throughout the home, giving it a clean, refreshed feel that's ready for its next owner. Kitchen appliances can also convey with an acceptable offer. Outside, enjoy a spacious yard with no home directly behind you, creating a more private and open setting. Even better, the Cypress Ridge neighborhood pool and play area are just a short walk away. With five bedrooms, multiple living spaces, a first-floor owner's suite, recent updates, and a fantastic location within the community, this home offers the space and versatility you've been looking for!
| yesterday | Listing updated with changes from the MLS® | |
| yesterday | Listing first seen on site |

Listing information is provided by Participants of the CHS Regional MLS. IDX information is provided exclusively for personal, non-commercial use, and may not be used for any purpose other than to identify prospective properties consumers may be interested in purchasing. Information is deemed reliable but not guaranteed. Copyright 2026, CHS Regional MLS.
Last checked: 2026-09-06 08:56 AM UTC
Did you know? You can invite friends and family to your search. They can join your search, rate and discuss listings with you.