

2021 Egret Crest LaneCharleston, SC 29414
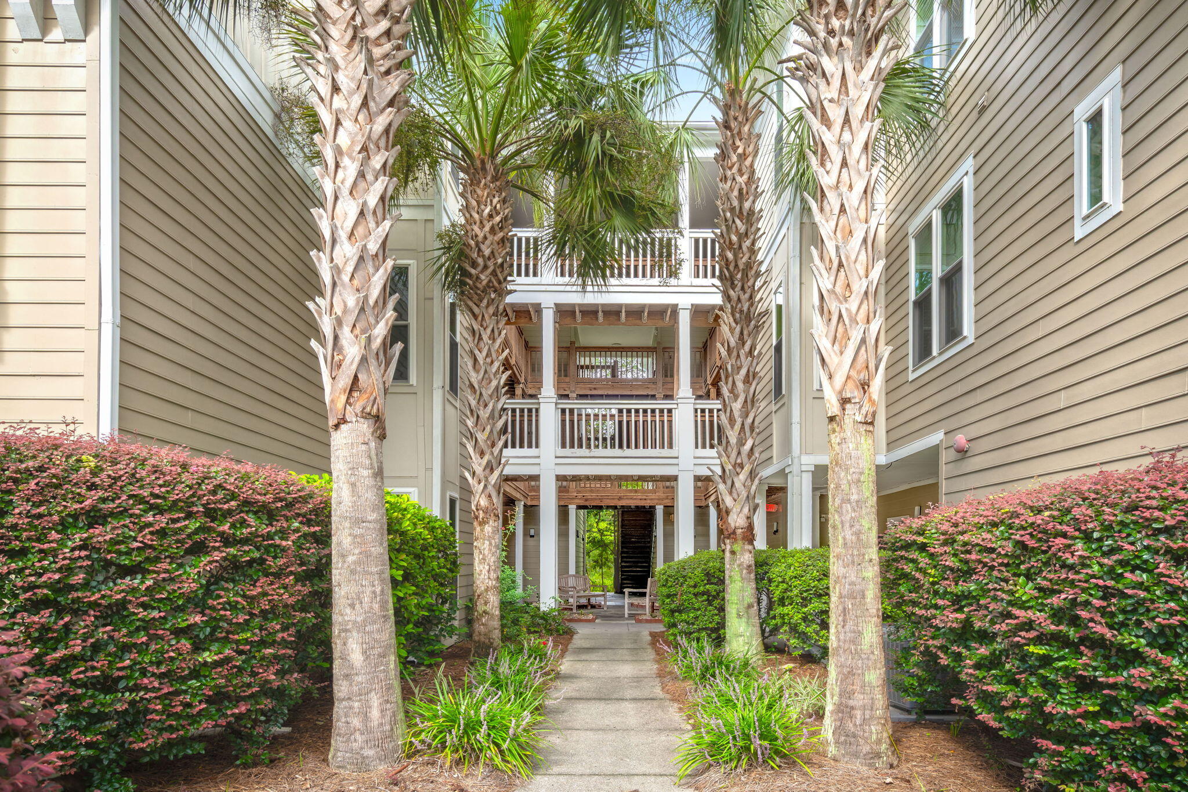
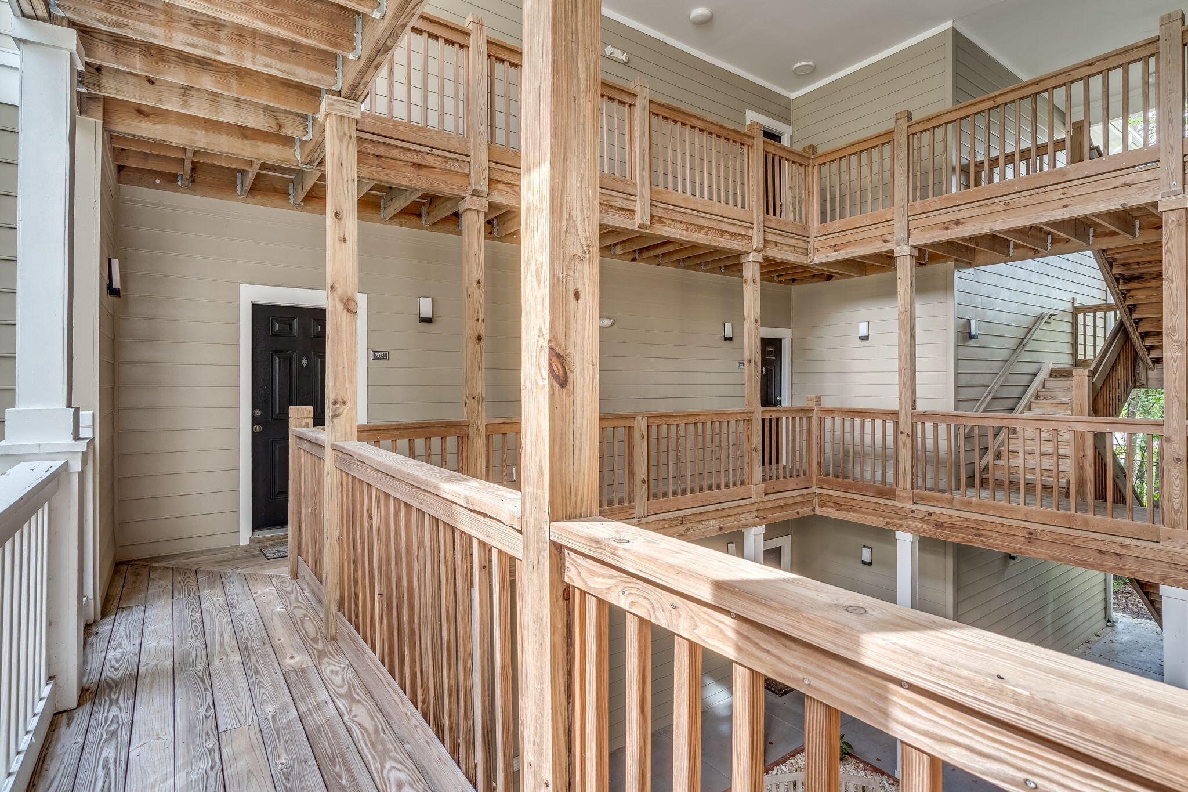
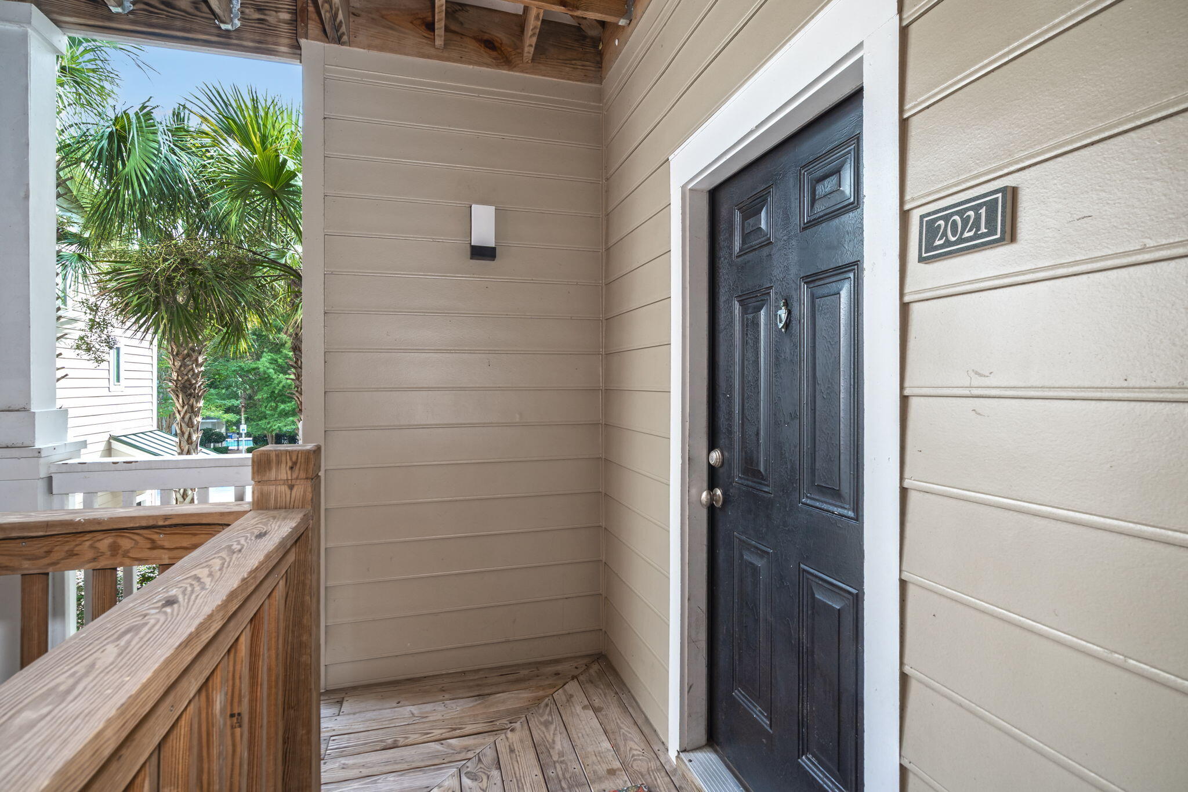
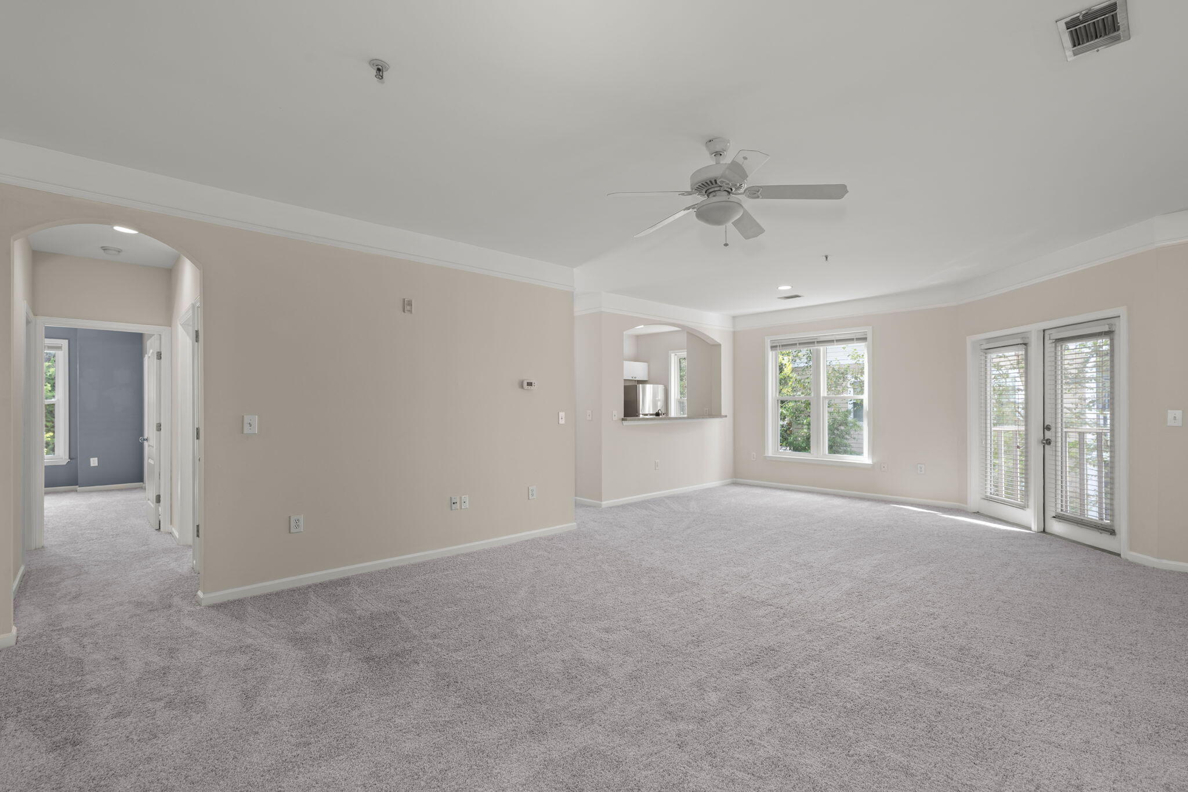
Welcome to effortless low-maintenance living in the heart of West Ashley. This beautifully appointed second-floor condo offers a spacious, inviting floor plan with 9-foot ceilings and abundant natural light. The open-concept living area flows seamlessly into the dining space and well-equipped kitchen, creating an ideal setting for both everyday living and entertaining.The kitchen features stainless steel appliances, generous cabinet and counter space, and a convenient walk-in pantry. Step outside to the screened-in porch and enjoy your morning coffee or unwind at the end of the day in a private outdoor setting.The spacious primary suite offers a comfortable retreat with a well-appointed bath featuring a garden tub, separate shower, and linen closet. Additional conveniences includelaundry room and a dedicated storage unit located in the downstairs breezeway. Residents enjoy an impressive array of community amenities, including a saltwater pool, clubhouse, fire pit, and BBQ grilling area. The gated community provides added privacy and convenience, while the monthly HOA fee includes water, termite bond, trash pickup, exterior insurance, quarterly pest control, common-area maintenance, gated security, and access to all community amenities. Ideally situated in West Ashley, this condo combines spacious interiors, desirable community amenities, and convenient low-maintenance living in a prime location.
| yesterday | Listing updated with changes from the MLS® | |
| yesterday | Listing first seen on site |

Listing information is provided by Participants of the CHS Regional MLS. IDX information is provided exclusively for personal, non-commercial use, and may not be used for any purpose other than to identify prospective properties consumers may be interested in purchasing. Information is deemed reliable but not guaranteed. Copyright 2026, CHS Regional MLS.
Last checked: 2026-09-06 08:56 AM UTC
Did you know? You can invite friends and family to your search. They can join your search, rate and discuss listings with you.