

2633 Marsh Creek DriveCharleston, SC 29414
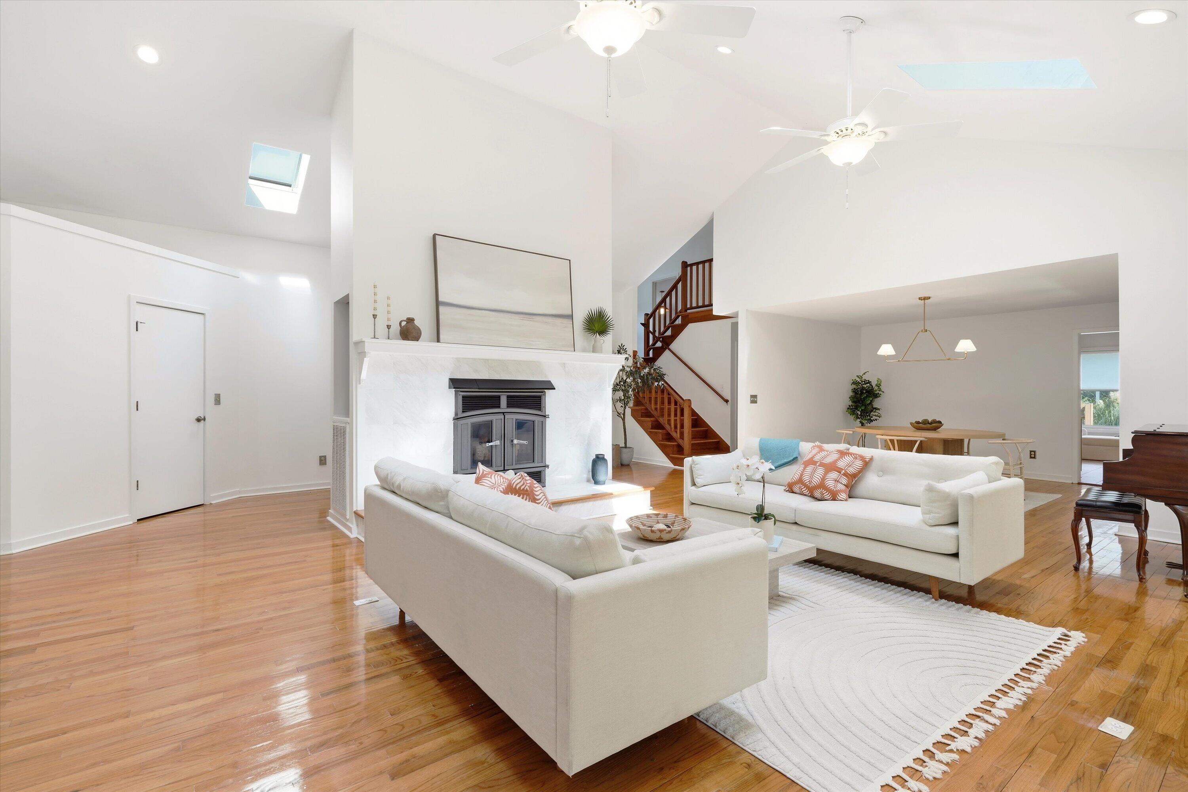
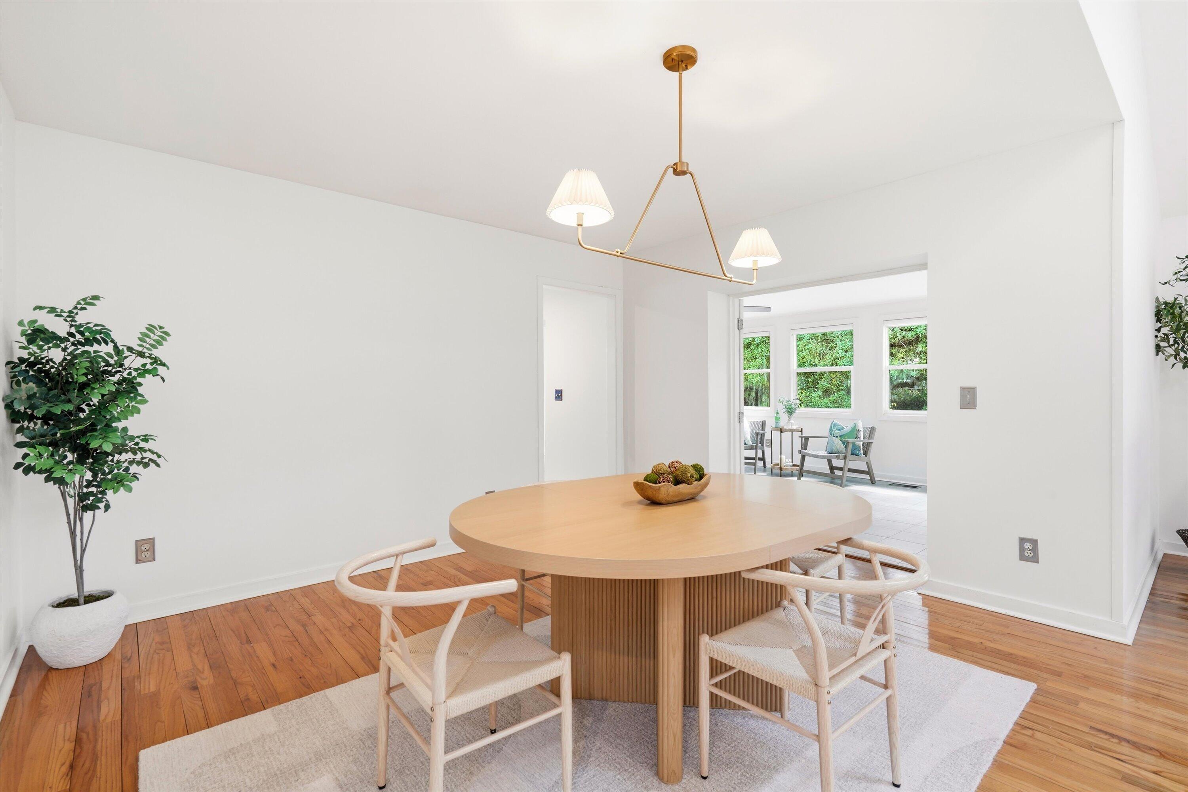
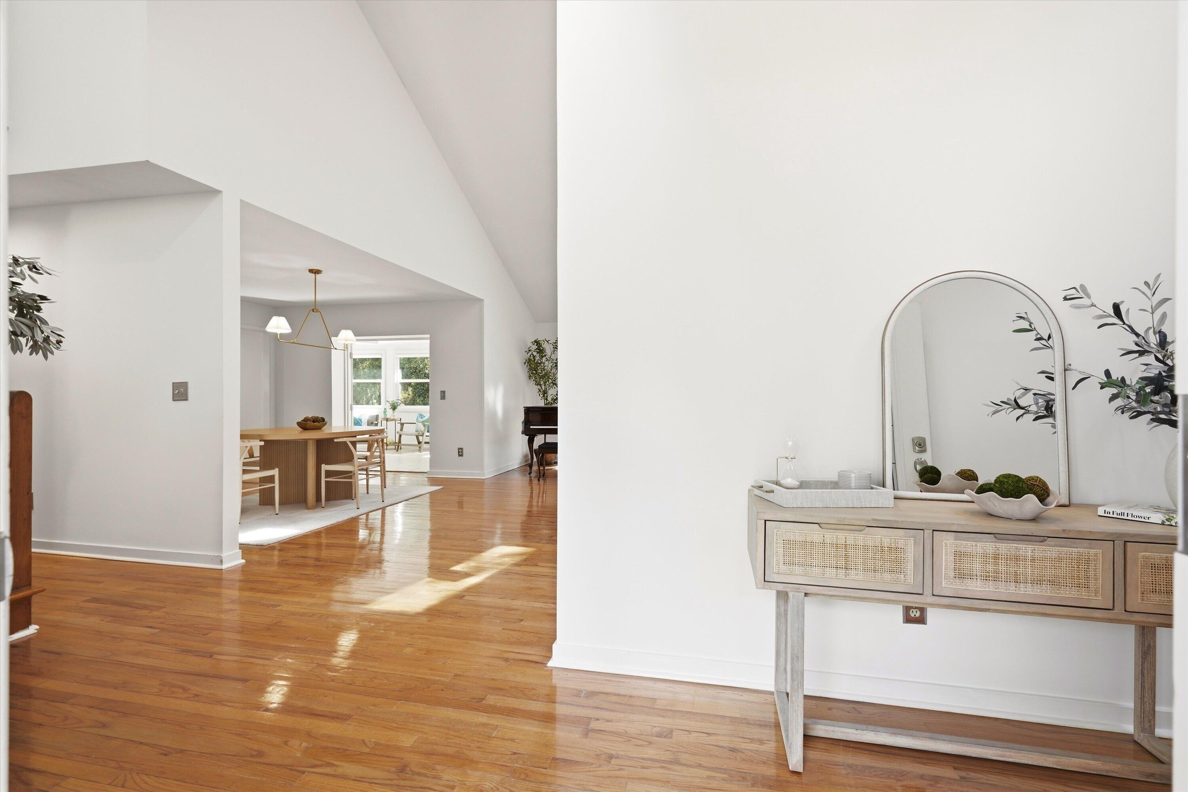
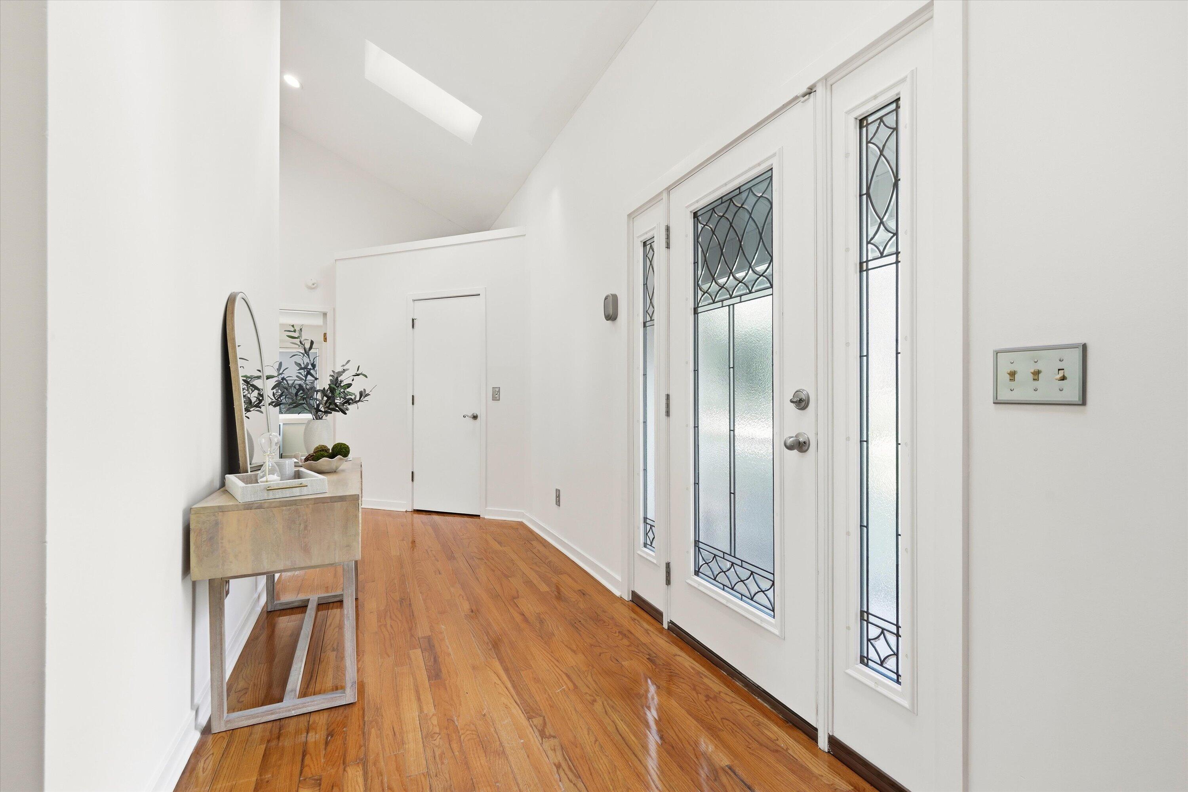
Fresh, bright, and beautifully refreshed, this Ashland Plantation home is set beneath mature oak trees with peaceful pond views just beyond the backyard, this spacious 4-bedroom, 2.5-bath home offers a wonderful combination of natural beauty, flexible living space, and a fresh new feel.Inside, fresh interior paint and new lighting create a light, modern atmosphere, while skylights fill the vaulted living spaces with natural light. The foyer with cathedral ceilings opens to the great room with fireplace, dining area, and an updated kitchen with generous cabinetry and breakfast area. A spacious sunroom overlooks the backyard and pond, bringing the beautiful setting into the heart of the home.The first-floor primary suite offers direct access to the deck,along with a well-appointed bath and walk-in closet. Upstairs are additional bedrooms plus a spacious room over the garage that offers flexibility as a fourth bedroom, home office, media room, or additional living space. Outside, enjoy the peaceful pond setting from the deck or newer gazebo, surrounded by mature landscaping and beautiful oak trees. A side-entry garage maintains the home's attractive curb appeal, while a whole-house Generac generator and fully encapsulated crawl space with dehumidifier provide added peace of mind. Ashland Plantation is one of West Ashley's best-kept secrets, with large lots, a community dock and boat landing on the historic Ashley River, tennis and pickleball courts, and a peaceful setting just minutes from downtown Charleston.
| yesterday | Listing updated with changes from the MLS® | |
| yesterday | Status changed to Active | |
| yesterday | Listing first seen on site |

Listing information is provided by Participants of the CHS Regional MLS. IDX information is provided exclusively for personal, non-commercial use, and may not be used for any purpose other than to identify prospective properties consumers may be interested in purchasing. Information is deemed reliable but not guaranteed. Copyright 2026, CHS Regional MLS.
Last checked: 2026-09-06 08:56 AM UTC
Did you know? You can invite friends and family to your search. They can join your search, rate and discuss listings with you.