Save
Ask
Tour
Hide
Share
$675,000
2 Days On Site

5537 Lachapelle Bend
North Charleston, SC 29418

For Sale|Single Family Residence|Active
4
Beds
4
Total Baths
3
Full Baths
1
Partial Bath
3,044
SqFt
$222
/SqFt
1999
Built
Subdivision:
Indigo Fields
County:
Dorchester
Listing courtesy of Coldwell Banker Realty
Call Now: 1(843)990-1030
Is this the listing for you? We can help make it yours.
1(843)990-1030
Upcoming Open Houses
Sun, Sep 6, 2:00 PM - 4:00 PM
5537 Lachapelle Bend5537 Lachapelle Bend5537 Lachapelle Bend5537 Lachapelle Bend
Save
Ask
Tour
Hide
Share

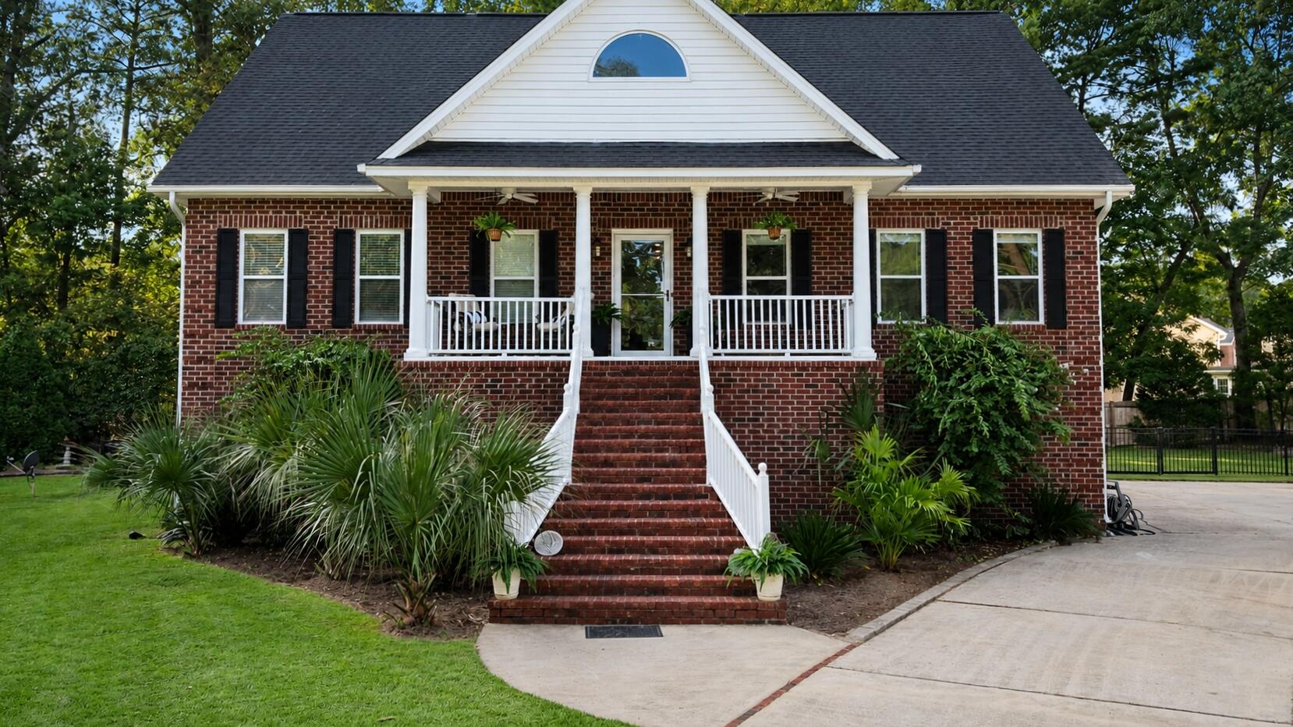
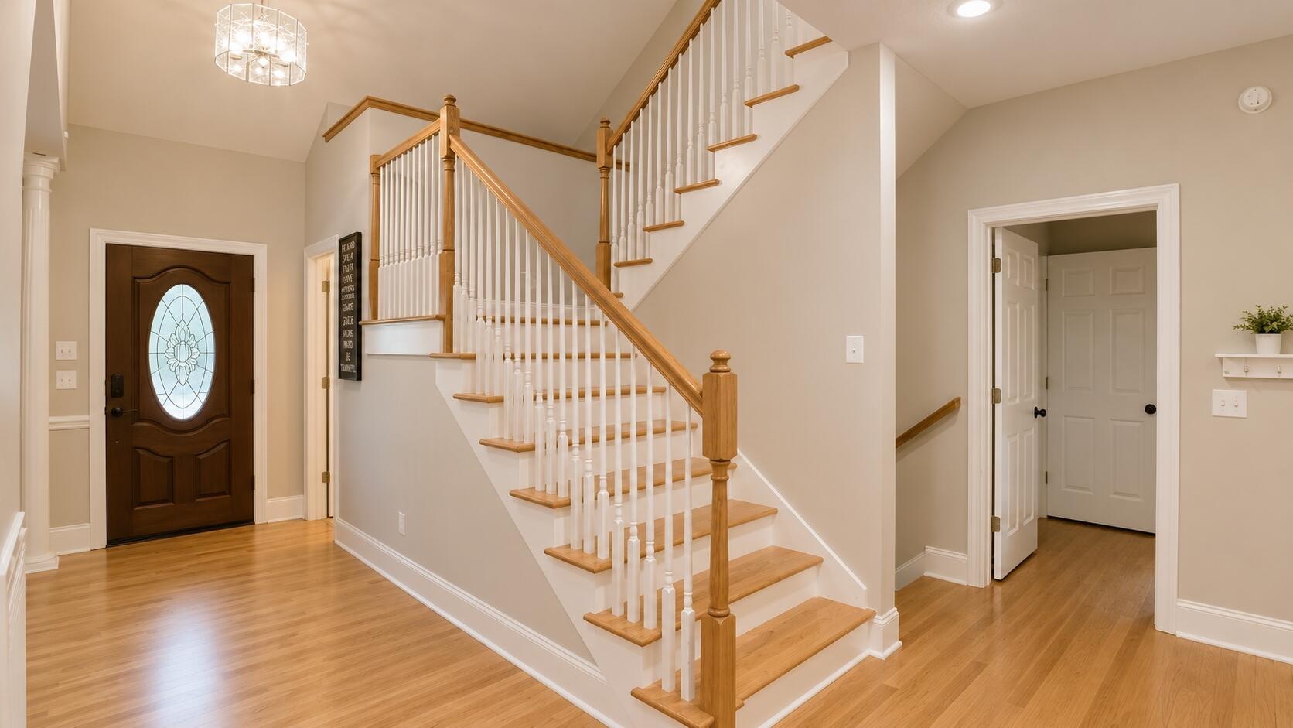
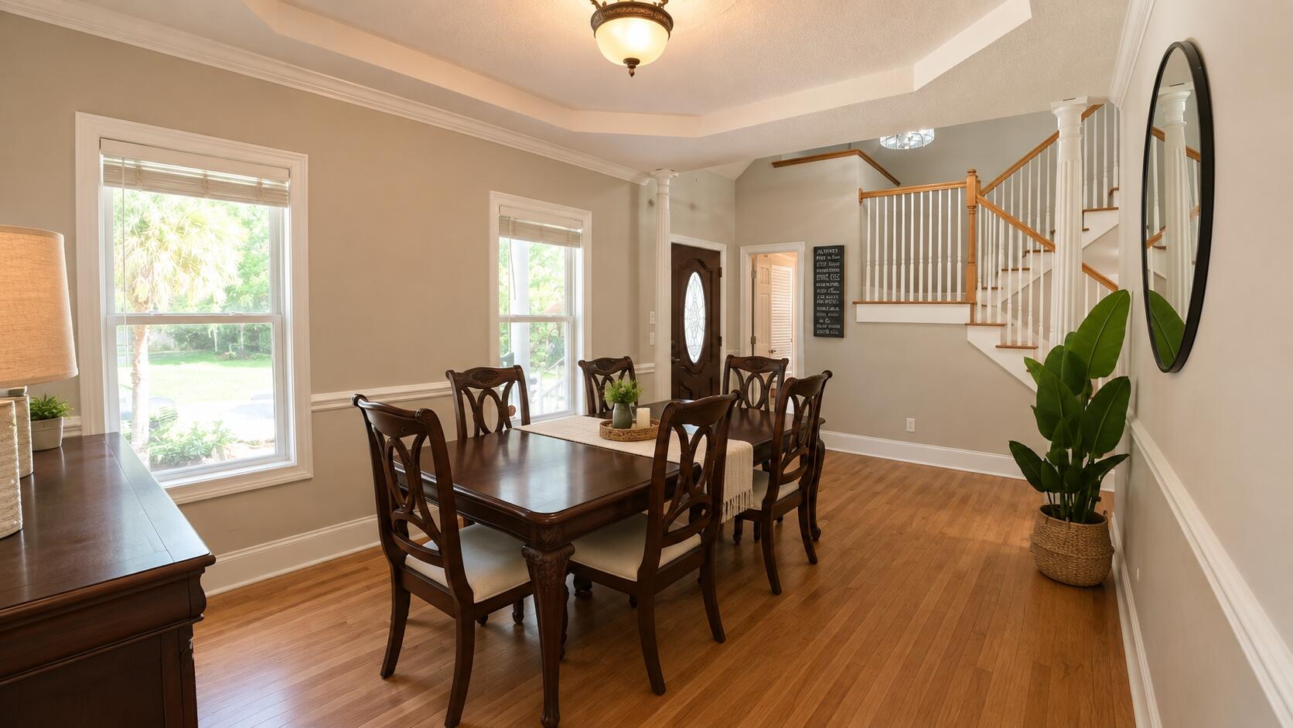
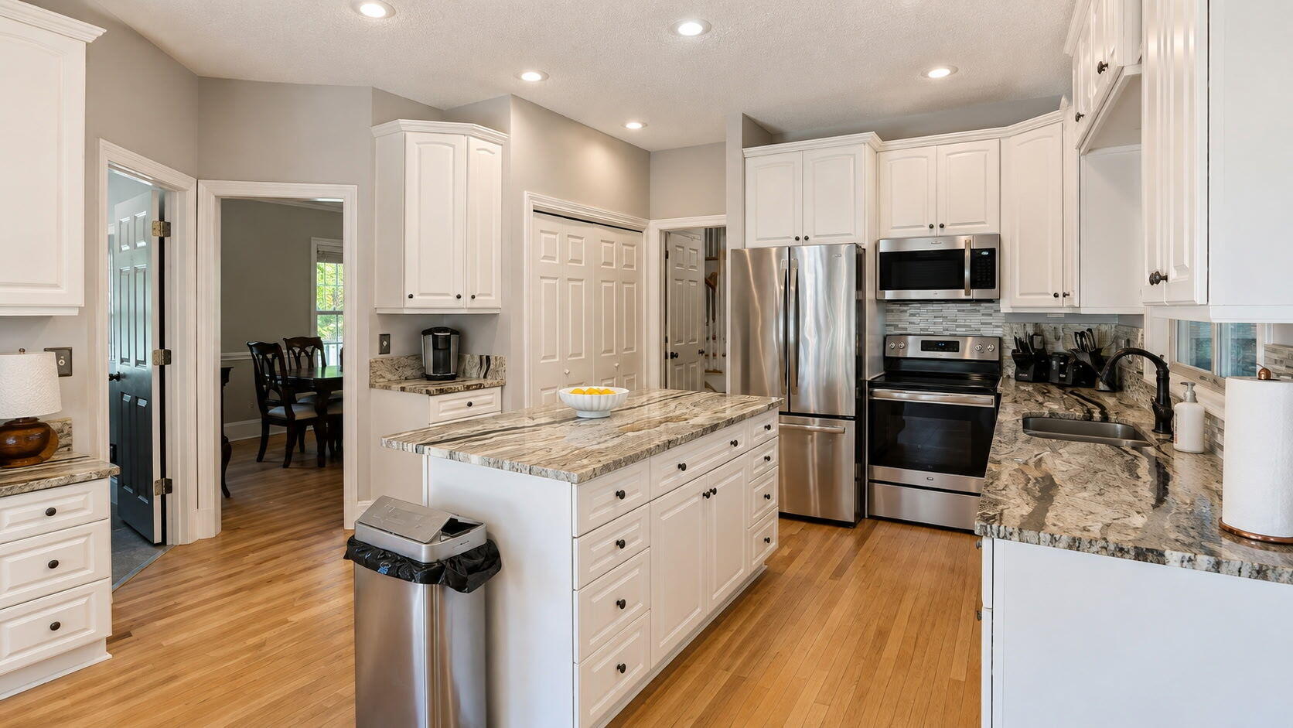
Discover exceptional space and versatility in this unique 3-level North Charleston home, tucked away on a quiet cul-de-sac. Offering approx. 3,004 sq. ft. on a .44-acre homesite PLUS a separate approx. 1.17-acre parcel with purchased easement access. Inside, find 4 bedrooms, 3.5 baths, a dedicated office and approx. 350 sq. ft. of additional nook space ideal for work, play, hobbies or storage. The 3-car garage includes a 137 sq. ft. flex shop and EV charging. Outdoor living includes a screened patio, enclosed windowed porch, 2nd-story deck and fenced backyard. A brand-new roof, updated appliances and bath add even more appeal. Abundant storage and flexible spaces throughout. Convenient to Boeing, Bosch, Joint Base Charleston, airport, I-526, shopping and dining.

Save
Ask
Tour
Hide
Share
Listing Snapshot
Price 
$675,000
Days On Site 
2 Days
Bedrooms 
4
Inside Area (SqFt) 
3,044 sqft
Total Baths 
4
Full Baths 
3
Partial Baths 
1
Lot Size 
0.44 Acres
Year Built 
1999
MLS® Number 
26024985
Status 
Active
Property Tax 
$3,303.48
HOA/Condo/Coop Fees 
$12.5 monthly
Sq Ft Source 
Assessor
Friends & Family
Recent Activity
yesterdayListing updated with changes from the MLS®
2 days agoListing first seen on site
General Features
Acres 
0.44
Foundation 
Raised
Garage 
Yes
Garage Spaces 
3
Parking 
Converted Garage
Parking Spaces 
3
Property Sub Type 
Single Family Residence
Sewer 
Public Sewer
SqFt Total 
3044
Style 
ContemporaryTraditional
Water Source 
Public
Interior Features
Appliances 
DishwasherDisposalElectric OvenMicrowaveRefrigerator
Fireplace 
Yes
Fireplace Features 
Gas LogLiving Room
Fireplaces 
1
Flooring 
CarpetCeramic TileLaminateWood
Heating 
ElectricHeat PumpNatural Gas
Interior 
Walk-In Closet(s)Tray Ceiling(s)Kitchen IslandCeiling Fan(s)Eat-in KitchenEntrance FoyerPantry
Laundry Features 
Laundry Room
Master Bedroom 
Level - Lower
Save
Ask
Tour
Hide
Share
Exterior Features
Construction Details 
Brick Veneer
Fencing 
Wood
Lot Features 
Cul-De-SacWetlands
Other Structures 
Shed(s)StorageWorkshop
Patio And Porch 
CoveredFront PorchScreened
Roof 
Asphalt
Community Features
Association Dues 
150
Financing Terms Available 
CashConventionalFHAUSDA LoanVA Loan
HOA Fee Frequency 
Annually
MLS Area 
61 - N. Chas/Summerville/Ladson-Dor
Schools
School District
Unknown
Elementary School
Eagle Nest
Middle School
River Oaks
High School
Ft. Dorchester
Listing courtesy of Coldwell Banker Realty


Listing information is provided by Participants of the CHS Regional MLS. IDX information is provided exclusively for personal, non-commercial use, and may not be used for any purpose other than to identify prospective properties consumers may be interested in purchasing. Information is deemed reliable but not guaranteed. Copyright 2026, CHS Regional MLS.
Last checked: 2026-09-06 08:56 AM UTC

Neighborhood & Commute
Source: Walkscore
Disclosure: Community information and market data powered by Constellation Data Labs. Information is deemed reliable but not guaranteed.
Save
Ask
Tour
Hide
Share