Save
Ask
Tour
Hide
Share
$549,500
2 Days On Site

68 Avondale Avenue
Charleston, SC 29407

For Sale|Single Family Residence|Active
2
Beds
1
Total Bath
1
Full Bath
1,137
SqFt
$483
/SqFt
1950
Built
Subdivision:
Avondale
County:
Charleston
Listing courtesy of The Cassina Group
Call Now: 1(843)990-1030
Is this the listing for you? We can help make it yours.
1(843)990-1030
68 Avondale Avenue68 Avondale Avenue68 Avondale Avenue68 Avondale Avenue
Save
Ask
Tour
Hide
Share

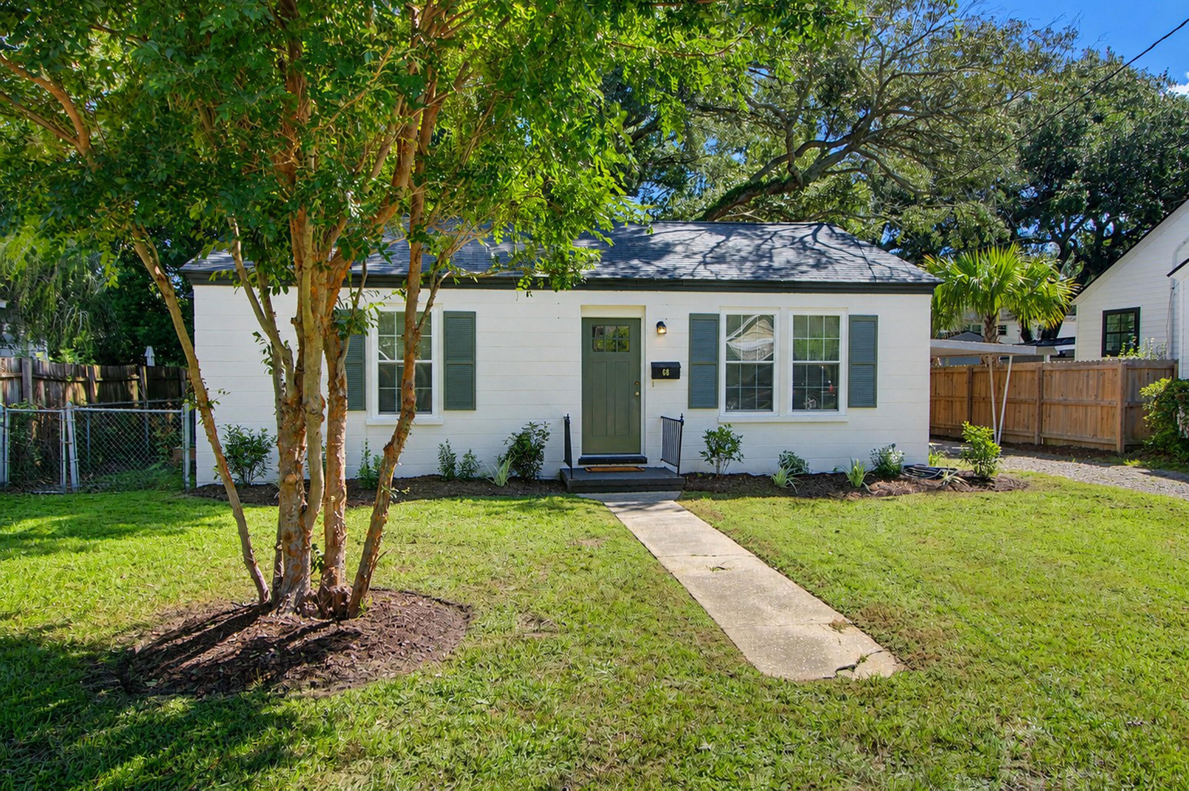
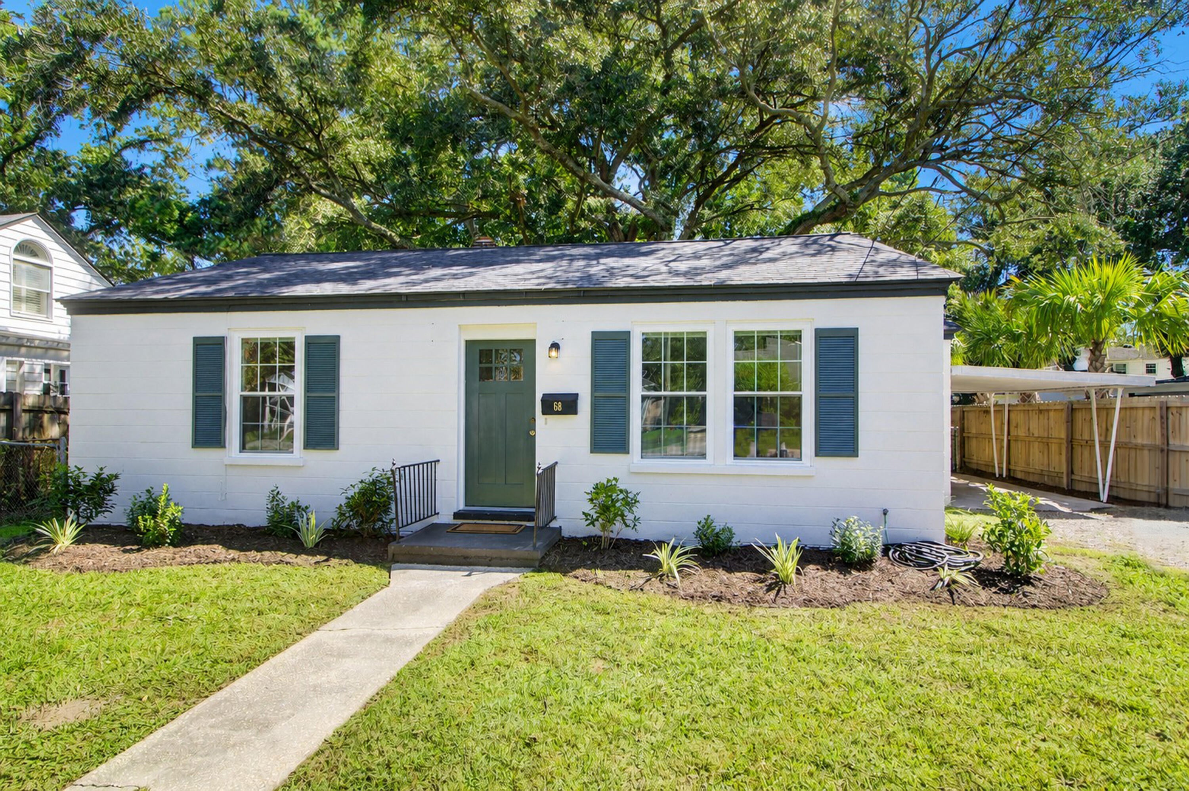
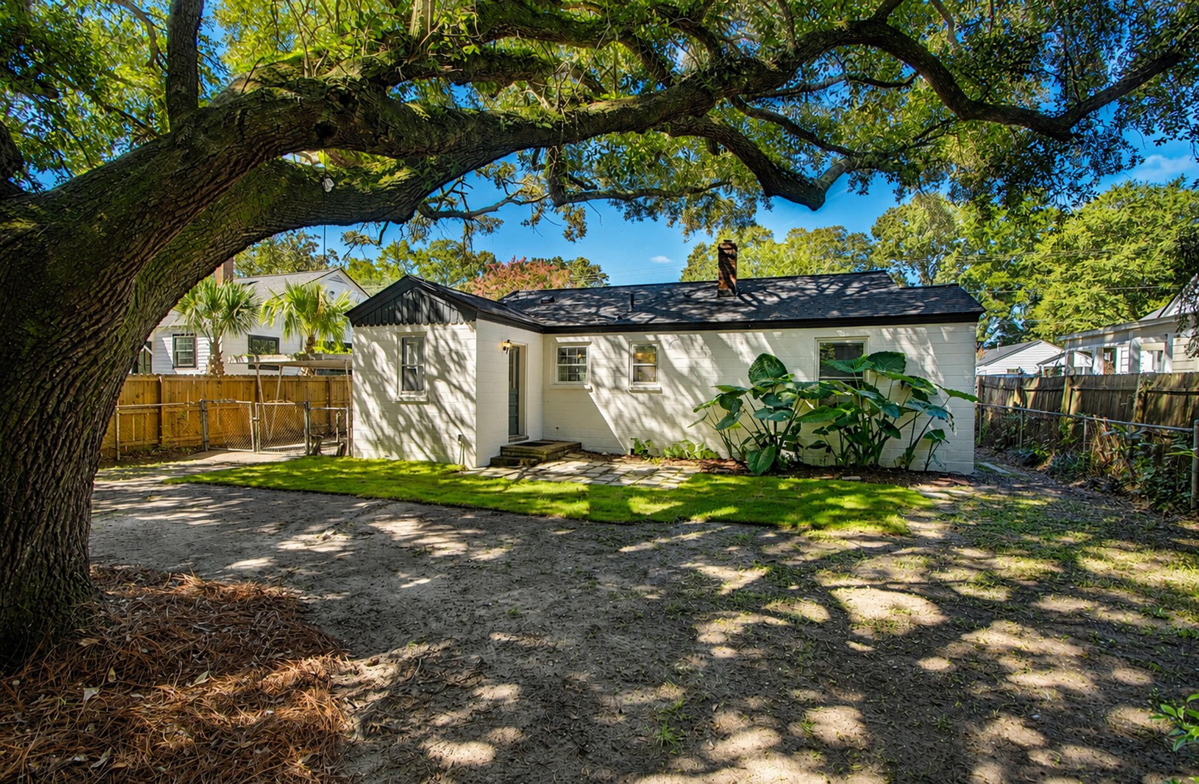
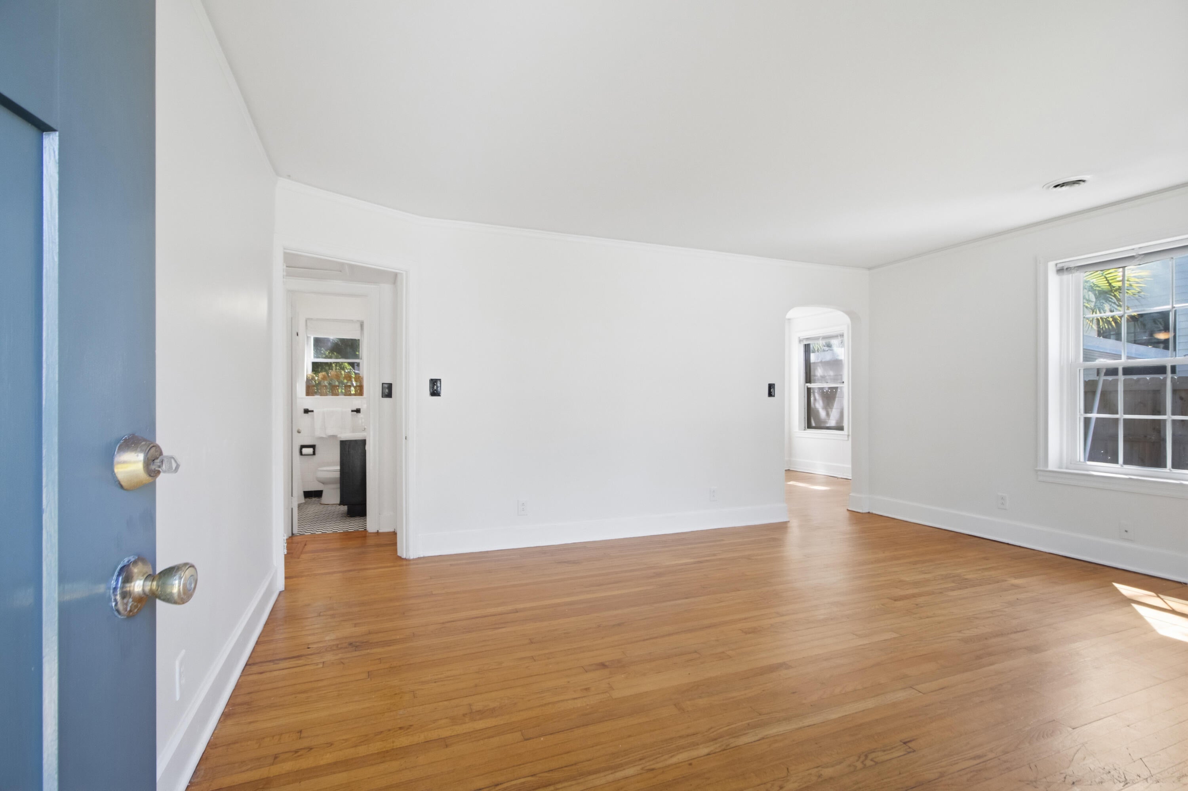
Avondale! Opportunity knocks with this charming cottage in desirable Avondale. A magnificent oak tree in the backyard frames the house and provides a serene Lowcountry setting with ample yard space and patio. Avondale is popular for its proximity to downtown Charleston and schools as well as numerous shops and dining. The house has been well maintained with new roof 2025 and Trane AC unit 2018. The house is 2 BR and 1 BA with an 1100+ SF floorplan featuring hardwood floors, den, separate dining, kitchen, and laundry/ utility room. The kitchen features granite countertops and stainless steel appliances. Vintage black and white tile are a nod to its mid century vintage. Fresh paint to the exterior and interior and new landscaping have this classic Avondale cottage primed for its new owner.

Save
Ask
Tour
Hide
Share
Listing Snapshot
Price 
$549,500
Days On Site 
2 Days
Bedrooms 
2
Inside Area (SqFt) 
1,137 sqft
Total Baths 
1
Full Baths 
1
Partial Baths 
N/A
Lot Size 
0.17 Acres
Year Built 
1950
MLS® Number 
26024975
Status 
Active
Property Tax 
$6,096
HOA/Condo/Coop Fees 
N/A
Sq Ft Source 
Appraiser
Friends & Family
Recent Activity
2 days agoListing updated with changes from the MLS®
2 days agoListing first seen on site
General Features
Acres 
0.17
Carport 
1
Foundation 
Slab
Levels 
One
Parking 
Off StreetCarport
Parking Spaces 
1
Property Sub Type 
Single Family Residence
Sewer 
Public Sewer
SqFt Total 
1137
Style 
CottageTraditional
Water Source 
Public
Interior Features
Appliances 
DishwasherDryerElectric RangeMicrowaveRefrigeratorWasher
Cooling 
Ceiling Fan(s)Central Air
Flooring 
Ceramic TileWood
Heating 
CentralHeat Pump
Interior 
Ceiling Fan(s)
Laundry Features 
Laundry Room
Master Bedroom 
Level - Lower
Save
Ask
Tour
Hide
Share
Exterior Features
Construction Details 
Block
Fencing 
Chain LinkPartialWood
Lot Features 
Interior Lot
Other Structures 
Shed(s)Workshop
Patio And Porch 
Patio
Roof 
Shingle
Community Features
Building Access 
Ground Level
Financing Terms Available 
CashConventional
MLS Area 
11 - West of the Ashley Inside I-526
Schools
School District
Unknown
Elementary School
St. Andrews
Middle School
C E Williams
High School
West Ashley
Listing courtesy of The Cassina Group


Listing information is provided by Participants of the CHS Regional MLS. IDX information is provided exclusively for personal, non-commercial use, and may not be used for any purpose other than to identify prospective properties consumers may be interested in purchasing. Information is deemed reliable but not guaranteed. Copyright 2026, CHS Regional MLS.
Last checked: 2026-09-06 08:56 AM UTC

Neighborhood & Commute
Source: Walkscore
Disclosure: Community information and market data powered by Constellation Data Labs. Information is deemed reliable but not guaranteed.
Save
Ask
Tour
Hide
Share