Save
Ask
Tour
Hide
Share
$500,000
3 Days On Site

100 Kenwood Court
Goose Creek, SC 29445

For Sale|Single Family Residence|Active
5
Beds
4
Total Baths
3
Full Baths
1
Partial Bath
2,950
SqFt
$169
/SqFt
2001
Built
Subdivision:
Crowfield Plantation
County:
Berkeley
Listing courtesy of Real Broker, LLC
Call Now: 1(843)990-1030
Is this the listing for you? We can help make it yours.
1(843)990-1030
100 Kenwood Court100 Kenwood Court100 Kenwood Court100 Kenwood Court
Save
Ask
Tour
Hide
Share

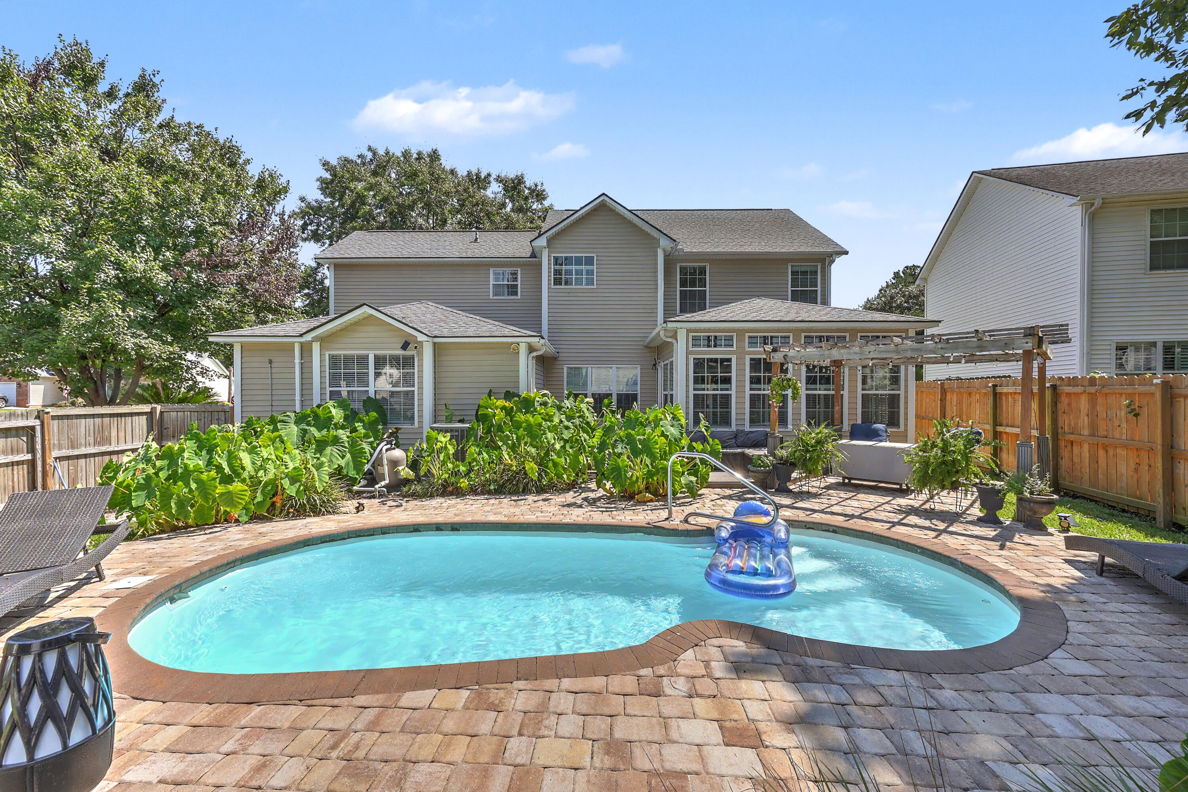
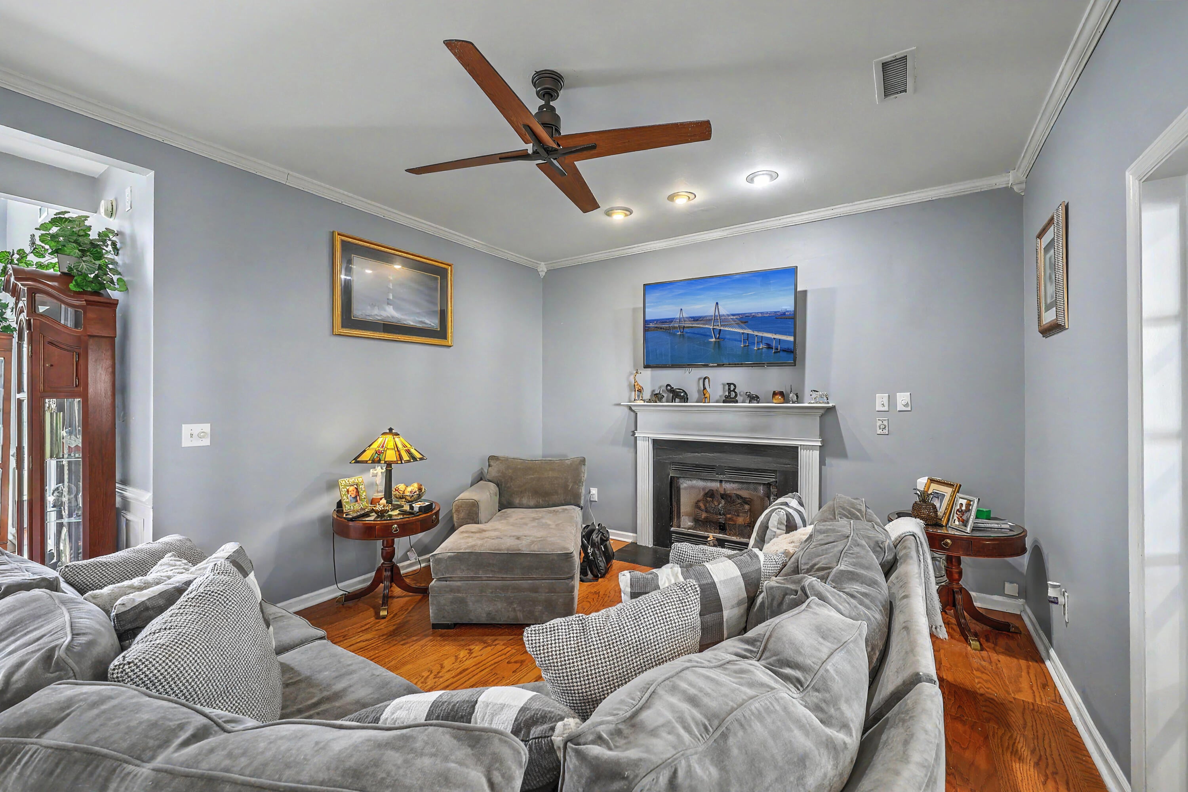
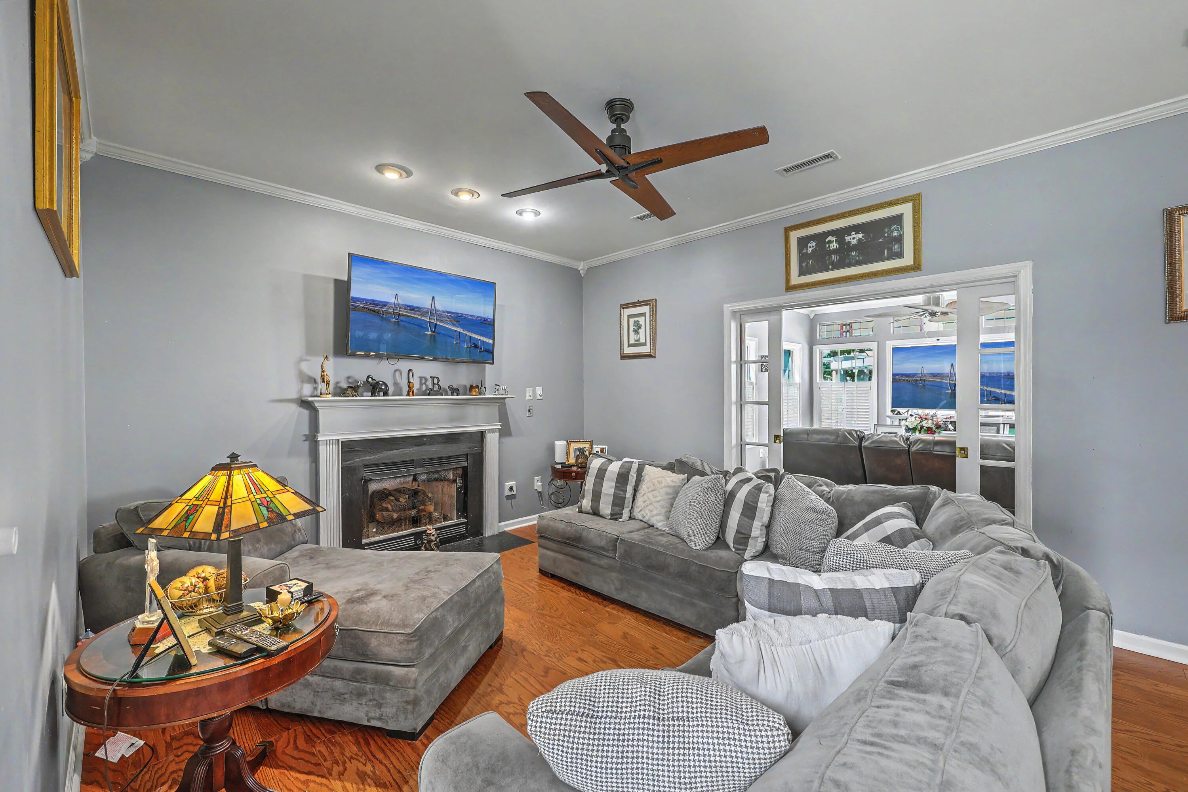
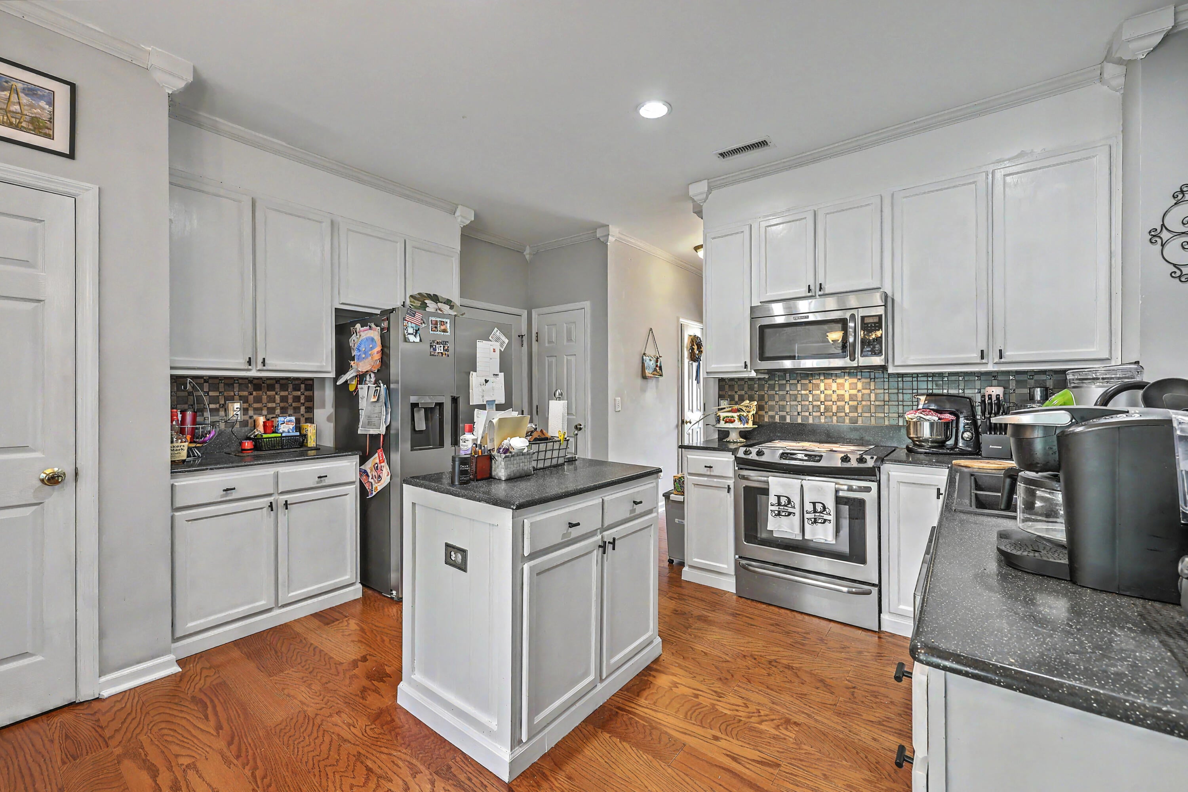
Tucked on a corner lot in one of Goose Creek's most sought-after neighborhoods, Crowfield, this 5-bedroom, 3.5-bath home offers over 2,900 square feet of style, functionality, and everyday luxury. The floor plan is built for flexibility. A main-floor mother-in-law suite creates the option for dual primary suites, with one on each level, giving multigenerational households, frequent hosts, or anyone who prefers single-level living a private retreat of their own. Upstairs, the second primary suite and remaining bedrooms offer plenty of room to spread out.Step outside and the backyard becomes your own private resort. A sparkling in-ground pool anchors the space, framed by a paved patio and pergola made for shaded lunches, evening cocktails, and long summer afternoons.The fully fenced yard extends well beyond the pool, leaving plenty of green space for play, pets, and gardening. Other recent updates include a new hot water heater and new doors to the back yard, and residents have the option to join the Crowfield Golf Club for access to the golf club and its amenities. With shopping, dining, and major commuter routes just minutes away, this exceptional property brings resort living home. Schedule your showing today as this home won't last long!

Save
Ask
Tour
Hide
Share
Listing Snapshot
Price 
$500,000
Days On Site 
3 Days
Bedrooms 
5
Inside Area (SqFt) 
2,950 sqft
Total Baths 
4
Full Baths 
3
Partial Baths 
1
Lot Size 
0.21 Acres
Year Built 
2001
MLS® Number 
26024973
Status 
Active
Property Tax 
$1,582.52
HOA/Condo/Coop Fees 
$49.58 monthly
Sq Ft Source 
Assessor
Friends & Family
Recent Activity
3 days agoListing updated with changes from the MLS®
3 days agoListing first seen on site
General Features
Acres 
0.21
Foundation 
Slab
Garage 
Yes
Garage Spaces 
2
Levels 
Two
Parking Spaces 
2
Property Sub Type 
Single Family Residence
Sewer 
Public Sewer
SqFt Total 
2950
Style 
Traditional
Water Source 
Public
Interior Features
Appliances 
DishwasherDisposalDryerElectric RangeWasher
Cooling 
Ceiling Fan(s)Central Air
Flooring 
CarpetCeramic TileWood
Heating 
Natural Gas
Interior 
Walk-In Closet(s)High CeilingsCeiling Fan(s)Eat-in KitchenEntrance FoyerIn-Law Floorplan
Laundry Features 
Washer HookupLaundry Room
Master Bedroom 
Level - Upper
Save
Ask
Tour
Hide
Share
Exterior Features
Construction Details 
BrickVinyl Siding
Fencing 
Wood
Lot Features 
Corner LotLevel
Pool Features 
In GroundPrivate
Private Pool 
Yes
Roof 
Asphalt
Community Features
Association Dues 
595
Community Features 
ParkPoolTennis Court(s)Golf
Financing Terms Available 
Cash
HOA Fee Frequency 
Annually
MLS Area 
73 - G. Cr./M. Cor. Hwy 17A-Oakley-Hwy 52
Schools
School District
Unknown
Elementary School
Westview
Middle School
Westview
High School
Stratford
Listing courtesy of Real Broker, LLC


Listing information is provided by Participants of the CHS Regional MLS. IDX information is provided exclusively for personal, non-commercial use, and may not be used for any purpose other than to identify prospective properties consumers may be interested in purchasing. Information is deemed reliable but not guaranteed. Copyright 2026, CHS Regional MLS.
Last checked: 2026-09-07 10:43 AM UTC

Neighborhood & Commute
Source: Walkscore
Disclosure: Community information and market data powered by Constellation Data Labs. Information is deemed reliable but not guaranteed.
Save
Ask
Tour
Hide
Share