Save
Ask
Tour
Hide
Share
$4,000
2 Days On Site

15 Judith Street Apt E
Charleston, SC 29403

For Rent|Residential Lease|Active
3
Beds
4
Total Baths
3
Full Baths
1
Partial Bath
1,680
SqFt
$2
/SqFt
2009
Built
Subdivision:
Wraggborough
County:
Charleston
Listing courtesy of EXP Realty LLC
Call Now: 1(843)990-1030
Is this the listing for you? We can help make it yours.
1(843)990-1030
15 Judith Street Apt E15 Judith Street Apt E15 Judith Street Apt E15 Judith Street Apt E
Save
Ask
Tour
Hide
Share

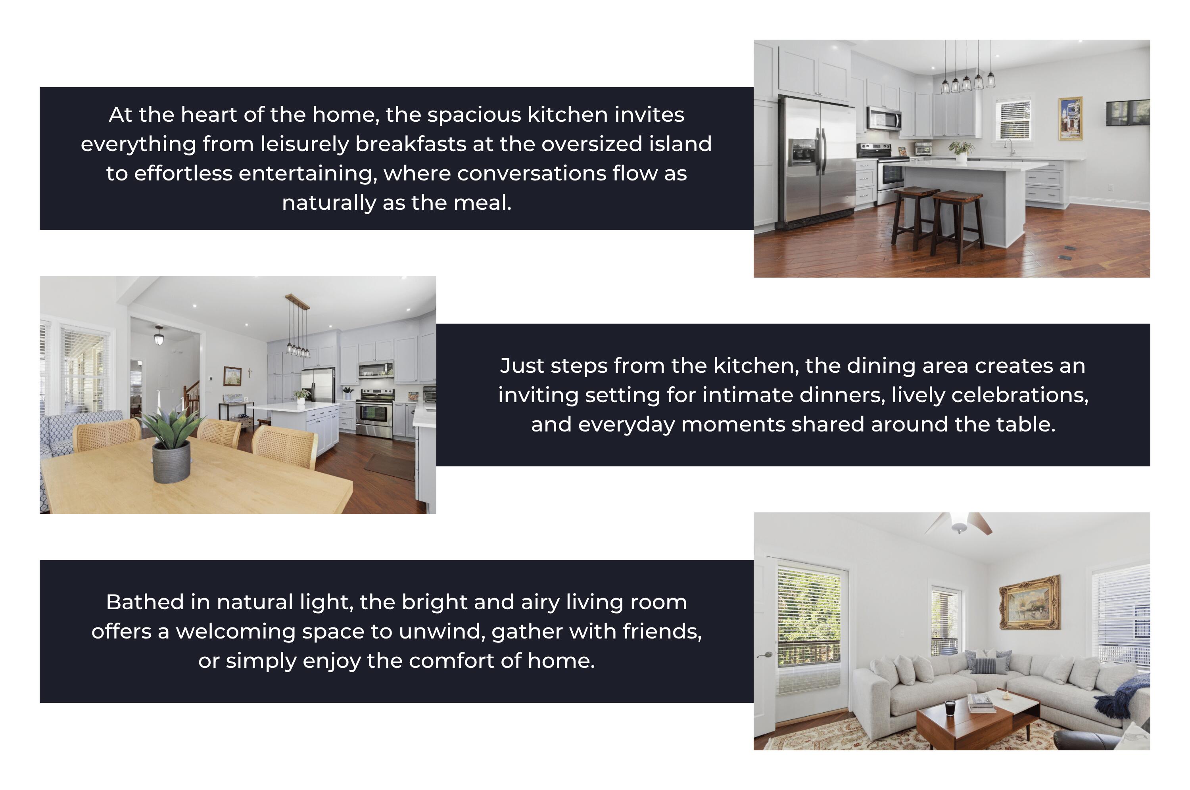
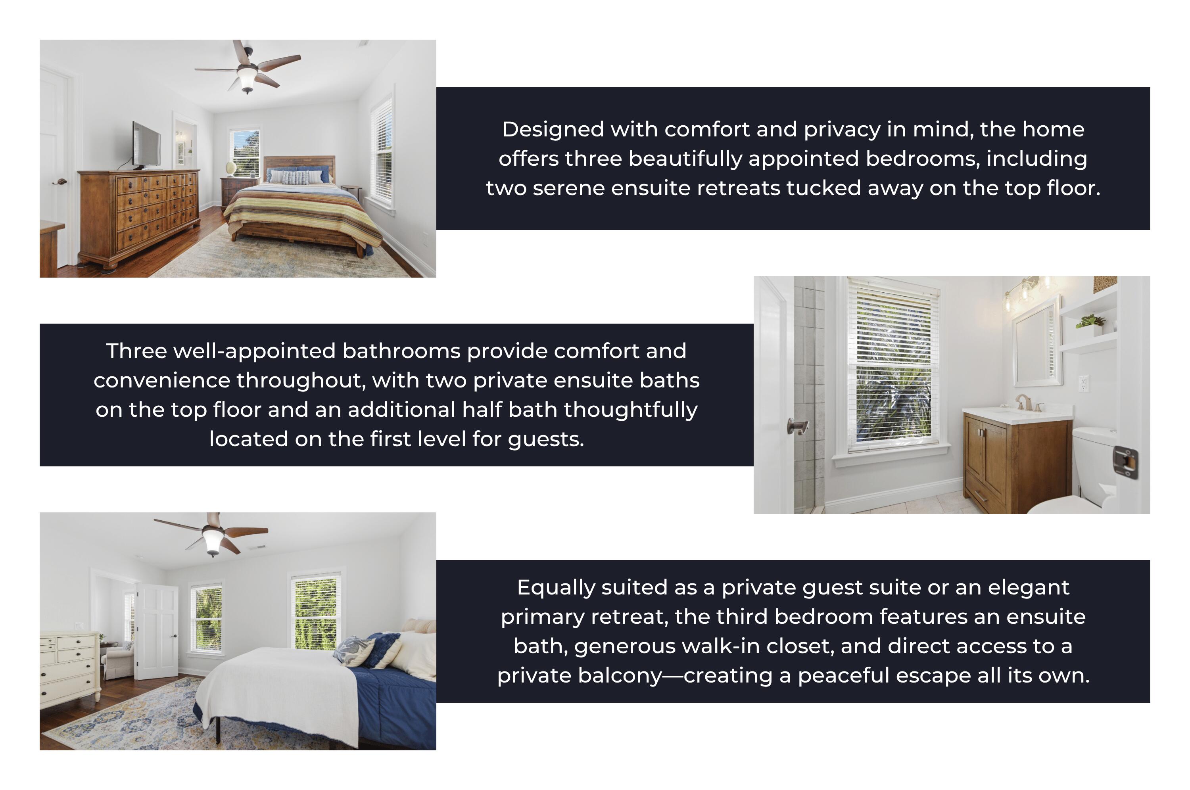
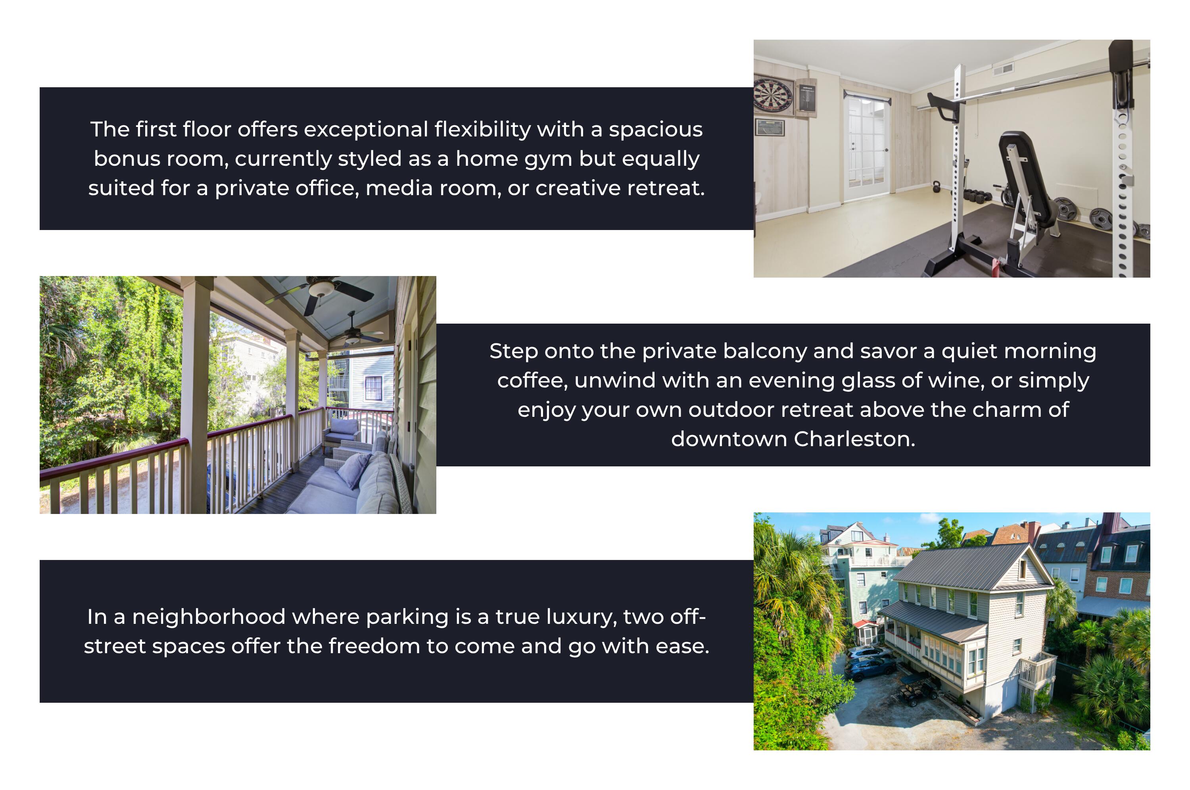
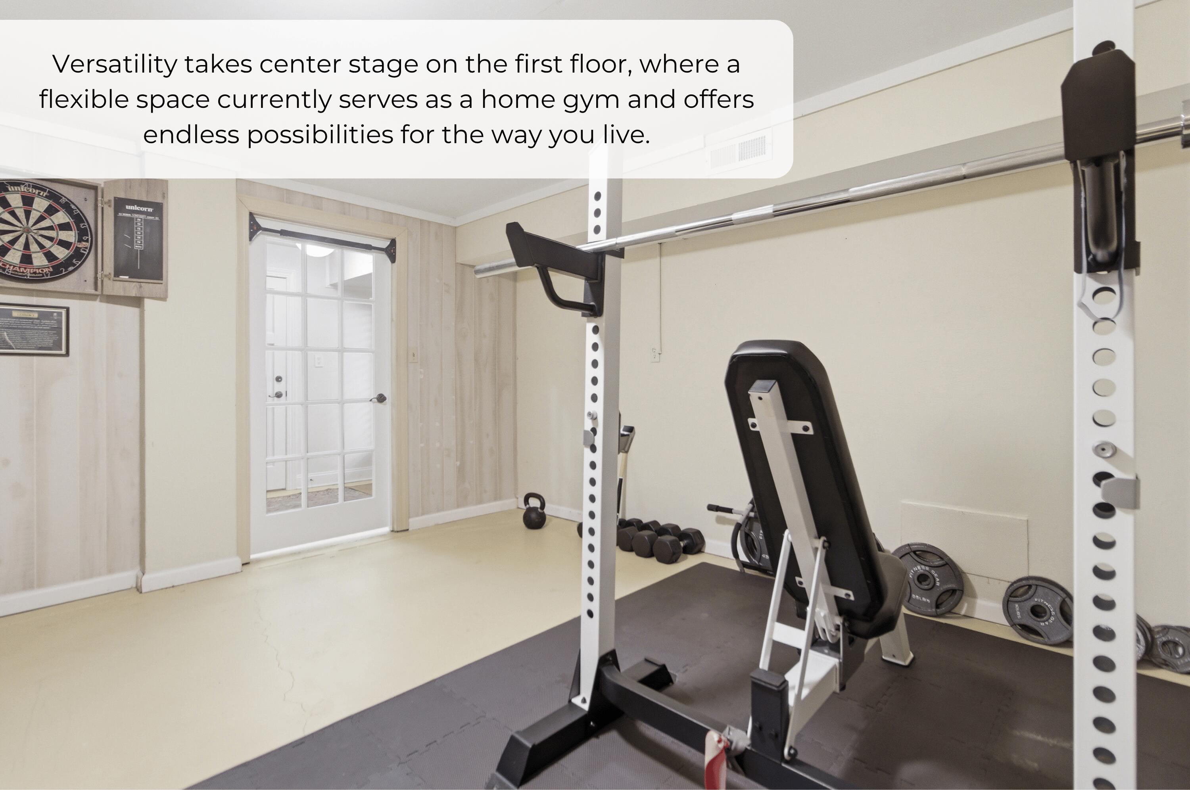
Tucked into the charming Wraggborough neighborhood, this home puts you right where you want to be-just moments from Charleston's best dining, shopping, and parks, all easily reached by foot or bike. The first floor offers a versatile flex space ideal for a home office, fitness area, or playroom, along with a convenient half bath and a separate storage/utility/laundry room. Upstairs, natural light fills the main living level, showcasing hardwood floors and a newly renovated kitchen with a flexible living and/or dining area centered around a spacious island. The current living room easily doubles as a third bedroom, complete with ensuite bath and walk-in closet, plus access to a private balcony. The top level features two spacious ensuite bedrooms for added privacy. Two..off-street parking spaces, generous storage, this home offers effortless downtown living. Plus, many more recent updates including new bathroom vanities and new HVAC.

Save
Ask
Tour
Hide
Share
Listing Snapshot
Price 
$4,000
Days On Site 
2 Days
Bedrooms 
3
Inside Area (SqFt) 
1,680 sqft
Total Baths 
4
Full Baths 
3
Partial Baths 
1
Lot Size 
N/A
Year Built 
2009
MLS® Number 
26024970
Status 
Active
Property Tax 
N/A
HOA/Condo/Coop Fees 
N/A
Sq Ft Source 
Assessor
Friends & Family
Recent Activity
2 days agoListing updated with changes from the MLS®
2 days agoListing first seen on site
General Features
Available on 
2026-09-15
Lease Term 
12 Months
Parking 
Off Street
Parking Spaces 
2
Sewer 
Public Sewer
SqFt Total 
1680
Water Source 
Public
Interior Features
Appliances 
DishwasherDryerElectric RangeMicrowaveRefrigeratorWasher
Cooling 
Ceiling Fan(s)Central Air
Flooring 
Ceramic TileWood
Furnished 
Unfurnished
Heating 
ElectricHeat Pump
Interior 
Walk-In Closet(s)Ceiling Fan(s)High CeilingsEat-in KitchenEntrance Foyer
Laundry Features 
Electric Dryer HookupWasher HookupLaundry Room
Master Bedroom 
Level - Upper
Save
Ask
Tour
Hide
Share
Exterior Features
Exterior 
Rain GuttersStorage
Fencing 
Partial
Lot Features 
Interior Lot
Other Structures 
Workshop
Patio And Porch 
Front Porch
Community Features
Building Access 
Ground Level
Financing Terms Available 
Lease Purchase
MLS Area 
51 - Peninsula Charleston Inside of Crosstown
Schools
School District
Unknown
Elementary School
Memminger
Middle School
Simmons Pinckney
High School
Burke
Listing courtesy of EXP Realty LLC


Listing information is provided by Participants of the CHS Regional MLS. IDX information is provided exclusively for personal, non-commercial use, and may not be used for any purpose other than to identify prospective properties consumers may be interested in purchasing. Information is deemed reliable but not guaranteed. Copyright 2026, CHS Regional MLS.
Last checked: 2026-09-06 08:56 AM UTC

Neighborhood & Commute
Source: Walkscore
Disclosure: Community information and market data powered by Constellation Data Labs. Information is deemed reliable but not guaranteed.
Save
Ask
Tour
Hide
Share