Save
Ask
Tour
Hide
Share
$575,000
2 Days On Site

1559 Thin Pine Drive
Johns Island, SC 29455

For Sale|Single Family Residence|Active
4
Beds
2
Total Baths
2
Full Baths
1,984
SqFt
$290
/SqFt
2018
Built
Subdivision:
Riverview Farms
County:
Charleston
Listing courtesy of SERHANT
Call Now: 1(843)990-1030
Is this the listing for you? We can help make it yours.
1(843)990-1030
1559 Thin Pine Drive1559 Thin Pine Drive1559 Thin Pine Drive1559 Thin Pine Drive
Save
Ask
Tour
Hide
Share

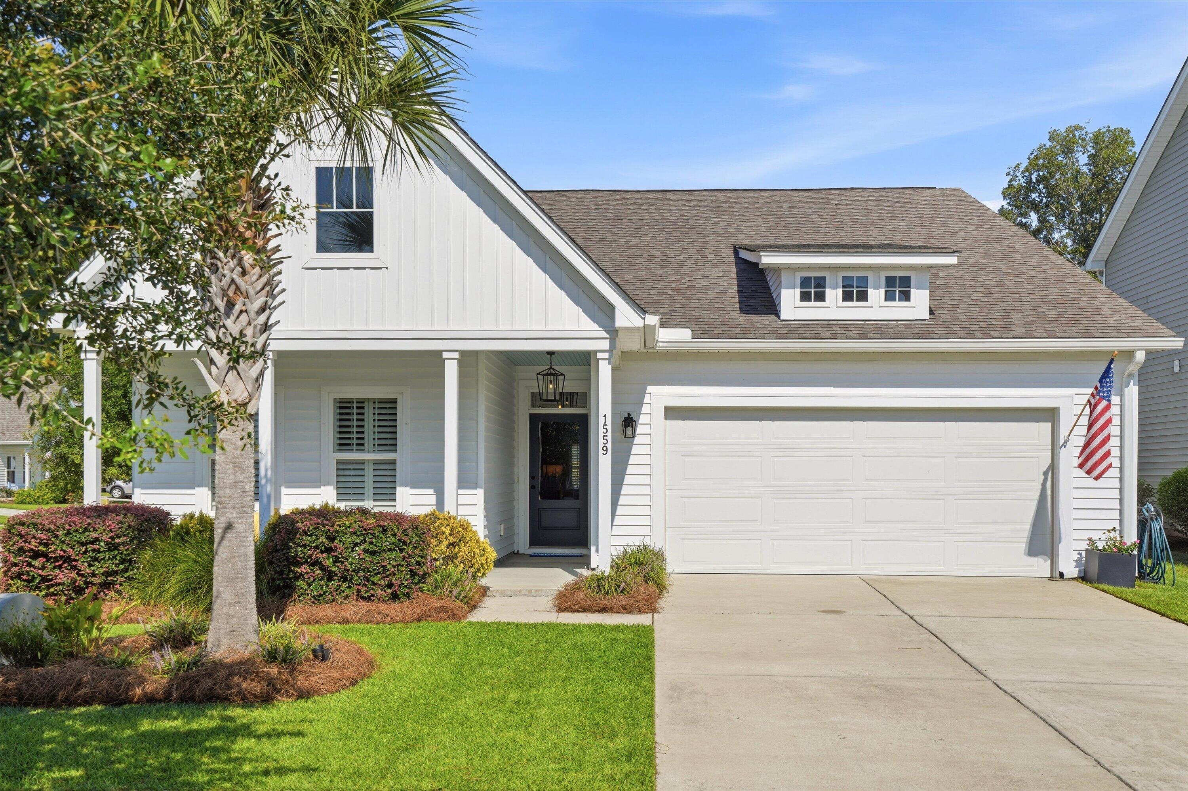
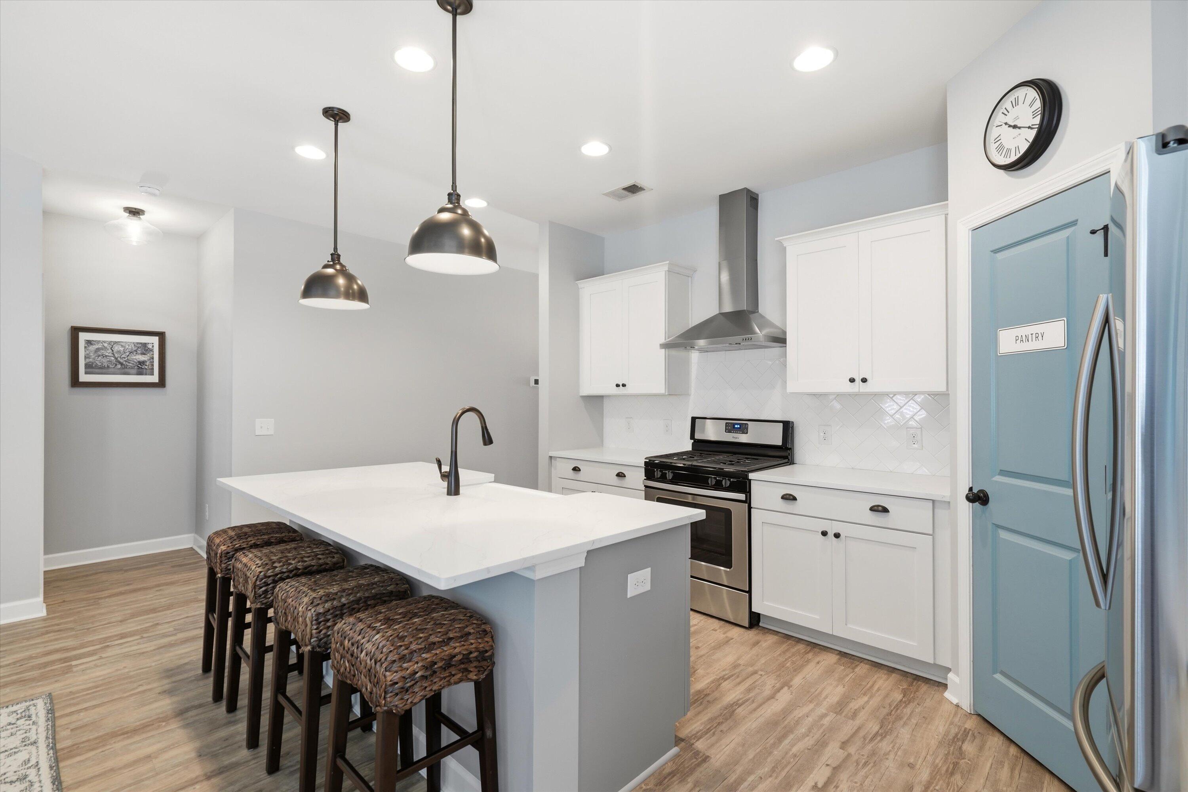
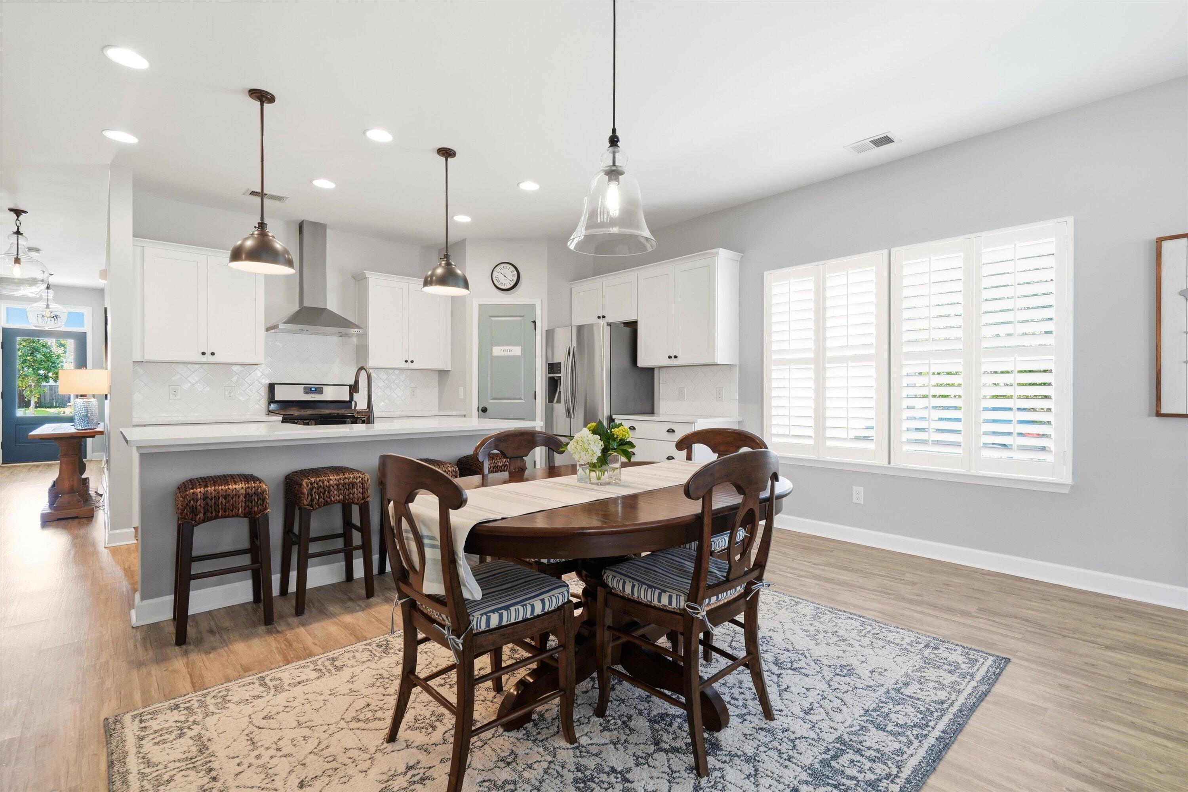
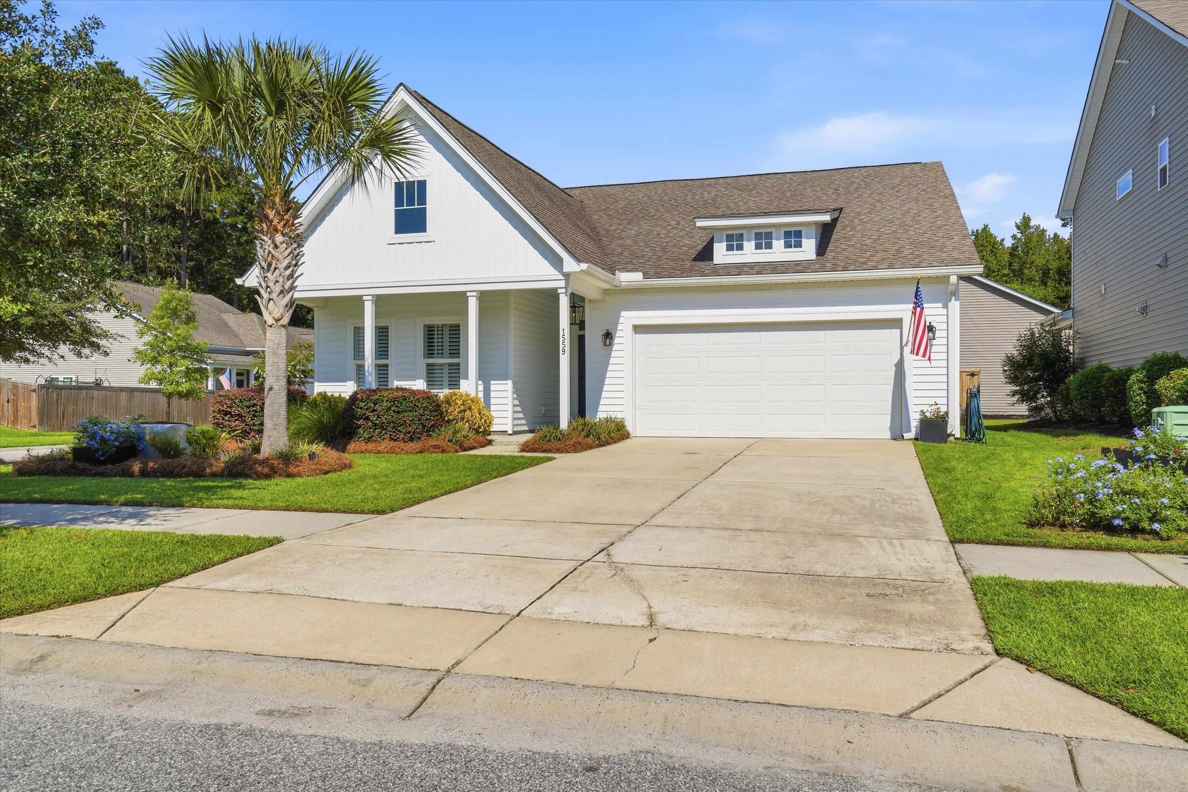
Welcome to 1559 Thin Pine Drive, a well-maintained 4-bedroom, 2-bath home in Riverview Farms on Johns Island. Inside, the comfortable floor plan offers inviting living spaces and a practical layout designed for both everyday living and entertaining. The kitchen flows naturally into the main living areas, creating a welcoming space to gather with family and friends, while the three bedrooms provide plenty of flexibility for guests, a home office, or additional living needs. Step outside and enjoy a private, fully fenced backyard that truly extends the living space. The backyard features attractive hardscaping, creating a great setting for outdoor dining, grilling, entertaining, or simply relaxing and enjoying the Lowcountry weather.The fenced yard also provides a wonderful space for pets, gardening, or play. Located in the sought-after Johns Island area, Riverview Farms offers a convenient location with easy access to shopping, dining, parks, beaches, and downtown Charleston. With its inviting interior and exceptional outdoor space, 1559 Thin Pine Drive is a great opportunity to enjoy the laid-back Johns Island lifestyle while remaining close to all that the Charleston area has to offer.

Save
Ask
Tour
Hide
Share
Listing Snapshot
Price 
$575,000
Days On Site 
2 Days
Bedrooms 
4
Inside Area (SqFt) 
1,984 sqft
Total Baths 
2
Full Baths 
2
Partial Baths 
N/A
Lot Size 
0.16 Acres
Year Built 
2018
MLS® Number 
26024957
Status 
Active
Property Tax 
N/A
HOA/Condo/Coop Fees 
$70 monthly
Sq Ft Source 
Assessor
Friends & Family
Recent Activity
2 days agoListing updated with changes from the MLS®
3 days agoListing first seen on site
General Features
Acres 
0.16
Attached Garage 
Yes
Foundation 
Slab
Garage 
Yes
Garage Spaces 
2
Levels 
One
Parking 
Attached
Parking Spaces 
2
Property Sub Type 
Single Family Residence
Sewer 
Public Sewer
SqFt Total 
1984
Style 
Ranch
Water Source 
Public
Interior Features
Appliances 
DishwasherDisposalGas RangeMicrowaveRefrigerator
Cooling 
Central Air
Flooring 
CarpetCeramic TileVinylWood
Heating 
Forced AirNatural Gas
Interior 
Walk-In Closet(s)High CeilingsKitchen IslandEntrance FoyerPantry
Laundry Features 
Laundry Room
Master Bedroom 
Level - Lower
Save
Ask
Tour
Hide
Share
Exterior Features
Construction Details 
Vinyl Siding
Fencing 
Wood
Lot Features 
Corner LotLevel
Patio And Porch 
Covered
Roof 
Shingle
Community Features
Association Dues 
840
Building Access 
Ground Level
Financing Terms Available 
CashConventionalFHAVA Loan
HOA Fee Frequency 
Annually
MLS Area 
23 - Johns Island
Schools
School District
Unknown
Elementary School
Angel Oak ES 4K-1/Johns Island ES 2-5
Middle School
Haut Gap
High School
St. Johns
Listing courtesy of SERHANT


Listing information is provided by Participants of the CHS Regional MLS. IDX information is provided exclusively for personal, non-commercial use, and may not be used for any purpose other than to identify prospective properties consumers may be interested in purchasing. Information is deemed reliable but not guaranteed. Copyright 2026, CHS Regional MLS.
Last checked: 2026-09-06 08:56 AM UTC

Neighborhood & Commute
Source: Walkscore
Disclosure: Community information and market data powered by Constellation Data Labs. Information is deemed reliable but not guaranteed.
Save
Ask
Tour
Hide
Share