Save
Ask
Tour
Hide
Share
$3,500
2 Days On Site

1114 Northbridge Drive
Charleston, SC 29407

For Rent|Residential Lease|Active
3
Beds
2
Total Baths
2
Full Baths
2,036
SqFt
$2
/SqFt
1965
Built
Subdivision:
Northbridge Terrace
County:
Charleston
Listing courtesy of BIG Realty, LLC
Call Now: 1(843)990-1030
Is this the listing for you? We can help make it yours.
1(843)990-1030
1114 Northbridge Drive1114 Northbridge Drive1114 Northbridge Drive1114 Northbridge Drive
Save
Ask
Tour
Hide
Share

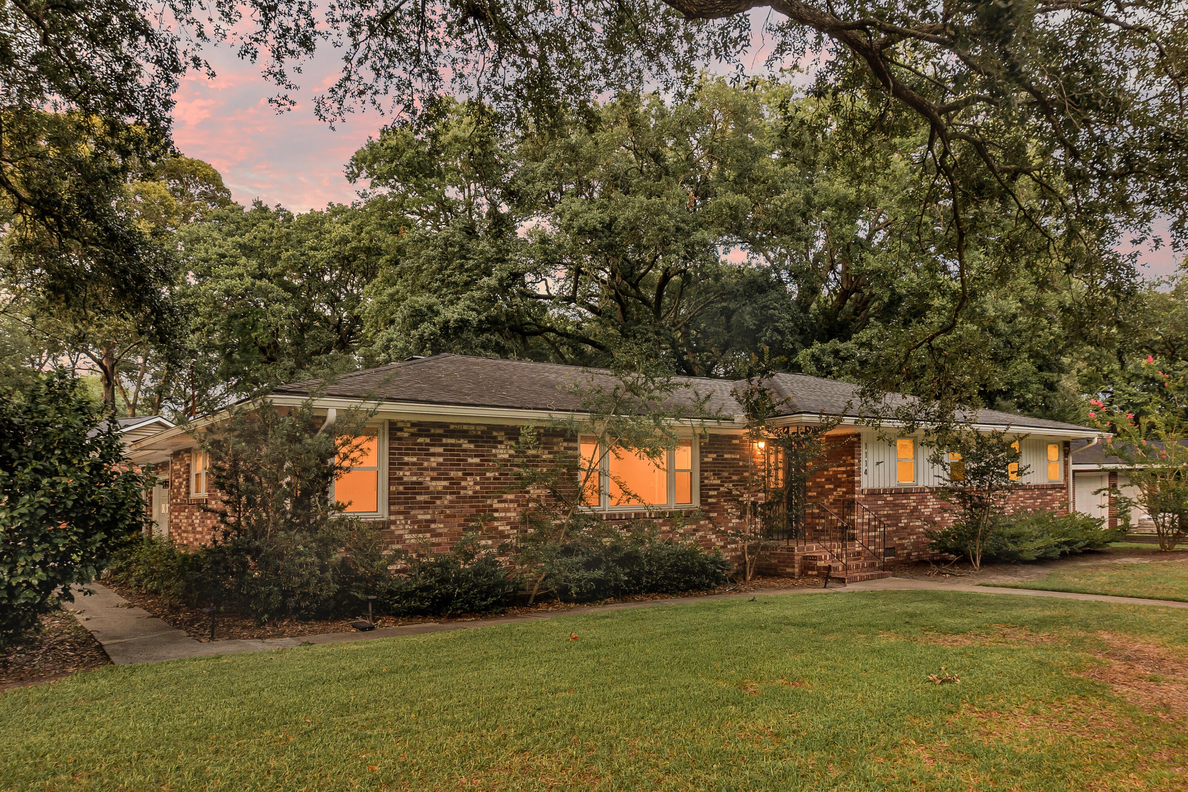
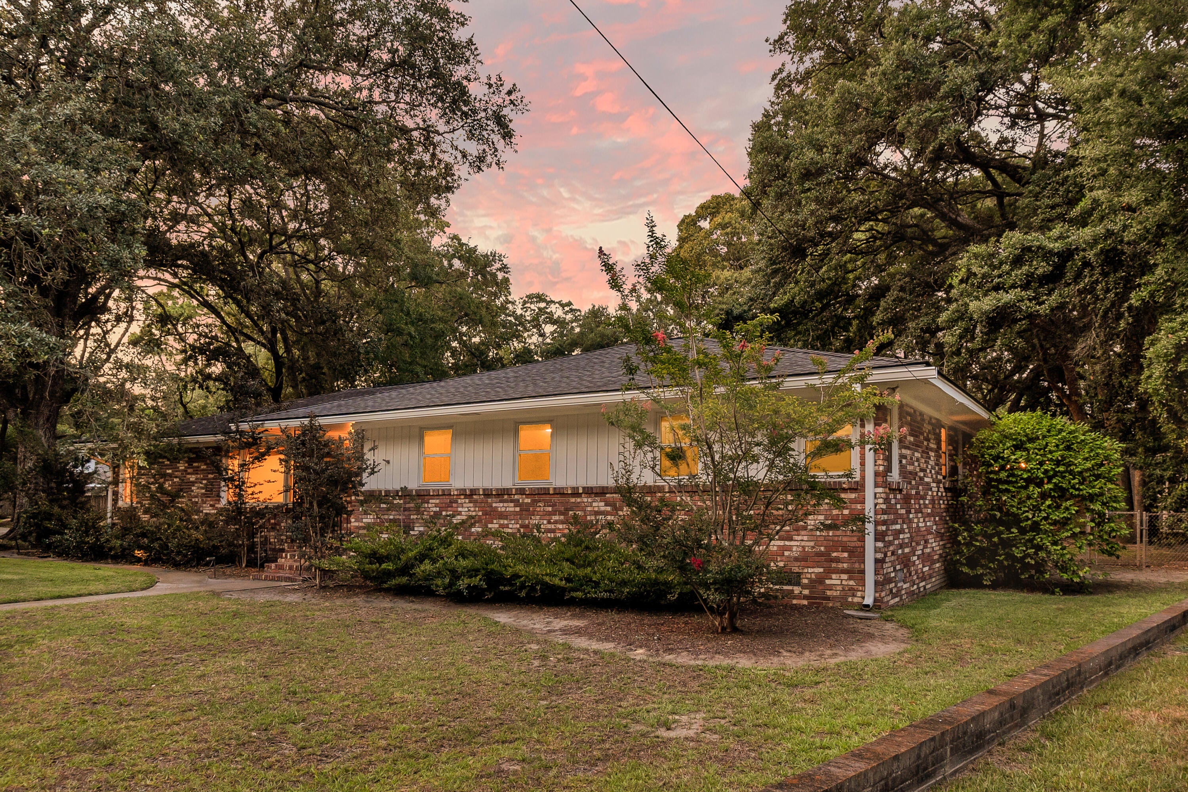
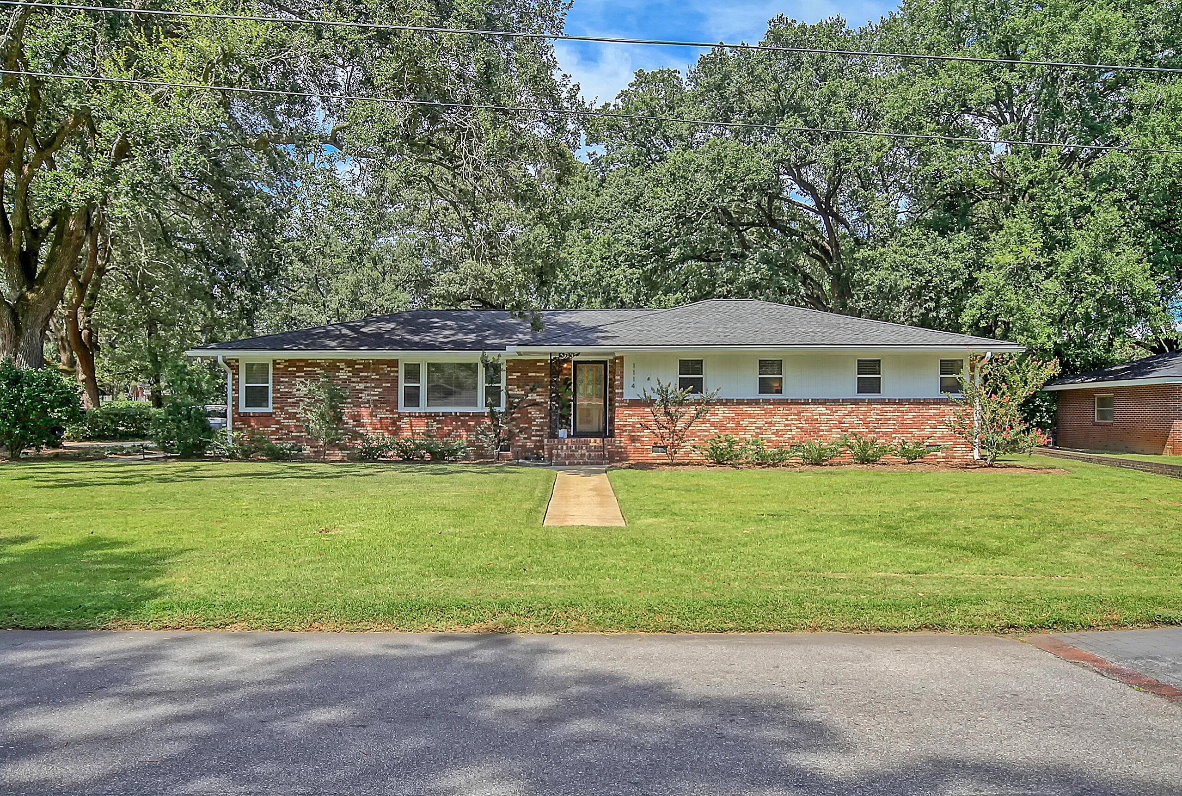
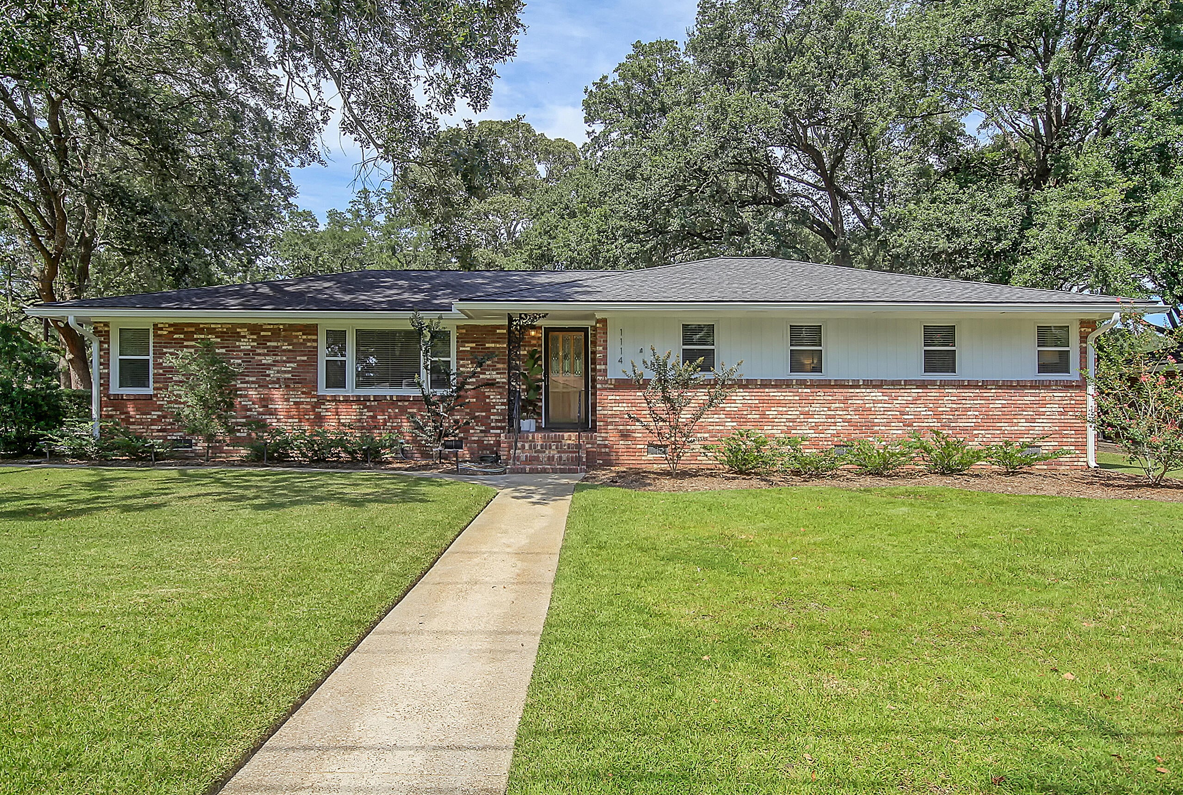
Enjoy a Wonderful Northbridge Terrace location with lots of upgrades. HUGE Corner lot with inviting curb appeal, Mature Oaks, side entrance, 2-car garage, and lots of privacy. This house has been modernized and upgraded. Hardwood floors throughout, an amazing kitchen, and bathrooms. Functional and flexible layout includes the ability to set it up as a formal living and formal dining, or open concept kitchen area to a living room. The kitchen has all-new modern cabinets and appliances with quartz countertops and tile backsplash. Open to an area that has a cozy fireplace that can be used for entertaining, even all the way outside to the huge patio area.The Highlight of the home for sure is your private Primary suite with an expanded and upgraded spa-like bathroom. Tile flooring leading into a zero-entry shower and spa soaking tub, dual vanity, and plenty of closet space. Secondary bedrooms are ample and ready to go. You can not beat this neighborhood for its central location and convenience. The neighborhood pool is optional to join, but you can enjoy the tennis courts, basketball, and playground. Many events are held by this wonderful community-focused neighborhood. Book today!

Save
Ask
Tour
Hide
Share
Listing Snapshot
Price 
$3,500
Days On Site 
2 Days
Bedrooms 
3
Inside Area (SqFt) 
2,036 sqft
Total Baths 
2
Full Baths 
2
Partial Baths 
N/A
Lot Size 
N/A
Year Built 
1965
MLS® Number 
26024949
Status 
Active
Property Tax 
N/A
HOA/Condo/Coop Fees 
N/A
Sq Ft Source 
Assessor
Friends & Family
Recent Activity
3 days agoListing updated with changes from the MLS®
3 days agoListing first seen on site
General Features
Attached Garage 
Yes
Garage 
Yes
Garage Spaces 
2
Lease Term 
12 Months
Levels 
One
Parking 
Garage Door OpenerAttached
Parking Spaces 
2
Sewer 
Public Sewer
SqFt Total 
2036
Style 
Ranch
Water Source 
Public
Interior Features
Appliances 
DishwasherDisposalElectric RangeGas RangeMicrowaveRefrigerator
Cooling 
Ceiling Fan(s)Central Air
Fireplace 
Yes
Fireplace Features 
Family Room
Fireplaces 
1
Flooring 
Ceramic TileWood
Furnished 
Unfurnished
Heating 
Forced AirNatural Gas
Interior 
Walk-In Closet(s)Ceiling Fan(s)Entrance Foyer
Laundry Features 
Electric Dryer HookupWasher HookupLaundry Room
Master Bedroom 
Level - Lower
Save
Ask
Tour
Hide
Share
Exterior Features
Exterior 
Rain Gutters
Fencing 
WoodPrivacy
Lot Features 
Corner Lot
Other Structures 
Shed(s)
Patio And Porch 
Patio
Community Features
Community Features 
Tennis Court(s)
MLS Area 
11 - West of the Ashley Inside I-526
Schools
School District
Unknown
Elementary School
Orange Grove
Middle School
C E Williams
High School
West Ashley
Listing courtesy of BIG Realty, LLC


Listing information is provided by Participants of the CHS Regional MLS. IDX information is provided exclusively for personal, non-commercial use, and may not be used for any purpose other than to identify prospective properties consumers may be interested in purchasing. Information is deemed reliable but not guaranteed. Copyright 2026, CHS Regional MLS.
Last checked: 2026-09-06 08:56 AM UTC

Neighborhood & Commute
Source: Walkscore
Disclosure: Community information and market data powered by Constellation Data Labs. Information is deemed reliable but not guaranteed.
Save
Ask
Tour
Hide
Share