

823 Jordan StreetCharleston, SC 29412
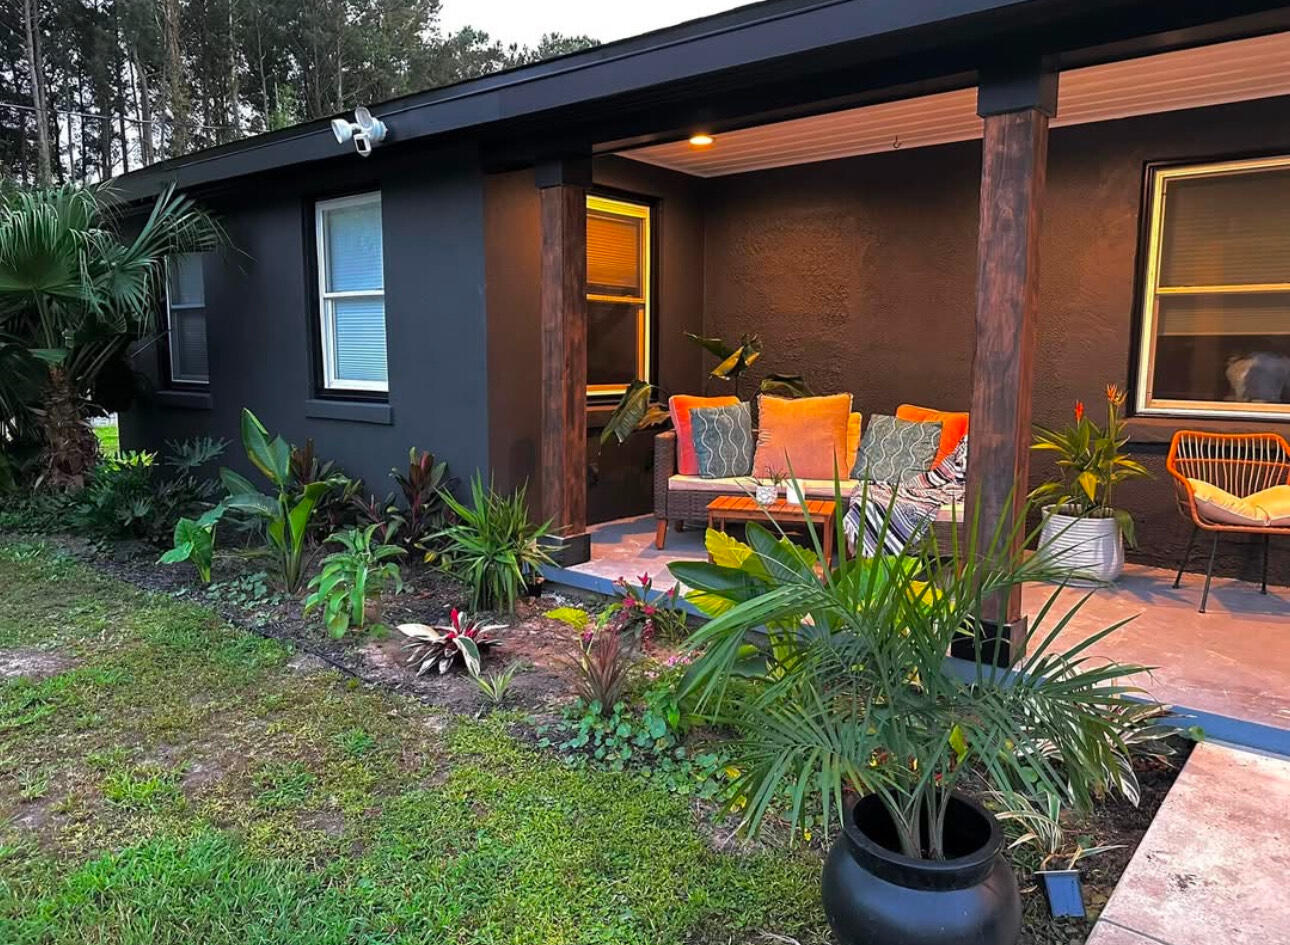



Welcome to this inviting 3 bed/2 bath home available for rent on James Island. This home blends modern comfort with timeless charm. The open-concept living area features a beautiful brick mantel, rich wall tones, and abundant natural light, creating a warm and welcoming atmosphere. The kitchen offers a sleek breakfast bar, stainless range hood, and plenty of counter space for everyday living or entertaining.A cozy dining area flows seamlessly from the kitchen, complemented by unique architectural details and space for gathering. The spacious primary suite provides a calm retreat with generous windows, soothing colors, and an en-suite bath featuring double vanities, gold fixtures, and a glass-enclosed shower.There are two additional bedrooms with their own walk-in closets, a full bathroom, and a stacked washer and dryer. Throughout the home, thoughtful updates and natural textures create an easy, elegant feel -- perfect for relaxing, entertaining, or simply feeling at home. This home is conveniently located near local shopping and dining along Folly Road such O2 Fitness, Starbucks, Locals Sushi and Sports Pub, Baguette Magic Bakery as well as a short drive to downtown Charleston and Folly Beach. Pets are welcome. Off-street parking. Tenants responsible for all utilities and landscaping. 3-month lease terms preferred. Available October 7th, 2026! Non-Refundable Fees Applicable for Moving Forward: $75 Application Fee $300 Move-In Fee $350 Pet Fee $30 Monthly Pet Rent
| 3 days ago | Listing updated with changes from the MLS® | |
| 3 days ago | Listing first seen on site |

Listing information is provided by Participants of the CHS Regional MLS. IDX information is provided exclusively for personal, non-commercial use, and may not be used for any purpose other than to identify prospective properties consumers may be interested in purchasing. Information is deemed reliable but not guaranteed. Copyright 2026, CHS Regional MLS.
Last checked: 2026-09-06 08:56 AM UTC
Did you know? You can invite friends and family to your search. They can join your search, rate and discuss listings with you.