

201 Overhill RoadWalterboro, SC 29488
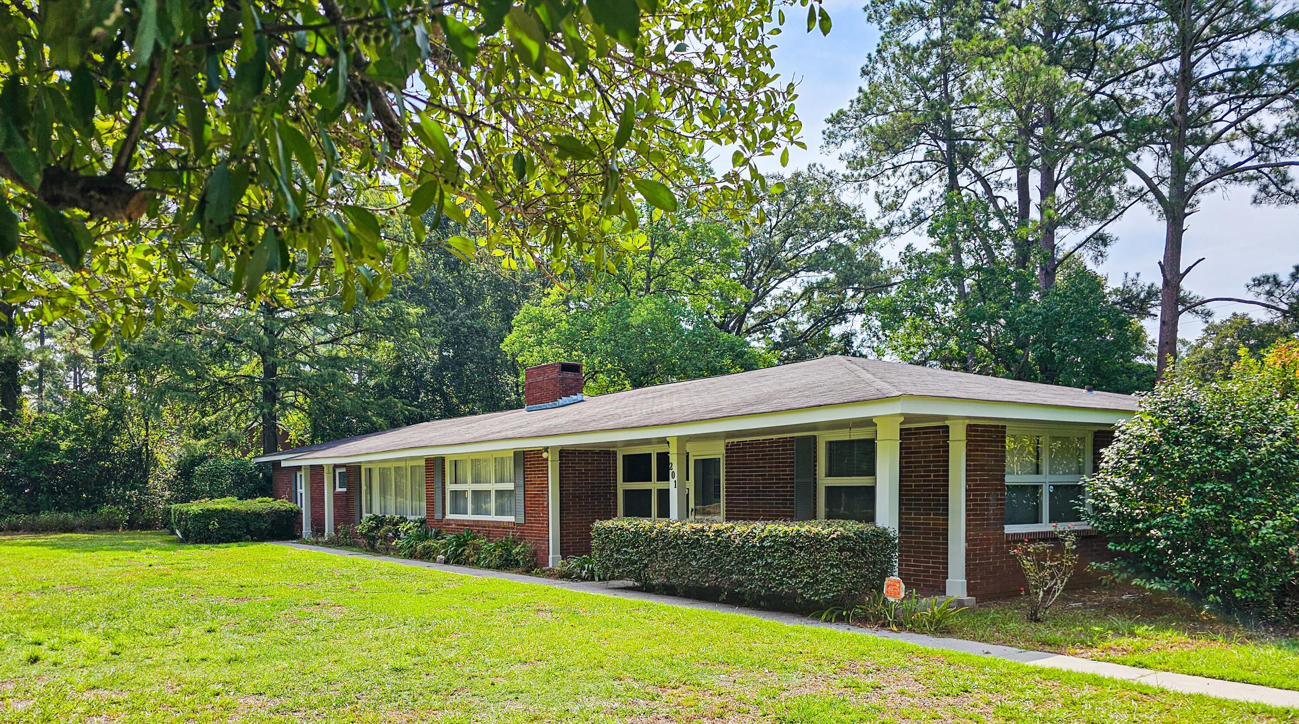
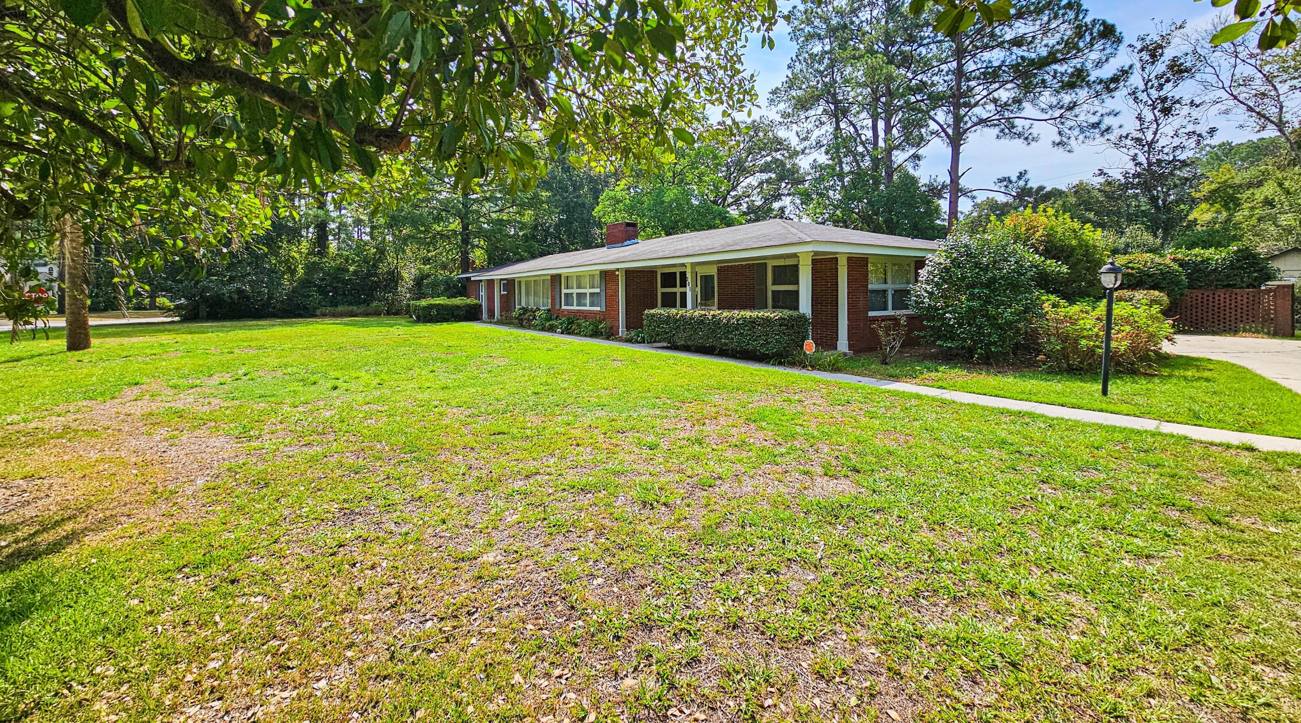
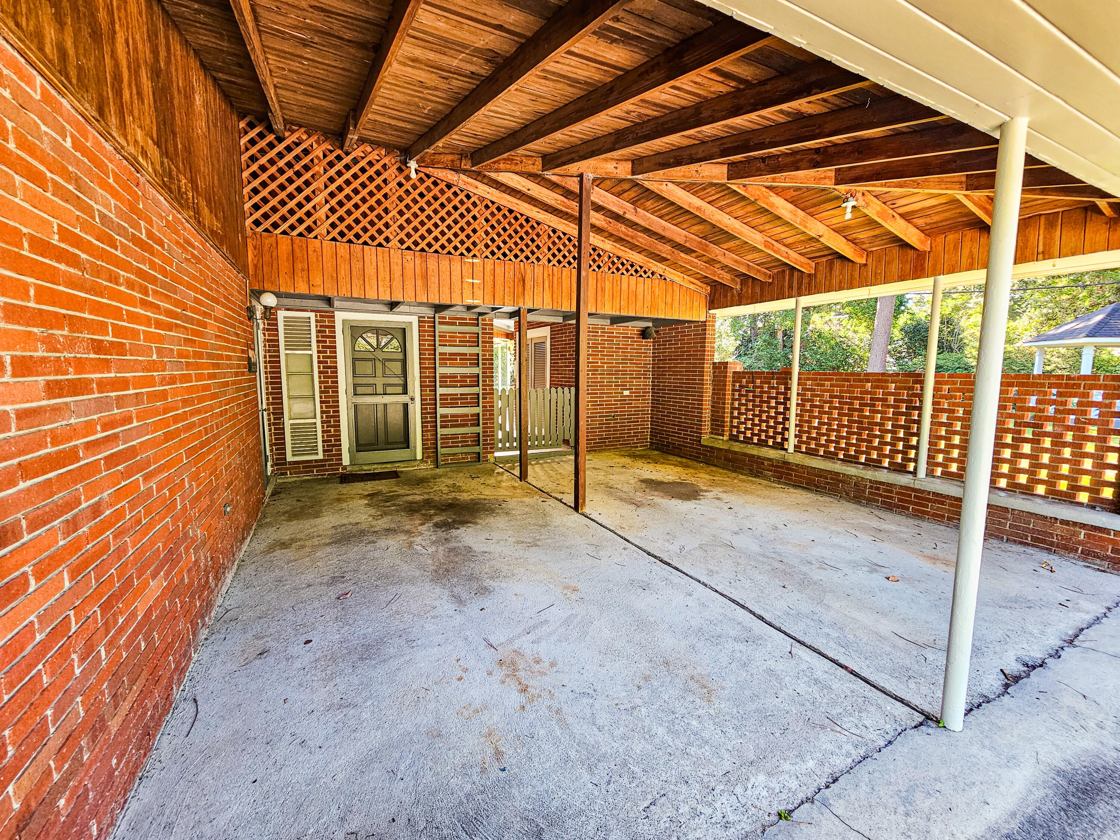
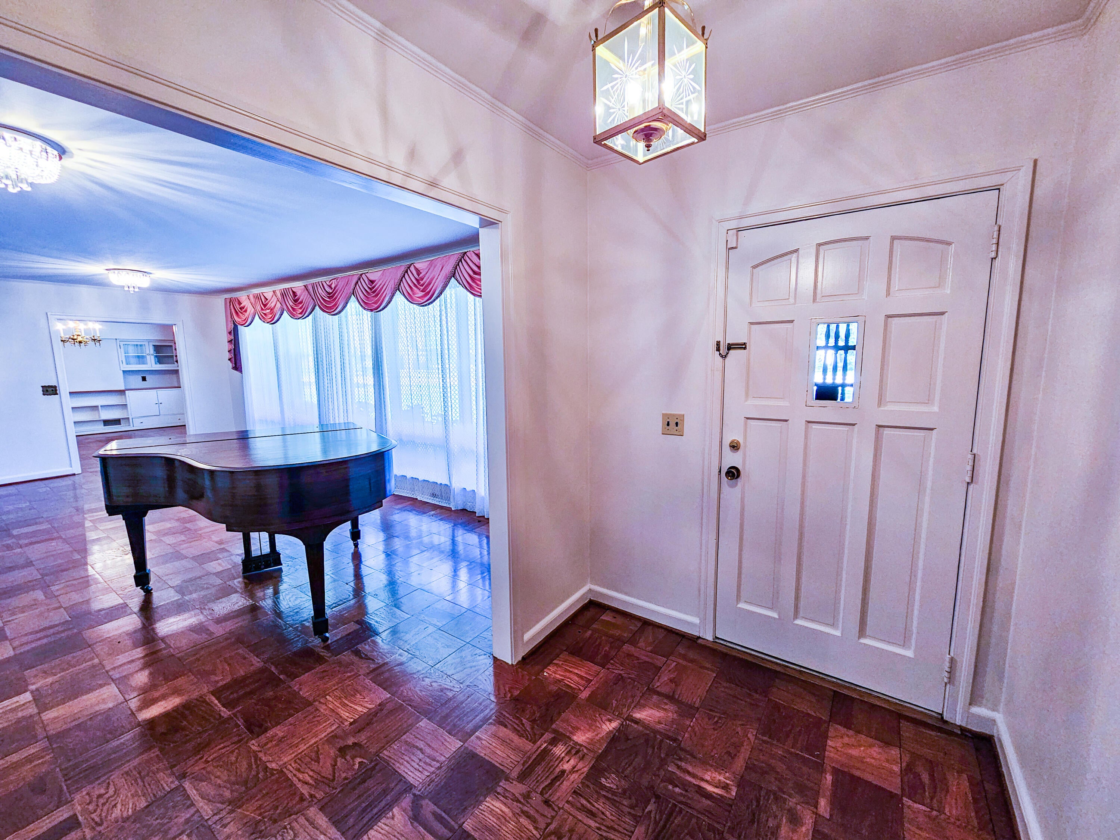
If you've been searching for a home with space, privacy, character, and a flexible floor plan for an extended or multi-generational family, 201 Overhill Drive deserves your attention!Located in the desirable Forest Hills Subdivision in the heart of Walterboro, this spacious 3,157-square-foot brick, architecturally designed mid-century home sits on approximately 0.74 acres and offers 4/5 bedrooms, 3 full baths, multiple living areas, two fireplaces, a sunroom/solarium, and a private fenced backyard.One of the home's standout features is its flexible layout. On one end of the house are two rooms with closets, a full bath, and a separate exterior entrance, creating an ideal space for aging parents, an adult child, guests, a home office, or a private living area.Step through the large, welcoming room featuring a brick hearth fireplace with gas logs, oversized windows that fill the room with natural light, and custom built-in cabinetry and shelving. The adjoining formal dining room offers additional built-ins for displaying china, family heirlooms, and collectibles. The eat-in kitchen is made for someone who loves to cook--and loves storage! With cabinets galore, there is plenty of room for cookware, dishes, small appliances, and all those kitchen essentials. A walk-in pantry provides more storage for those who need ample storage. The well-planned layout makes the kitchen equally suited for preparing a quick family breakfast or cooking a full Thanksgiving feast for a houseful of family and friends. Nearby, the spacious laundry room provides plenty of room to handle the everyday necessities of a busy household. The huge multi-purpose family room provides even more gathering space with additional custom cabinetry and a second fireplace with gas logs. Sliding glass doors lead to the spacious sunroom/solarium--a wonderful place to enjoy your morning coffee while overlooking the private backyard. The primary suite and two additional bedrooms are located together on the main bedroom wing, along with a second full bath. The spacious primary suite includes an ensuite bath with double sinks and a tub/shower combination. Throughout the home, you'll find the added appeal of wood and tile flooring--no carpet! Step outside and you'll find a backyard made for enjoying the Lowcountry lifestyle. Privacy fencing and beautiful brick fencing create a wonderful setting for cookouts, birthday parties, family gatherings, children, pets, or simply relaxing outdoors. A gazebo with a porch swing offers a peaceful spot to sit and enjoy the yard, while two separate workshops/storage buildings provide valuable additional space. The attached two-car carport is another practical feature you'll appreciate year-round--especially when you can unload the groceries without having to make a run for it in the Lowcountry rain! The mature landscaping adds another touch of Southern charm, with numerous varieties of camellias and azaleas--two flowering favorites that are practically Lowcountry staples--along with other established flowering shrubs that bring color and character to the property throughout the seasons. The location is another major advantage. The home is within walking distance of Gladys Whidden Park, public tennis courts, and the elementary school, while historic downtown Walterboro--with its shops, restaurants, Farmers Market, Colleton Museum, South Carolina Artisans Center, and local attractions--is just minutes away. The Walterboro Wildlife Sanctuary provides even more opportunities to enjoy the natural beauty of the Lowcountry. Walterboro's convenient location also puts Charleston, Beaufort, and Savannah within an easy drive, making this a great home base for enjoying everything the region has to offer. Homes offering this much square footage, privacy, character, storage, and flexibility are hard to find in Forest Hills. Come see 201 Overhill Drive and discover just how much this home has to offer. Schedule your private showing today--you may have just found the space your family has been looking for!
| 3 days ago | Listing updated with changes from the MLS® | |
| 3 days ago | Listing first seen on site |

Listing information is provided by Participants of the CHS Regional MLS. IDX information is provided exclusively for personal, non-commercial use, and may not be used for any purpose other than to identify prospective properties consumers may be interested in purchasing. Information is deemed reliable but not guaranteed. Copyright 2026, CHS Regional MLS.
Last checked: 2026-09-06 09:46 AM UTC
Did you know? You can invite friends and family to your search. They can join your search, rate and discuss listings with you.