Save
Ask
Tour
Hide
Share
$569,000
2 Days On Site

451 Kelton Road
Saint Stephen, SC 29479

For Sale|Single Family Residence|Active
5
Beds
4
Total Baths
4
Full Baths
3,306
SqFt
$172
/SqFt
1997
Built
Subdivision:
None
County:
Berkeley
Listing courtesy of The Real Estate Firm
Call Now: 1(843)990-1030
Is this the listing for you? We can help make it yours.
1(843)990-1030
451 Kelton Road451 Kelton Road451 Kelton Road451 Kelton Road
Save
Ask
Tour
Hide
Share

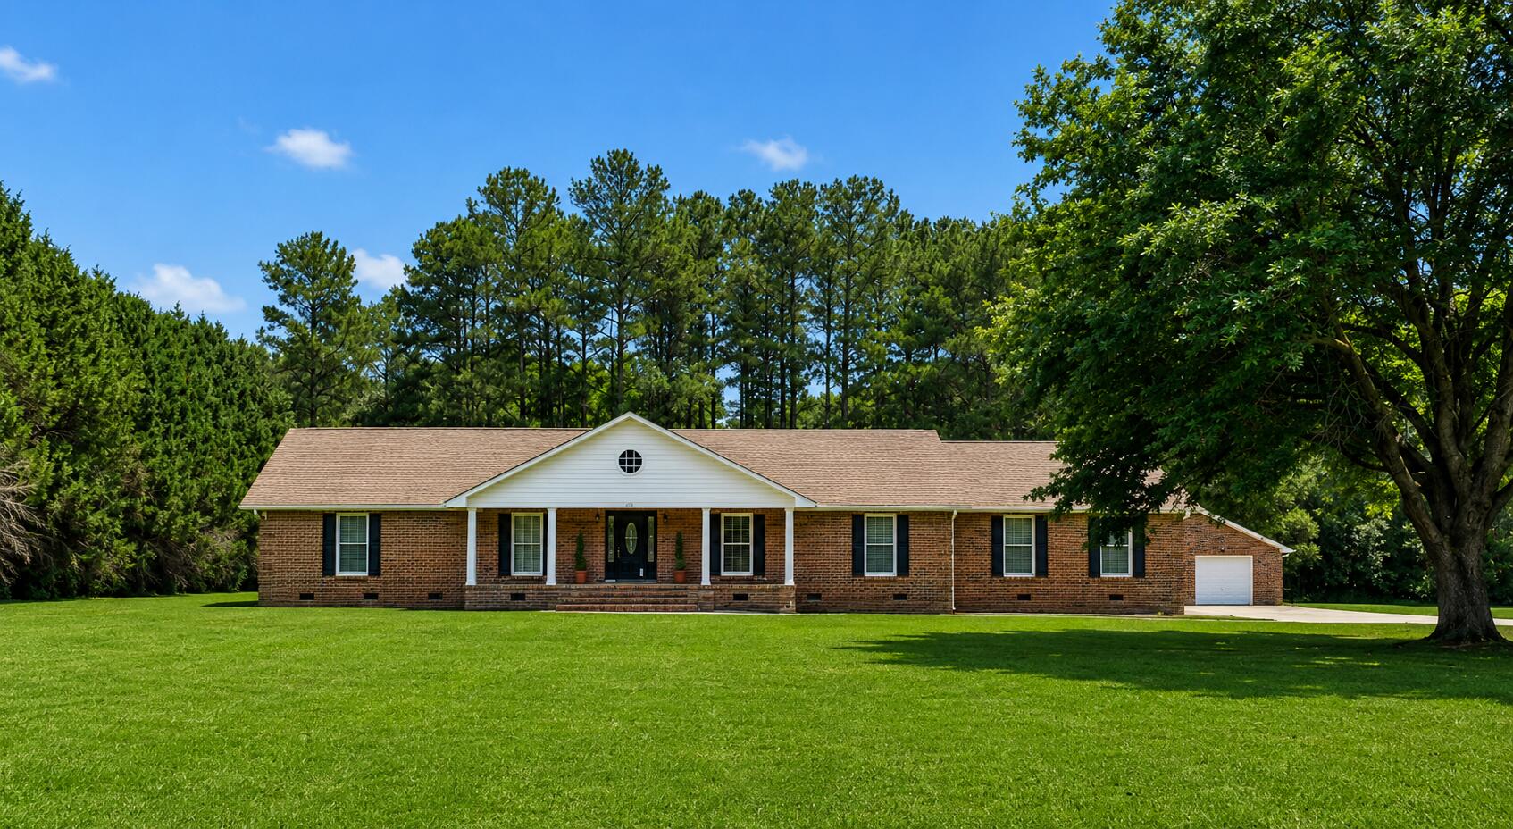
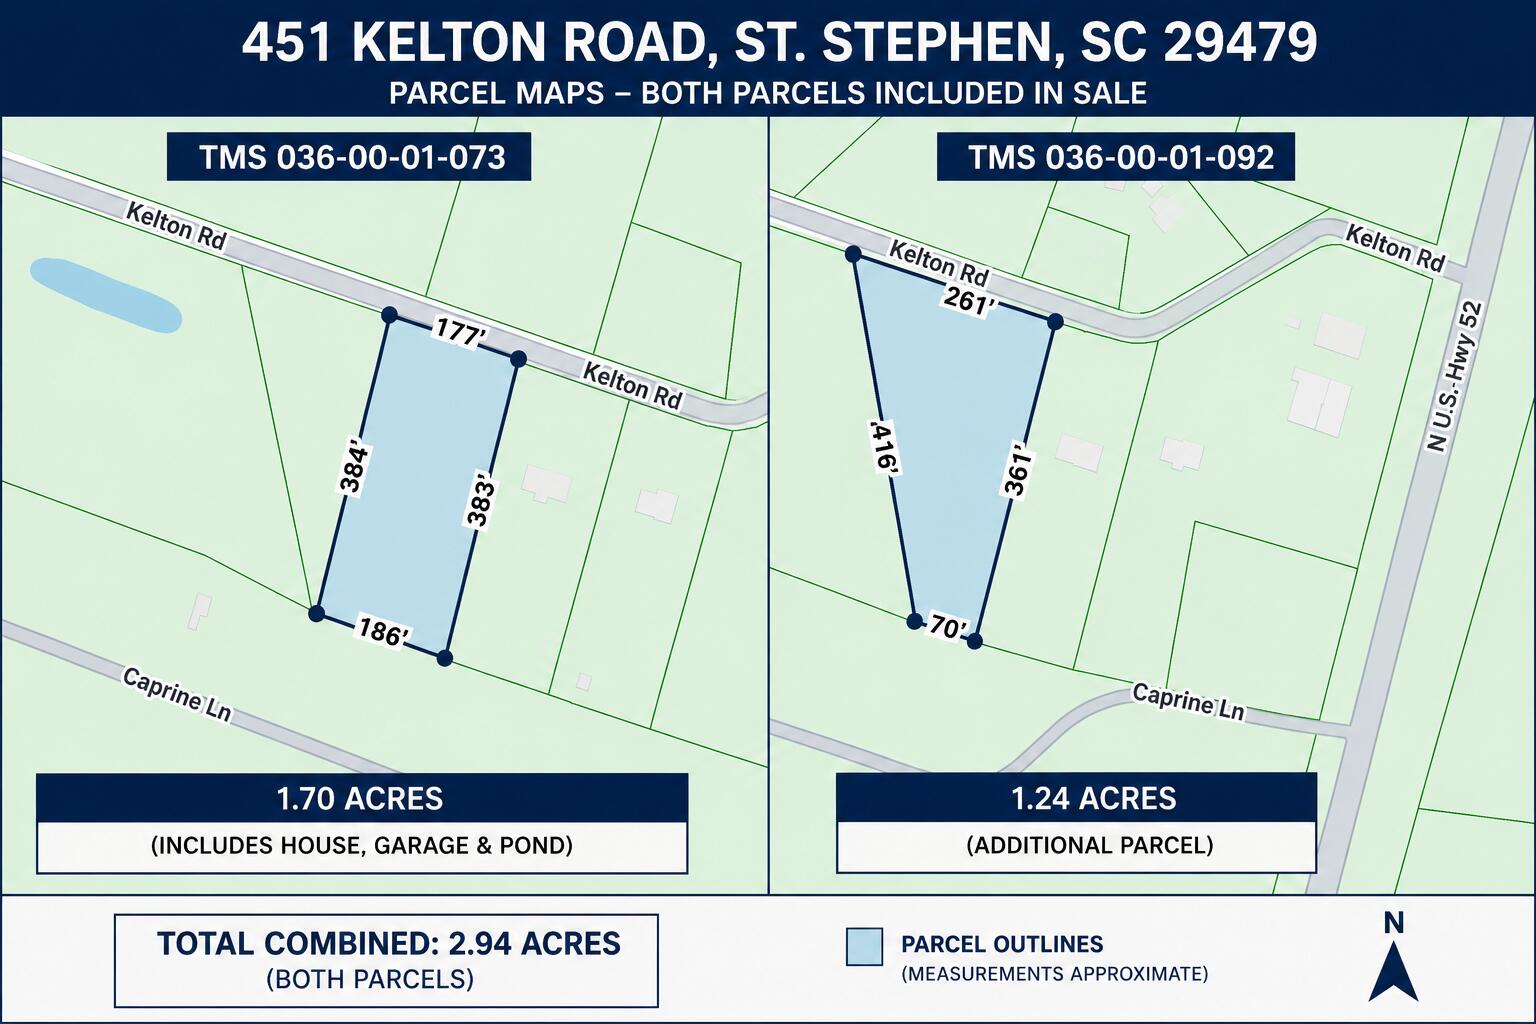
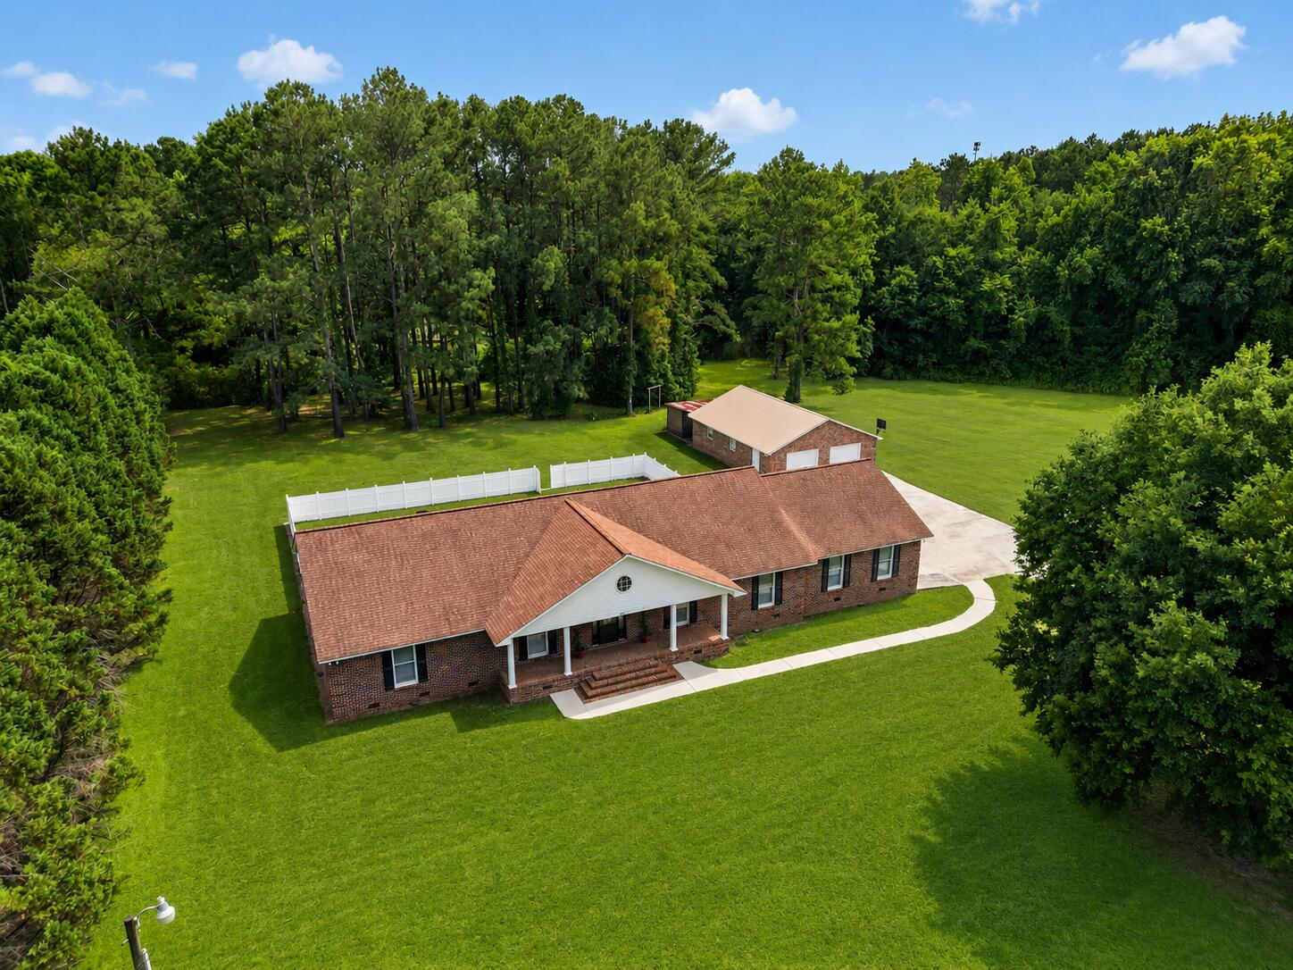
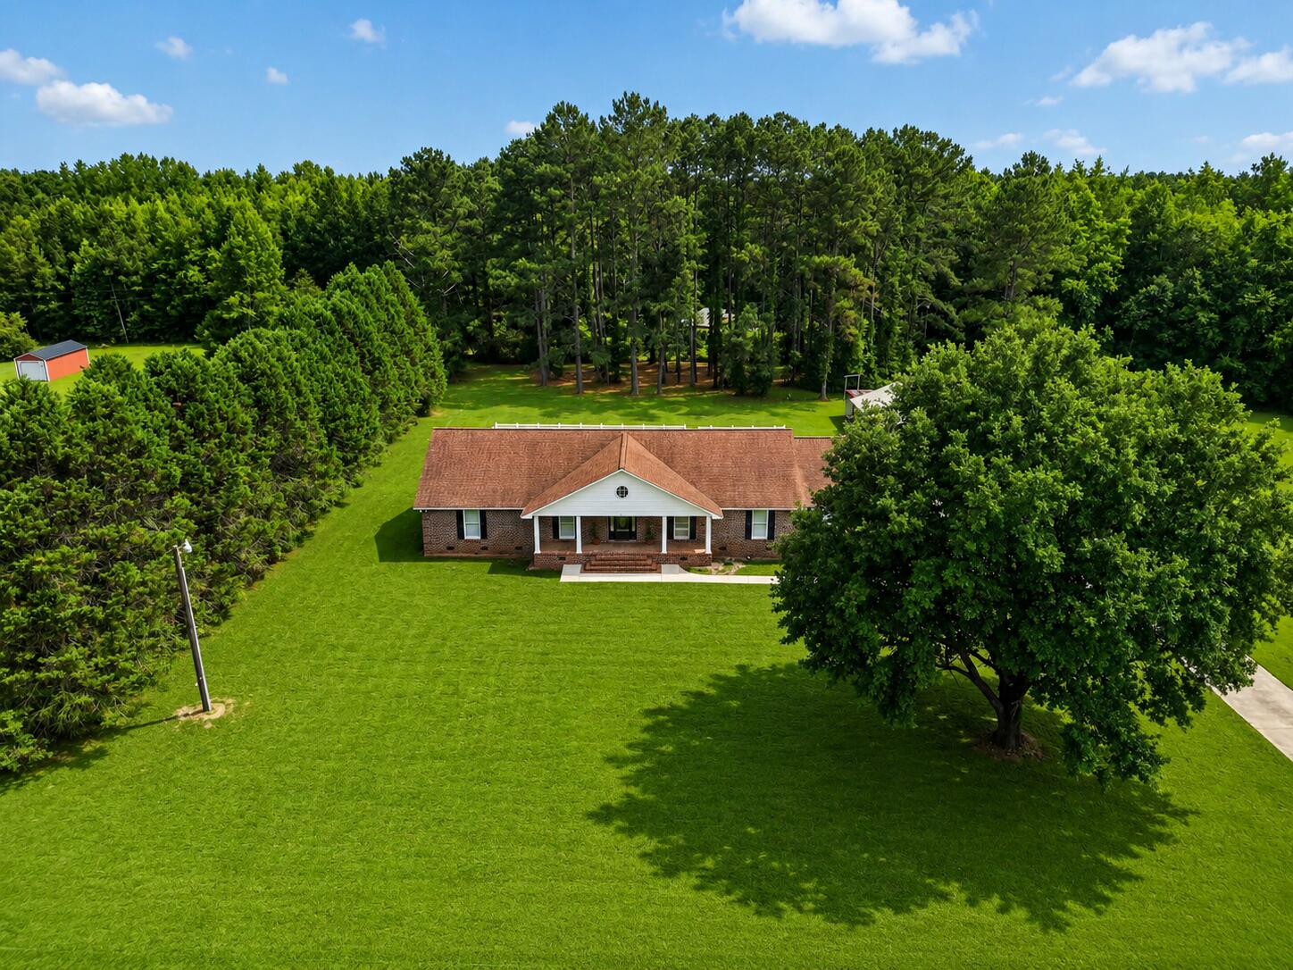
This spacious, well-maintained custom brick home offers privacy, flexibility and room to breathe just minutes from Russellville Boat Landing and Lake Moultrie. Set on nearly 3 acres with no HOA, the home is move-in ready with room to add your own style. A full front porch opens to a bright living room with vaulted ceilings and a brick propane fireplace. Multiple ensuite bedrooms offer flexibility for guests or multigenerational living. The large kitchen features abundant custom wood cabinetry, generous counter space, dining area and breakfast bar. Outside, enjoy a fenced backyard, open land, wooded tree line and a large detached garage/workshop with room for cars, tractors, boats, RVs or ATVs. Ideal for gardening, chickens, horses or a small hobby farm, or simply enjoy the extra space.

Save
Ask
Tour
Hide
Share
Listing Snapshot
Price 
$569,000
Days On Site 
2 Days
Bedrooms 
5
Inside Area (SqFt) 
3,306 sqft
Total Baths 
4
Full Baths 
4
Partial Baths 
N/A
Lot Size 
2.94 Acres
Year Built 
1997
MLS® Number 
26024929
Status 
Active
Property Tax 
$446.63
HOA/Condo/Coop Fees 
N/A
Sq Ft Source 
Assessor
Friends & Family
Recent Activity
3 days agoListing updated with changes from the MLS®
3 days agoListing first seen on site
General Features
Acres 
2.94
Attached Garage 
Yes
Garage 
Yes
Garage Spaces 
2
Levels 
One and One Half
Parking 
AttachedDetachedGarage Door Opener
Parking Spaces 
2
Property Sub Type 
Single Family Residence
Sewer 
Septic Tank
SqFt Total 
3306
Style 
Ranch
Water Source 
PrivateWell
Interior Features
Appliances 
Built-In Electric OvenDishwasherElectric CooktopElectric RangeMicrowaveRange HoodTrash Compactor
Basement 
Crawl Space
Cooling 
Ceiling Fan(s)Central AirOther
Fireplace 
Yes
Fireplace Features 
Gas LogGreat RoomOtherGas
Flooring 
CarpetCeramic TileWood
Heating 
CentralElectricHeat PumpPropane
Interior 
Cathedral Ceiling(s)Walk-In Closet(s)High CeilingsKitchen IslandSee RemarksCeiling Fan(s)Eat-in KitchenEntrance FoyerIn-Law Floorplan
Laundry Features 
Electric Dryer HookupWasher HookupLaundry Room
Window Features 
Window CoveringsWindow Treatments
Master Bedroom 
Level - Lower
Save
Ask
Tour
Hide
Share
Exterior Features
Construction Details 
Brick VeneerVinyl Siding
Exterior 
Lighting
Fencing 
PrivacyVinylPartial
Other Structures 
Barn(s)Second GarageShed(s)StorageWorkshopRV/Boat Storage
Patio And Porch 
Front Porch
Roof 
MetalShingle
Windows/Doors 
Window CoveringsWindow Treatments
Community Features
Building Access 
Ground Level
Community Features 
Other
Financing Terms Available 
CashConventionalFHAUSDA LoanVA Loan
Horse Allowed 
Yes
MLS Area 
75 - Cross, St.Stephen, Bonneau, Rural Berkeley Cty
Schools
School District
Unknown
Elementary School
St. Stephen
Middle School
St. Stephen
High School
Timberland
Listing courtesy of The Real Estate Firm


Listing information is provided by Participants of the CHS Regional MLS. IDX information is provided exclusively for personal, non-commercial use, and may not be used for any purpose other than to identify prospective properties consumers may be interested in purchasing. Information is deemed reliable but not guaranteed. Copyright 2026, CHS Regional MLS.
Last checked: 2026-09-06 09:46 AM UTC

Neighborhood & Commute
Source: Walkscore
Disclosure: Community information and market data powered by Constellation Data Labs. Information is deemed reliable but not guaranteed.
Save
Ask
Tour
Hide
Share