Save
Ask
Tour
Hide
Share
$4,500,000
2 Days On Site

151 Stono Drive
Charleston, SC 29412

For Sale|Single Family Residence|Active
4
Beds
3
Total Baths
2
Full Baths
1
Partial Bath
2,761
SqFt
$1,630
/SqFt
1977
Built
Subdivision:
Riverland Terrace
County:
Charleston
Listing courtesy of The Exchange Company, LLC
Call Now: 1(843)990-1030
Is this the listing for you? We can help make it yours.
1(843)990-1030
151 Stono Drive151 Stono Drive151 Stono Drive151 Stono Drive
Save
Ask
Tour
Hide
Share

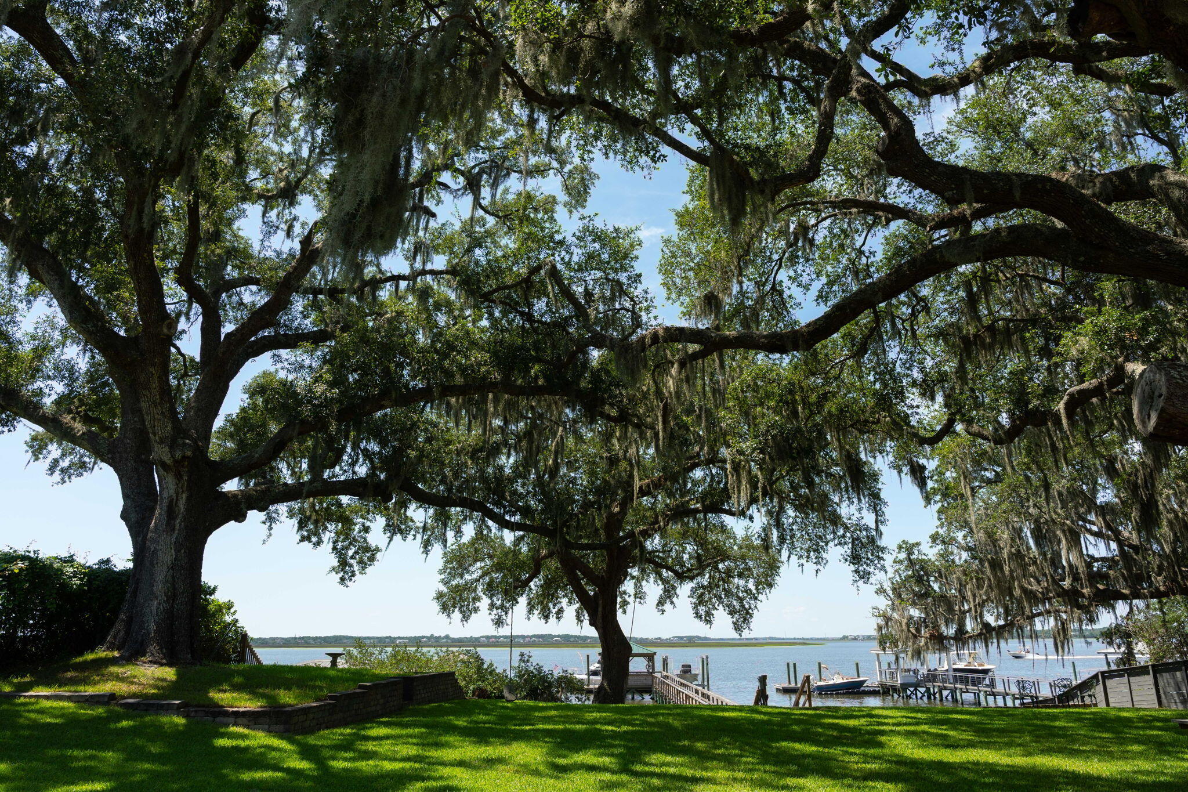
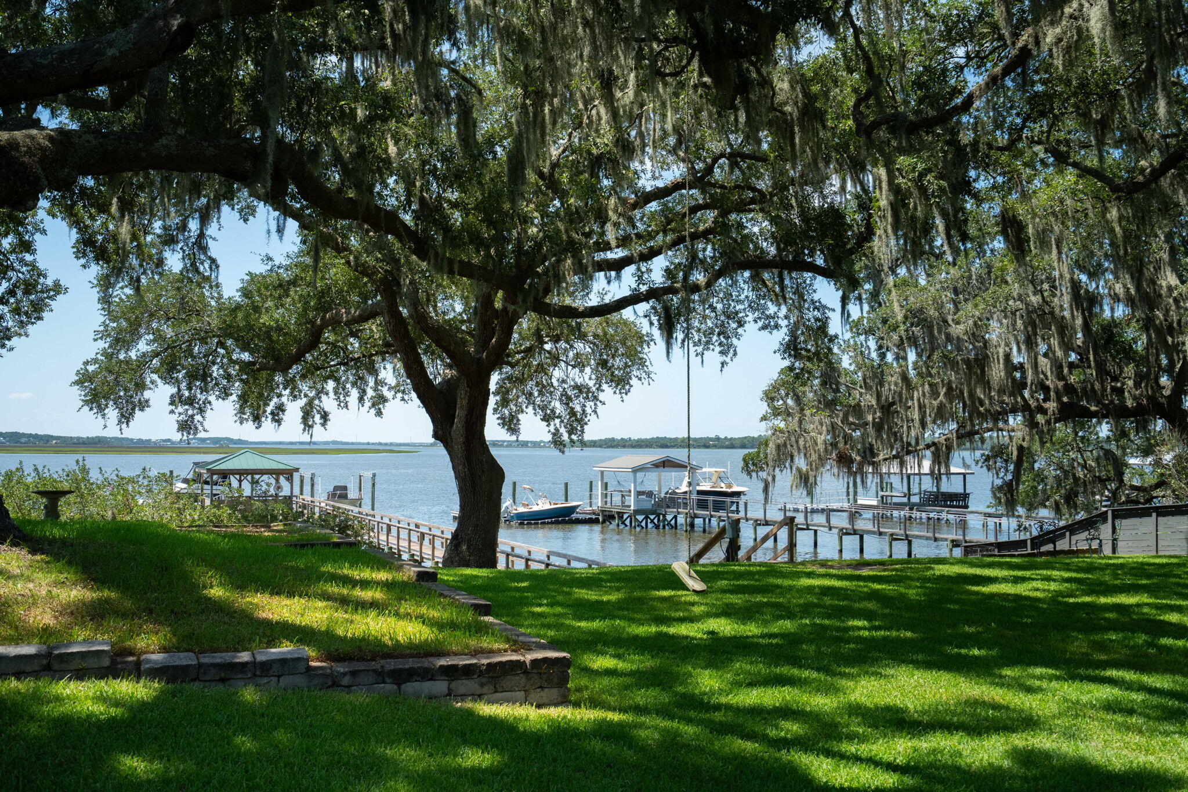
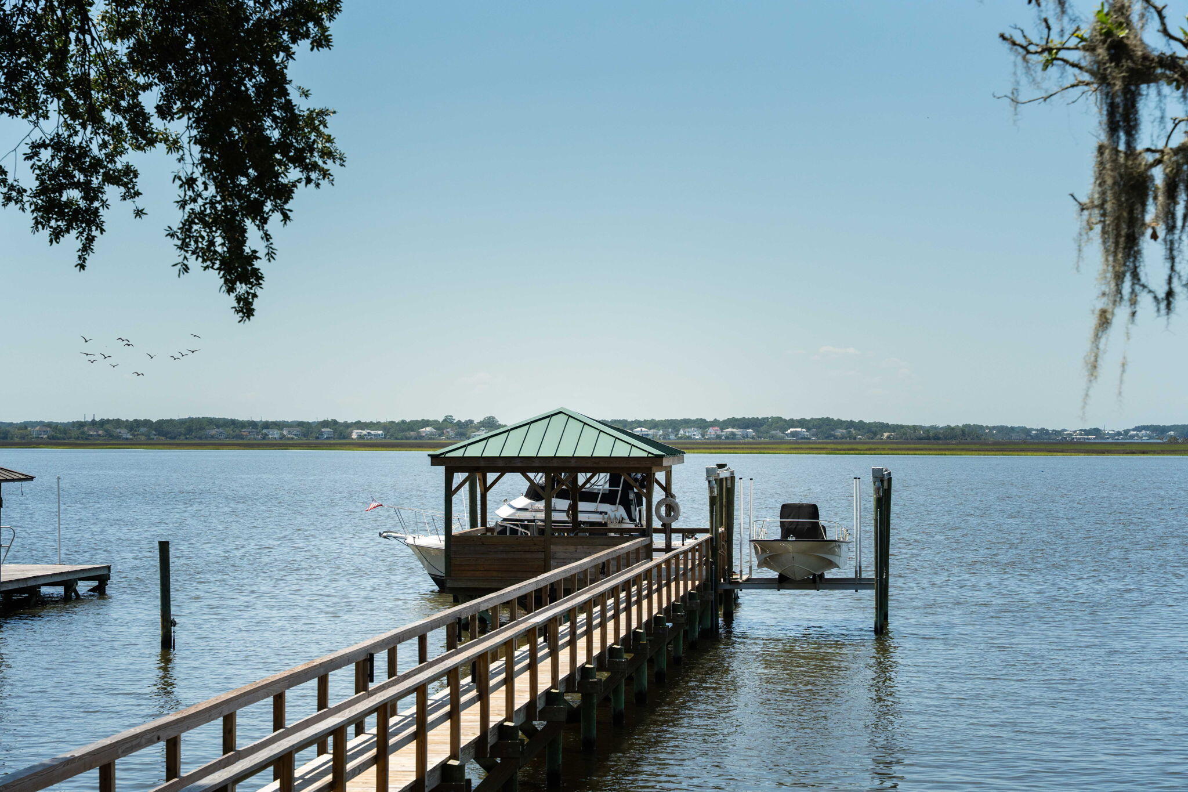
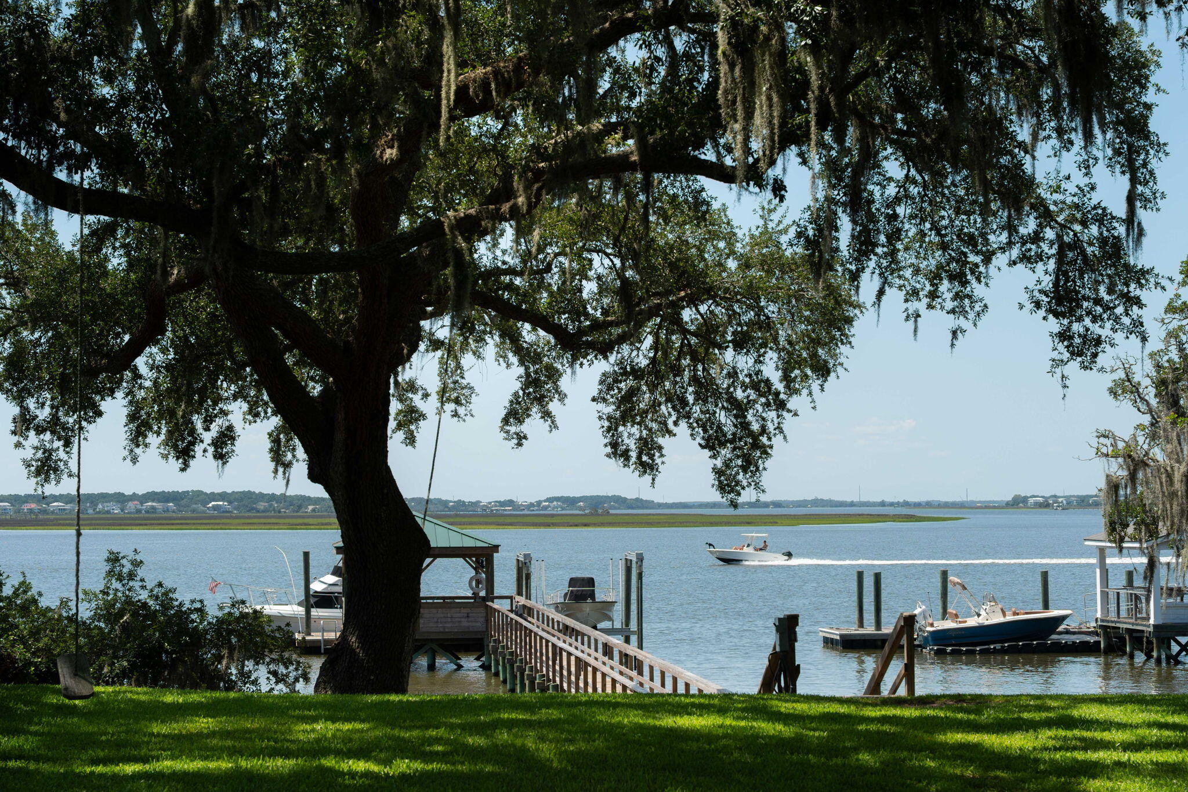
Perched high above the water in one of Charleston's most coveted deep-water locations, this west-facing property delivers the kind of sunset that stops conversation -- every evening, without exception. A private deep-water dock with pier head, floater, and boat lift puts the harbor, the rivers, and open water within easy reach, no tide charts required.The lot itself is the story here: elevated, generously proportioned, and oriented to capture light and water views from nearly every angle. An existing residence sits on the property today, while you take your time envisioning what comes next. Whether you renovate, expand, or start fresh and build to your own specifications, the foundation -- literally and figuratively -- is already in place.This is a property for someone who already has everything and is simply waiting for the right piece of Charleston waterfront to complete it. Properties with true deep water, a private dock of this caliber, and a west-facing bluff rarely come to market -- and when they do, they don't stay available long.

Save
Ask
Tour
Hide
Share
Listing Snapshot
Price 
$4,500,000
Days On Site 
2 Days
Bedrooms 
4
Inside Area (SqFt) 
2,761 sqft
Total Baths 
3
Full Baths 
2
Partial Baths 
1
Lot Size 
0.41 Acres
Year Built 
1977
MLS® Number 
26024912
Status 
Active
Property Tax 
$17,145
HOA/Condo/Coop Fees 
N/A
Sq Ft Source 
Assessor
Friends & Family
Recent Activity
yesterdayListing updated with changes from the MLS®
2 days agoStatus changed to Active
3 days agoListing first seen on site
General Features
Acres 
0.41
Levels 
Two
Parking 
Off Street
Property Sub Type 
Single Family Residence
Sewer 
Public Sewer
SqFt Total 
2761
Style 
Traditional
Water Source 
Public
Interior Features
Appliances 
DryerElectric RangeMicrowaveRefrigeratorWasher
Basement 
Crawl Space
Cooling 
Ceiling Fan(s)Central Air
Fireplace 
Yes
Fireplace Features 
Wood Burning
Flooring 
CarpetCeramic TileLaminateStone
Heating 
Central
Interior 
Walk-In Closet(s)Ceiling Fan(s)Eat-in KitchenEntrance Foyer
Laundry Features 
Laundry Room
Master Bedroom 
Level - Upper
Save
Ask
Tour
Hide
Share
Exterior Features
Exterior 
Dock
Fencing 
Partial
Lot Features 
Waterfront
Roof 
Shingle
Waterfront 
Yes
Waterfront Features 
River FrontWaterfront
Community Features
Community Features 
Park
MLS Area 
21 - James Island
Schools
School District
Unknown
Elementary School
Murray Lasaine
Middle School
Camp Road
High School
James Island Charter
Listing courtesy of The Exchange Company, LLC


Listing information is provided by Participants of the CHS Regional MLS. IDX information is provided exclusively for personal, non-commercial use, and may not be used for any purpose other than to identify prospective properties consumers may be interested in purchasing. Information is deemed reliable but not guaranteed. Copyright 2026, CHS Regional MLS.
Last checked: 2026-09-06 09:46 AM UTC

Neighborhood & Commute
Source: Walkscore
Disclosure: Community information and market data powered by Constellation Data Labs. Information is deemed reliable but not guaranteed.
Save
Ask
Tour
Hide
Share