

1201 Gatch CourtMount Pleasant, SC 29464
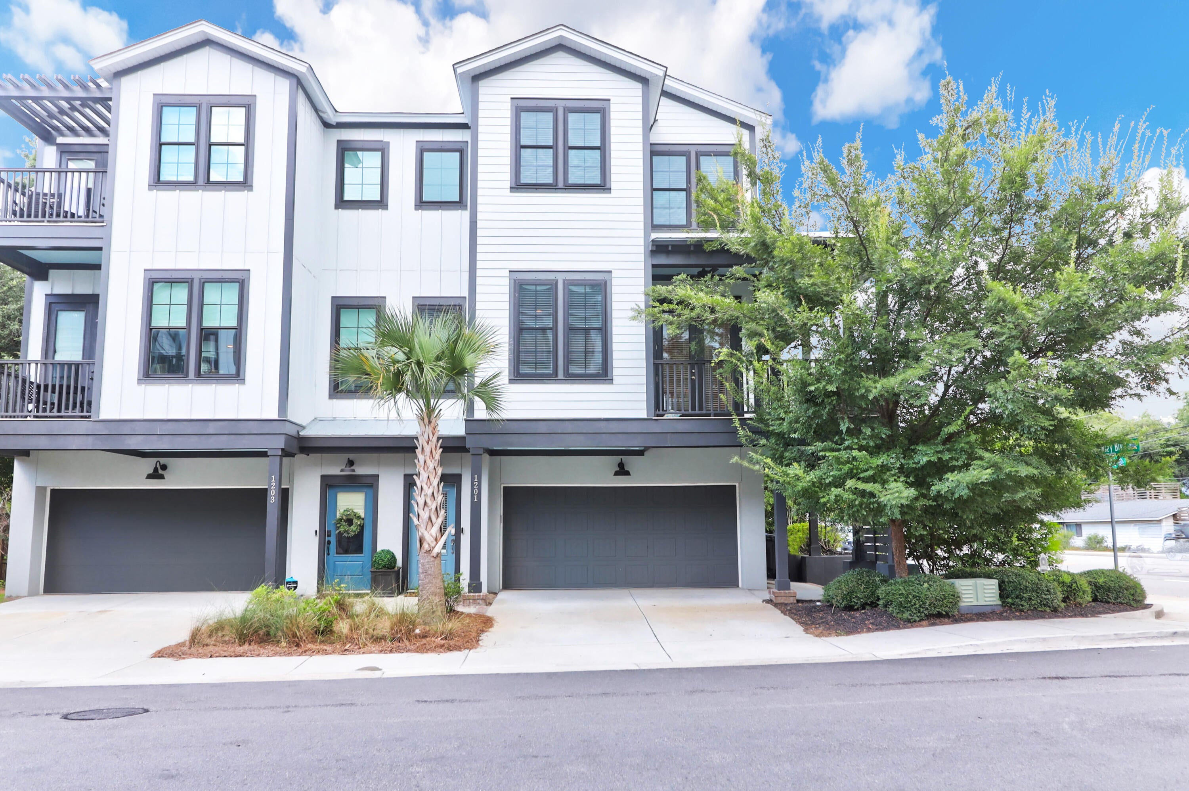
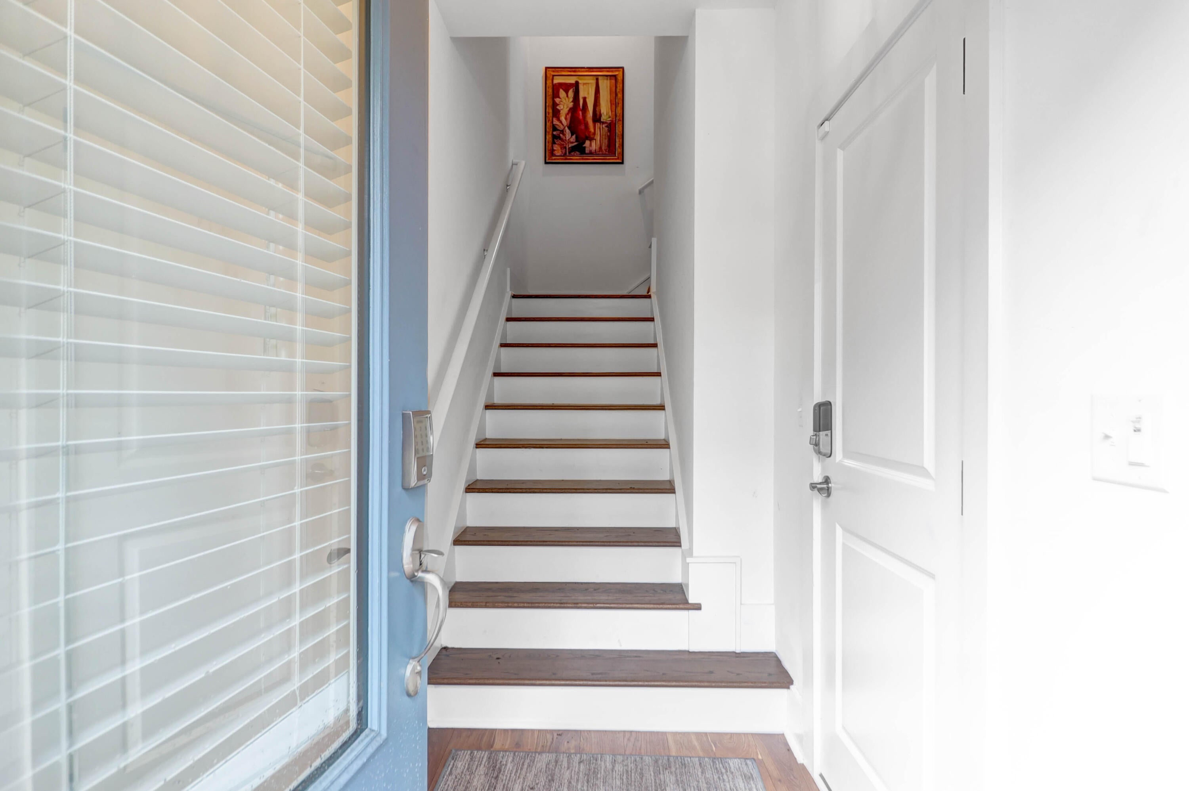
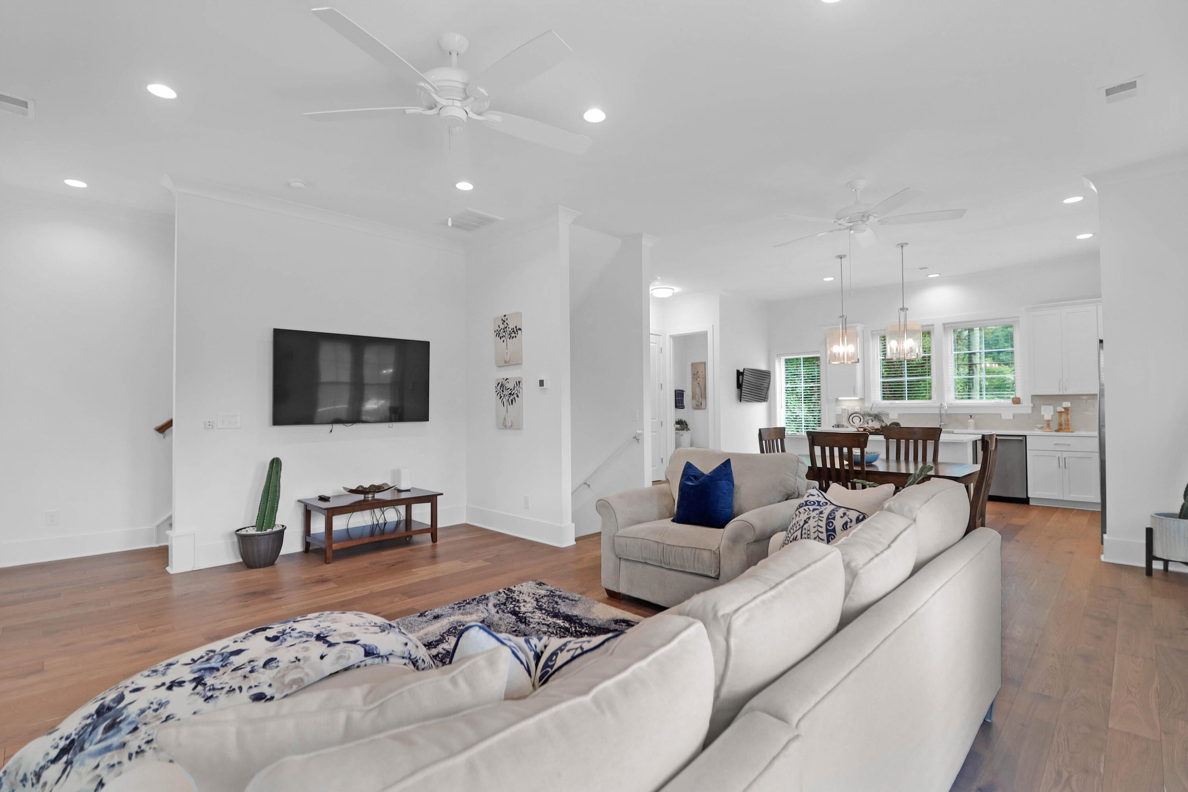
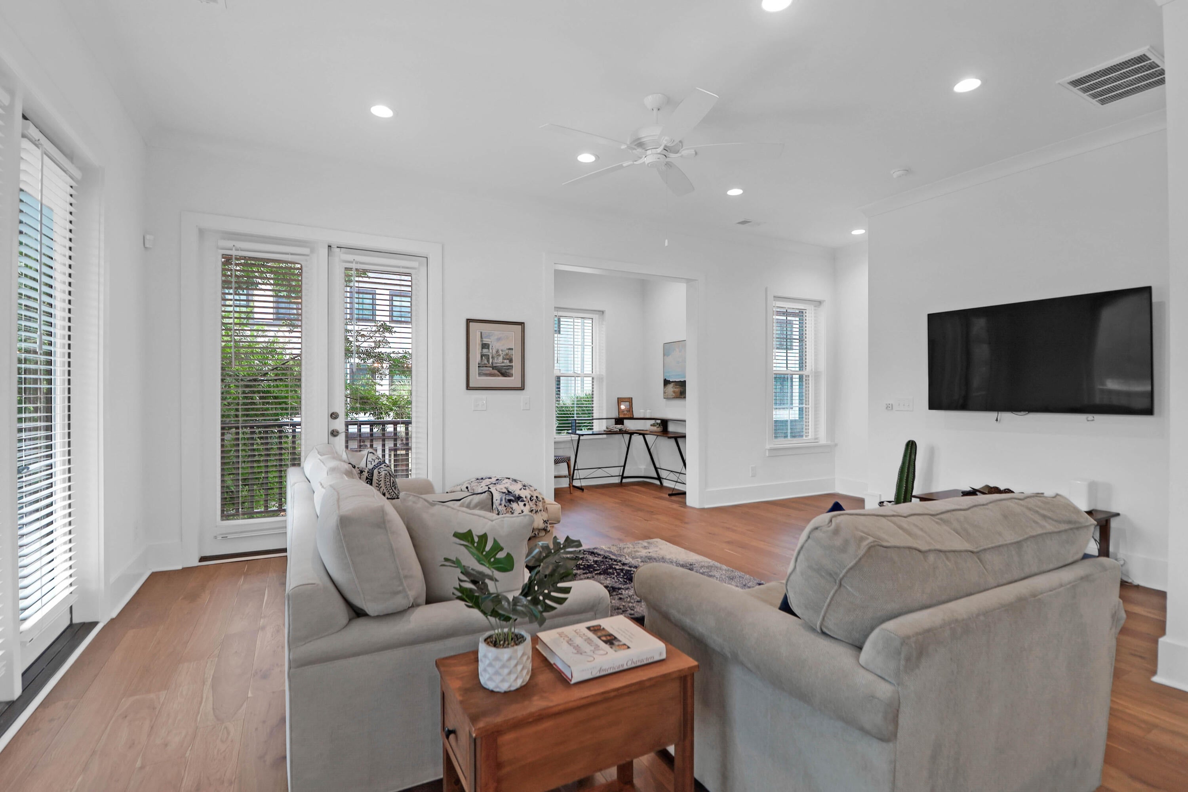
Awesome Location! Stunning luxury end unit townhome in the Bowman Rd area of Mt. Pleasant. That means Sullivan's Island with its signature beach, the Old Village, picturesque Shem Creek, and historic downtown Charleston with their quaint shops, plentiful dining and great entertainment are all just 7 minutes away. This 3 bed 3.5 bath townhome boasts a distinctive three-floor layout, multiple porches (with 1 wrap porch), a large owner's suite and a gourmet kitchen. The gourmet kitchen features all Bosch stainless appliances, gas range with hood, marble counter tops, large walk-in pantry closet, soft-close cabinetry, and flows to a back deck perfect for locating the grill. The powder room and a 3 stop elevator flank the walk-in pantry and nearby security systemThe main (second) floor is open and flows seamlessly, giving you a panoramic view of the living room, kitchen, wet bar, and front deck all at once. The flow continues into the custom built in wet bar/office area off the living room. Natural light floods the main floor with its 10 ft ceilings as well the third floor with its 9 ft ceilings. White Oak hardwoods cover the entire main two floors with LVP covering the ground level bedroom. This ground level bedroom has an en suite bath and mini split unit with access to screened porch. In lieu of a 3rd bedroom, this room could be used as a private in home office with its own entrance/exit from adjacent Chuck Dawley Blvd. The large owner's suite has a sitting area and 2 large walk in closets. The laundry closet upstairs is between the owner's suite and the guest (secondary) bedroom which also has a luxury en suite bath and large walk in closet. Craftsman trim package and custom shades are throughout the townhome. There is a Navien tankless water heater, 2 car garage with side door patio access. 1201 Gatch Ct. blends contemporary elements with southern charm creating a truly remarkable place to live.
| 3 days ago | Listing updated with changes from the MLS® | |
| 3 days ago | Listing first seen on site |

Listing information is provided by Participants of the CHS Regional MLS. IDX information is provided exclusively for personal, non-commercial use, and may not be used for any purpose other than to identify prospective properties consumers may be interested in purchasing. Information is deemed reliable but not guaranteed. Copyright 2026, CHS Regional MLS.
Last checked: 2026-09-06 09:46 AM UTC
Did you know? You can invite friends and family to your search. They can join your search, rate and discuss listings with you.