

3639 Goodwater StreetMount Pleasant, SC 29466
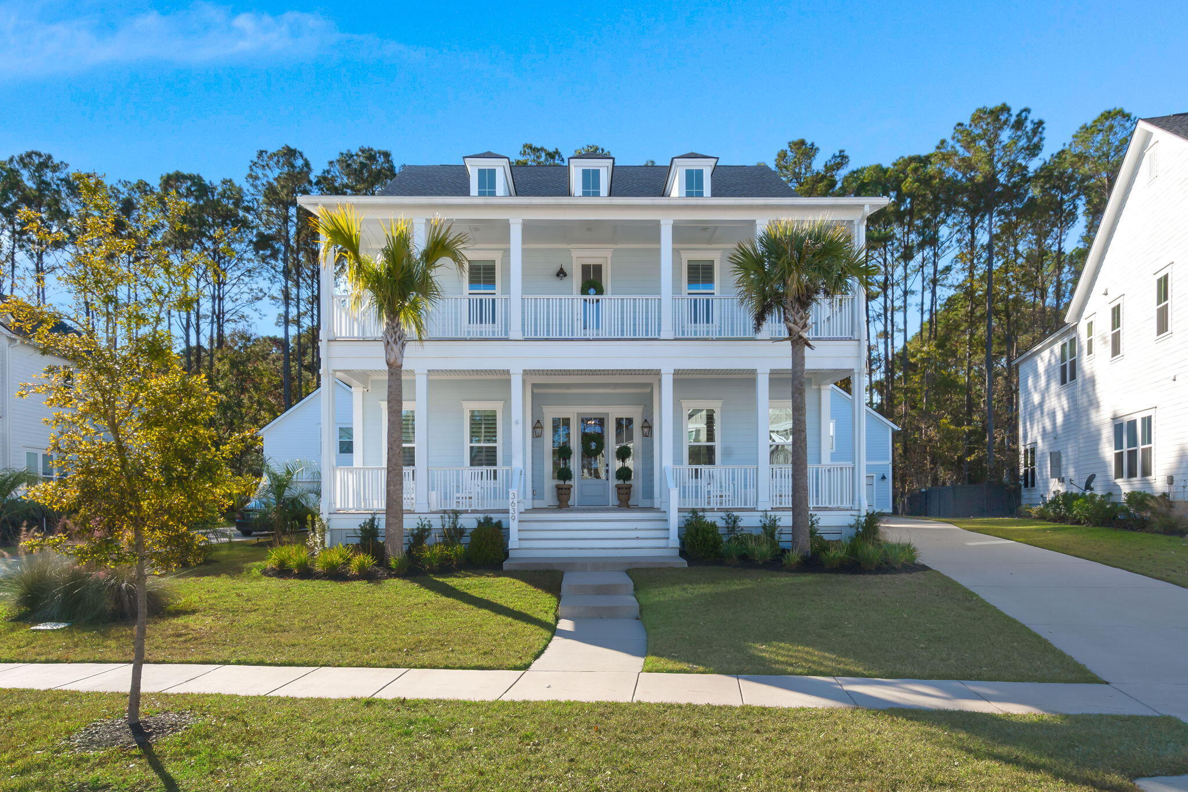
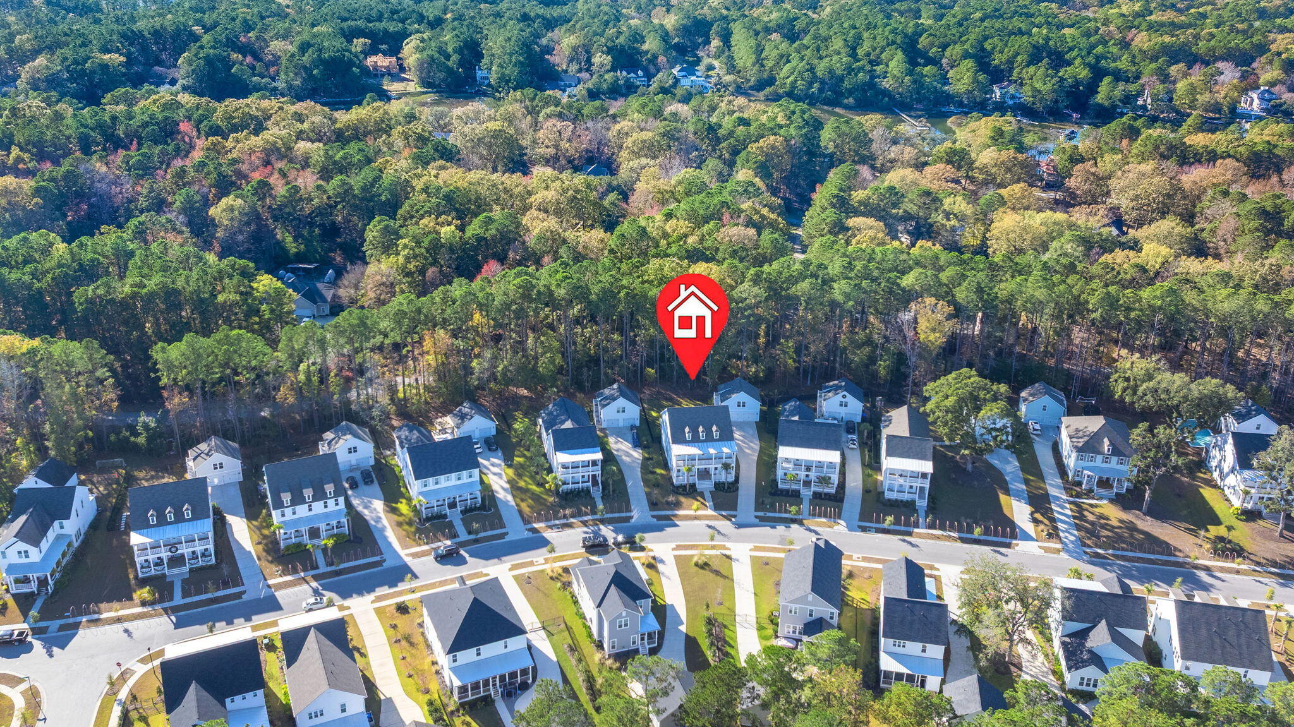
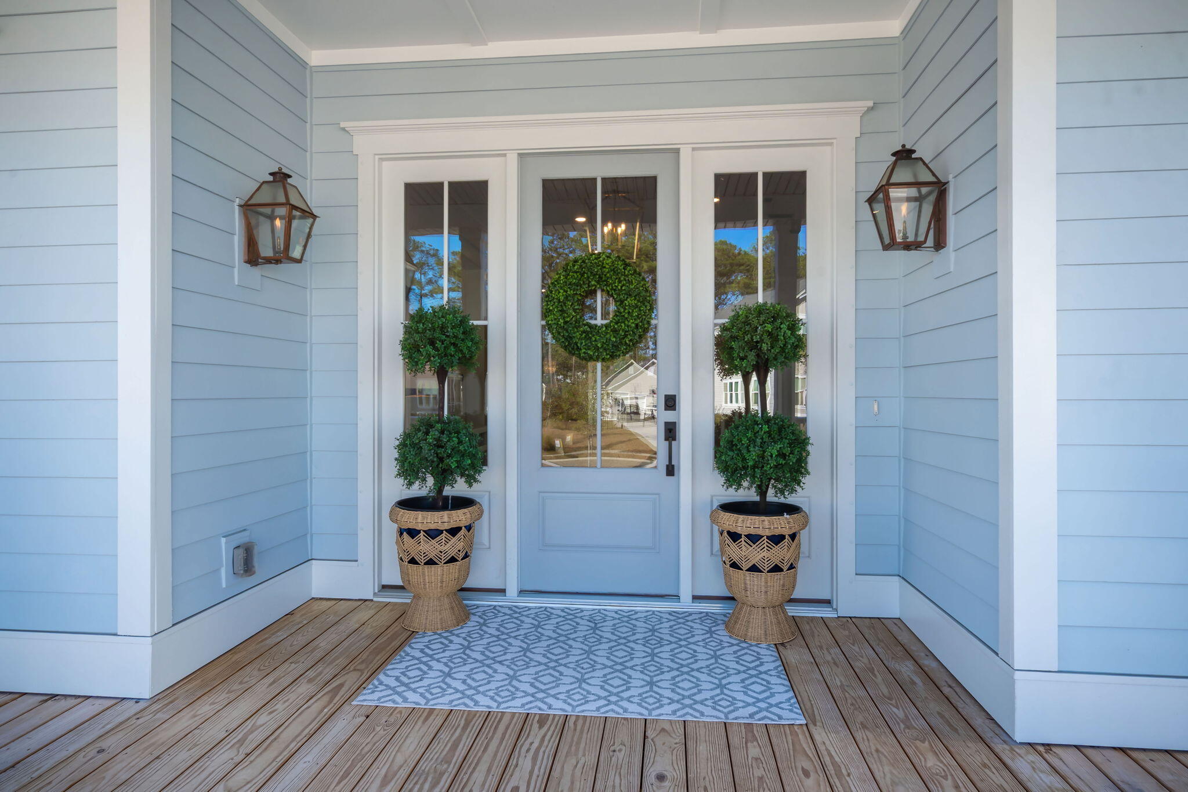
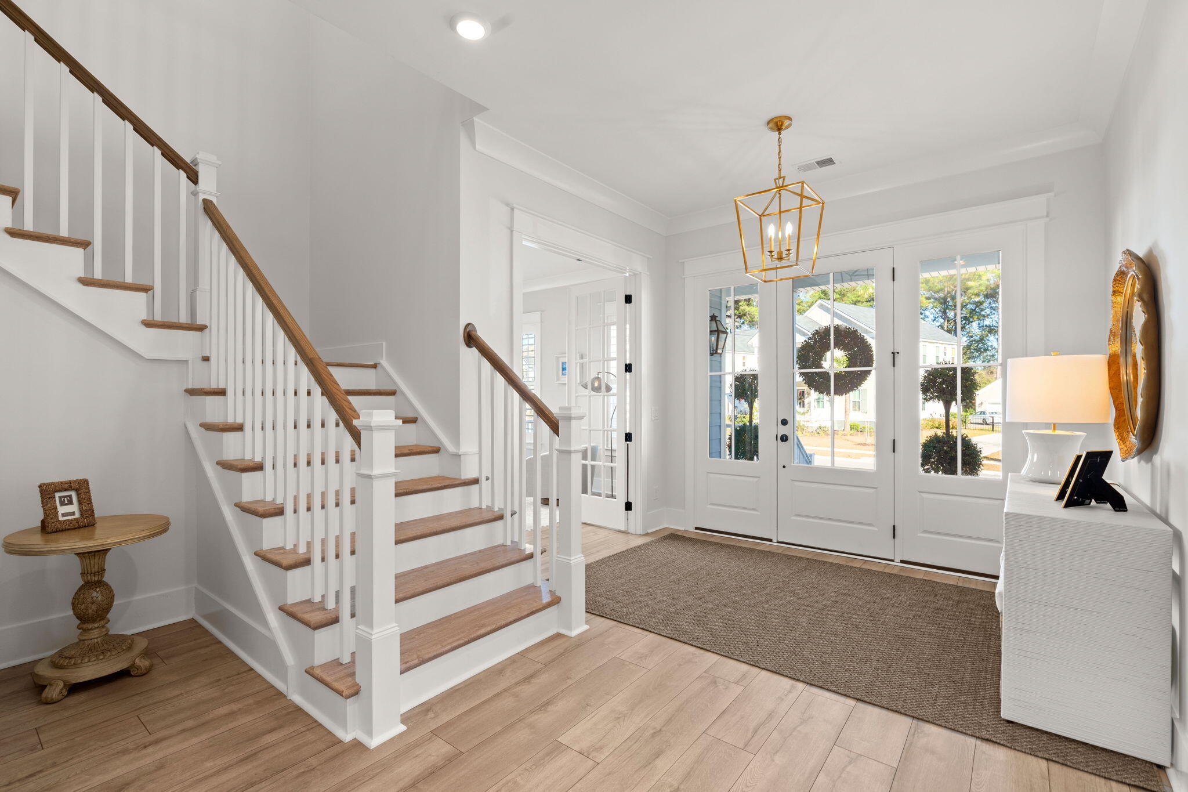
Beautifully updated Charleston-style home in Riverside at Carolina Park, one of Mount Pleasant's most sought-after neighborhoods. This spacious Legare floor plan offers approximately 4,390 square feet, double full front porches, a detached 2-car garage with finished living space above, and an expansive screened porch overlooking a private, fenced backyard with a gorgeous natural tree buffer. Designed to take advantage of natural light throughout the day creating bright and inviting living spaces. The main residence features 5 bedrooms and 4.5 bathrooms, including a private guest suite with a full bath on the main level.At the heart of the home is an open-concept gourmet kitchen, breakfast area, and family room designed for both everyday living and entertaining.The kitchen features white cabinetry, quartz countertops, stainless steel appliances, a gas cooktop with hood, built-in double ovens and a counter-height shiplap-wrapped island with pendant lighting. An oversized walk-in pantry provides exceptional storage. The adjoining family room features 10-foot ceilings, abundant windows, and a gas fireplace with shiplap surround. Also on the main level is a flexible study, office, along with a spacious dining area, powder room, additional storage, and a convenient drop zone for shoes and coats. Upstairs, a large second family room that opens directly onto the full-length covered front porch. The spacious primary suite is tucked away at the rear of the home and features a beautifully appointed bath with a glass-enclosed rain shower, separate soaking tub, dual vanities, and two walk-in closets. Three additional bedrooms are located upstairs, one with its own private bath and two sharing a generously sized hall bath. The upstairs laundry room offers extensive cabinetry and counter space. One of the property's standout features is the finished living space above the detached 2-car garage. Filled with natural light and featuring a vaulted ceiling, kitchenette, full bathroom, and walk-in closet, this versatile space is ideal for guests, a private office, studio, or additional living area.
| a month ago | Listing updated with changes from the MLS | |
| 2 months ago | Listing first seen on site |

Listing information is provided by Participants of the CHS Regional MLS. IDX information is provided exclusively for personal, non-commercial use, and may not be used for any purpose other than to identify prospective properties consumers may be interested in purchasing. Information is deemed reliable but not guaranteed. Copyright 2026, CHS Regional MLS.
Last checked: 2026-10-21 01:26 AM UTC
Did you know? You can invite friends and family to your search. They can join your search, rate and discuss listings with you.