

236 N Ainsdale DriveCharleston, SC 29414
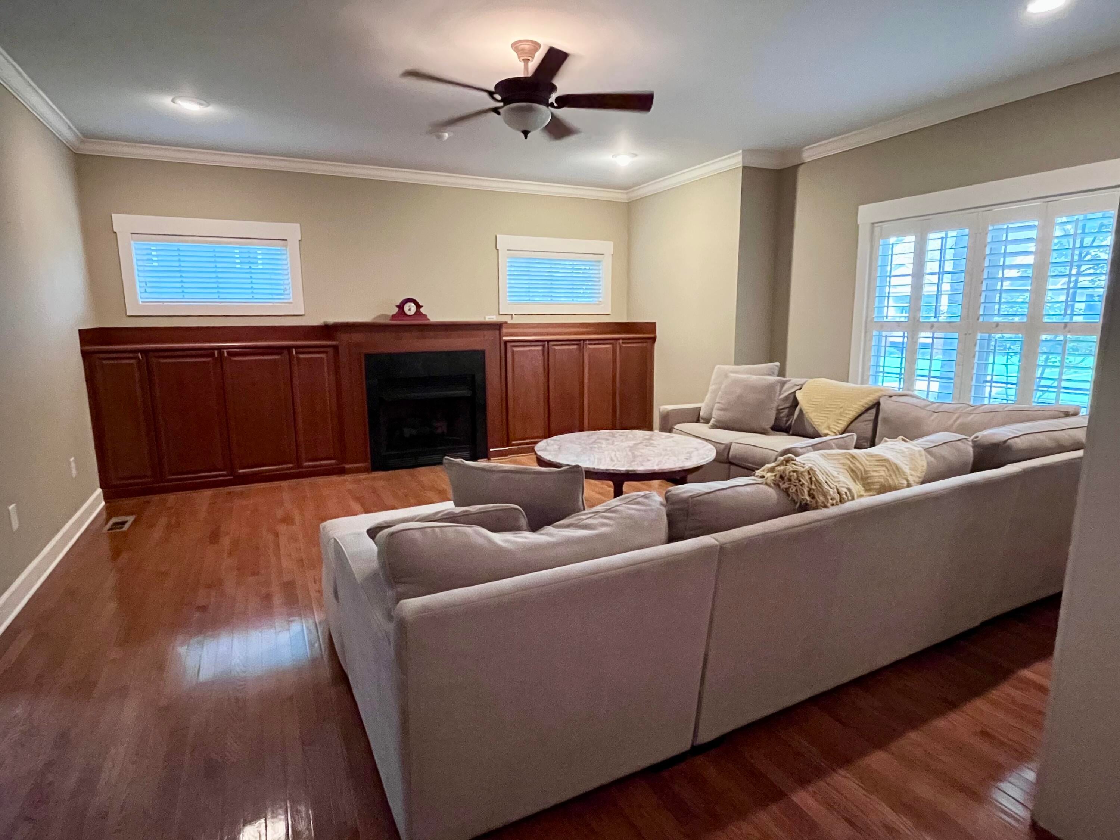
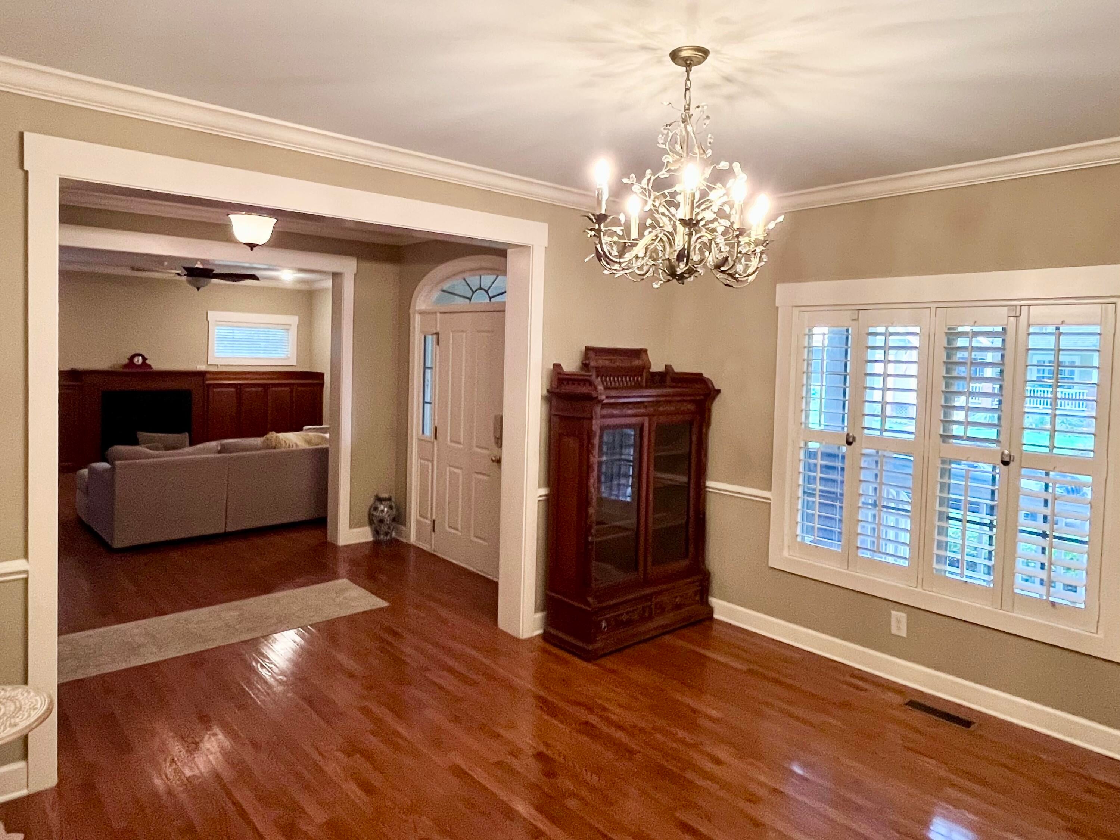
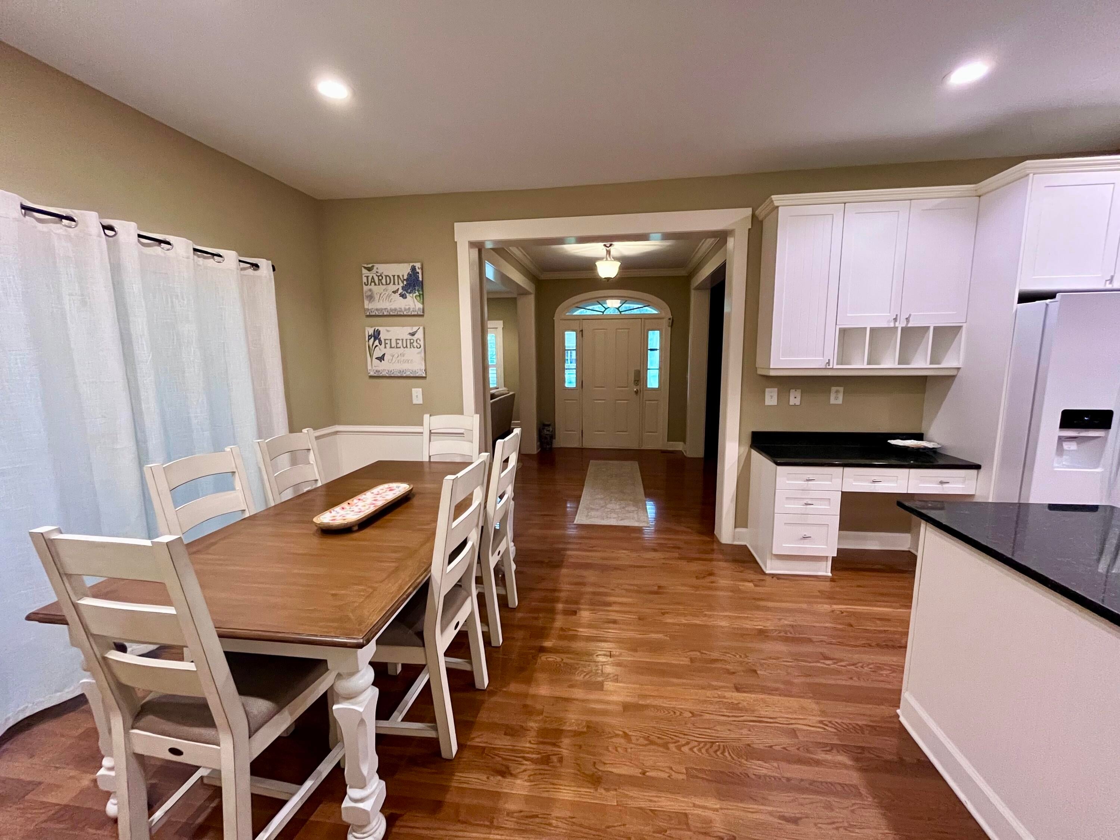
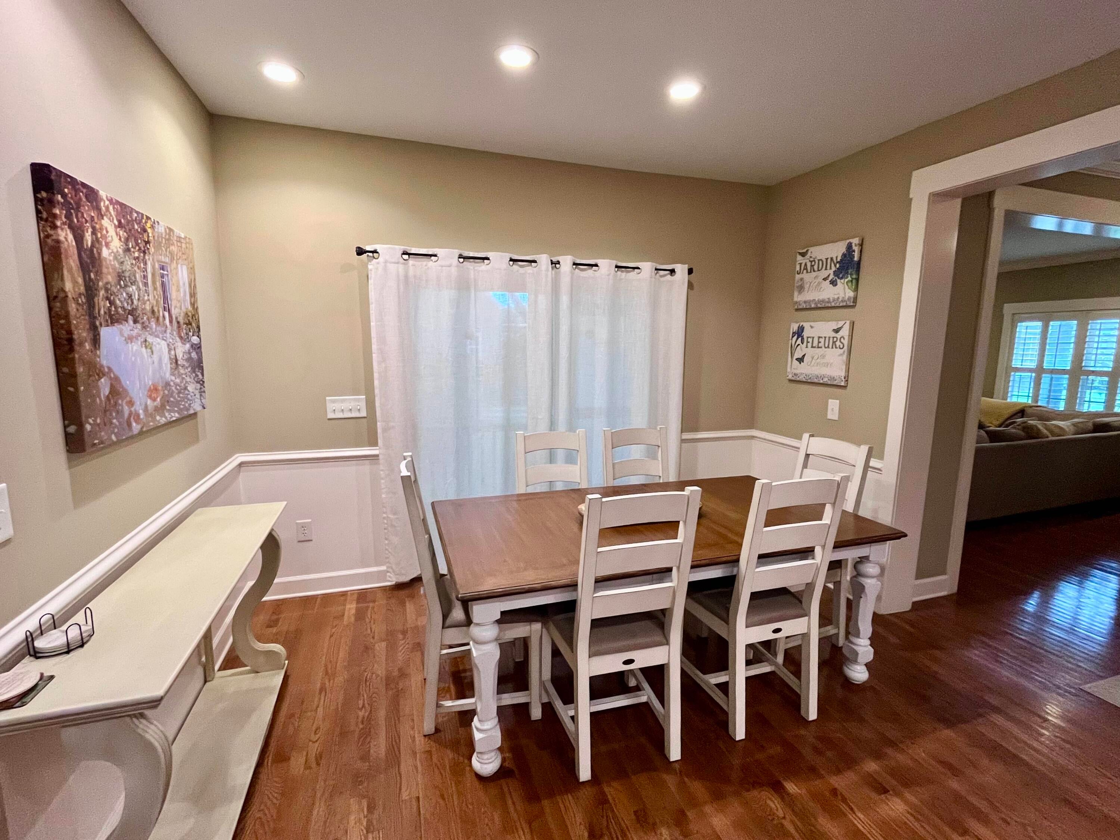
Welcome home to this spacious and beautifully maintained 4-bedroom, 3.5-bath home in the desirable Shadowmoss community of West Ashley. Offering nearly 2,800 square feet of living space, this traditional two-story home features a thoughtful layout with the primary suite conveniently located on the main level, complete with walk-in closets.Inside, you'll find an inviting great room with a gas log fireplace, separate dining area, eat-in kitchen, pantry, laundry room, and smooth 9'+ ceilings. The home also offers a screened porch and patio, providing the perfect spaces to relax or entertain while enjoying the beautifully landscaped .29-acre lot with mature oak and palm trees, flowering shrubs, and year-round curb appeal.One of the property's standout features is its oversized lot with additional rear parking tucked out of sight from the street, offering plenty of room for multiple vehicles, boats, or other recreational equipment. A rear-entry two-car garage adds even more convenience. Located in the established Shadowmoss community. Conveniently located near shopping, dining, major roadways, and all that West Ashley and Charleston have to offer. This home is currently offered furnished, but may also be available unfurnished to suit your needs.
| yesterday | Listing updated with changes from the MLS® | |
| 3 days ago | Listing first seen on site |

Listing information is provided by Participants of the CHS Regional MLS. IDX information is provided exclusively for personal, non-commercial use, and may not be used for any purpose other than to identify prospective properties consumers may be interested in purchasing. Information is deemed reliable but not guaranteed. Copyright 2026, CHS Regional MLS.
Last checked: 2026-09-06 09:46 AM UTC
Did you know? You can invite friends and family to your search. They can join your search, rate and discuss listings with you.