

128 Summerwind DriveSummerville, SC 29486
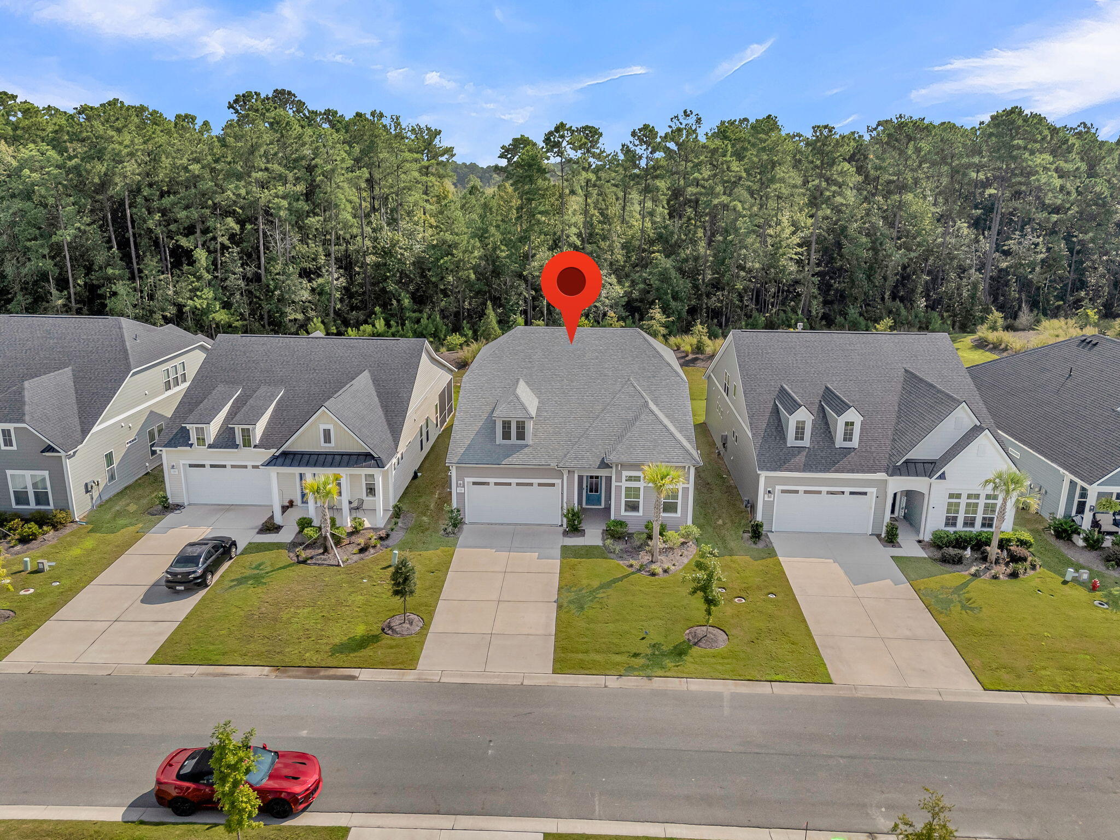
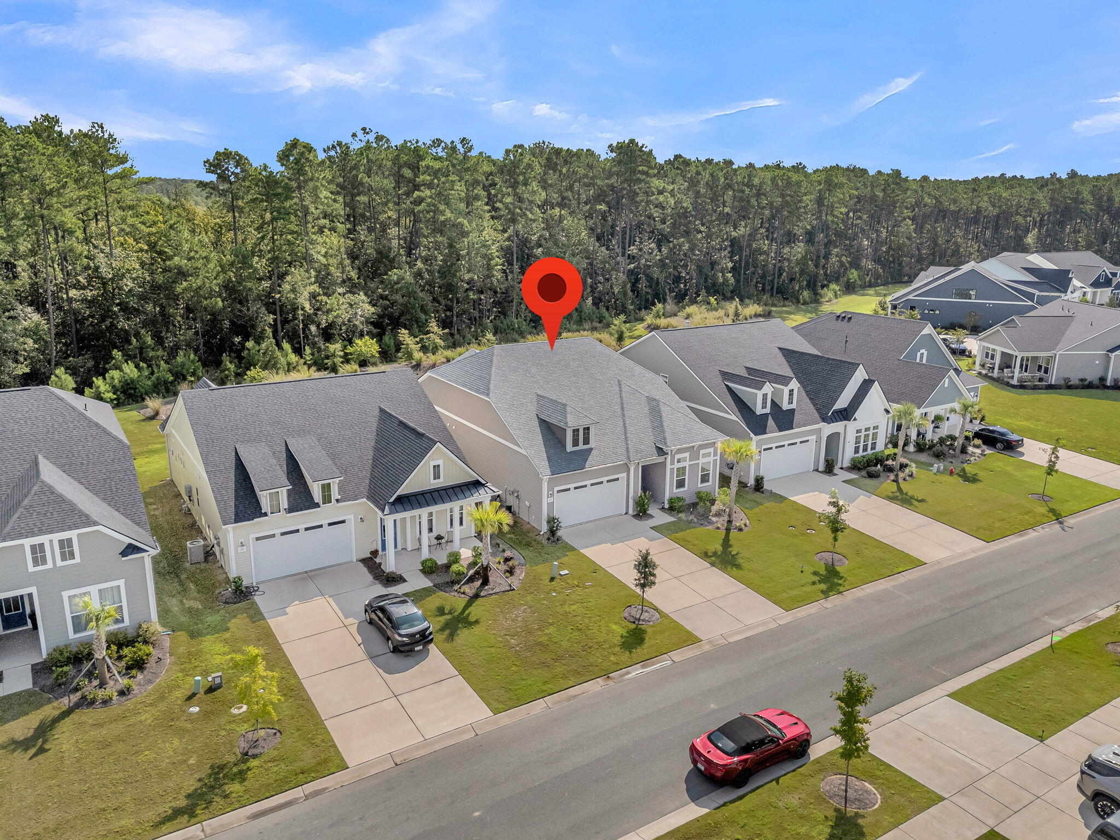
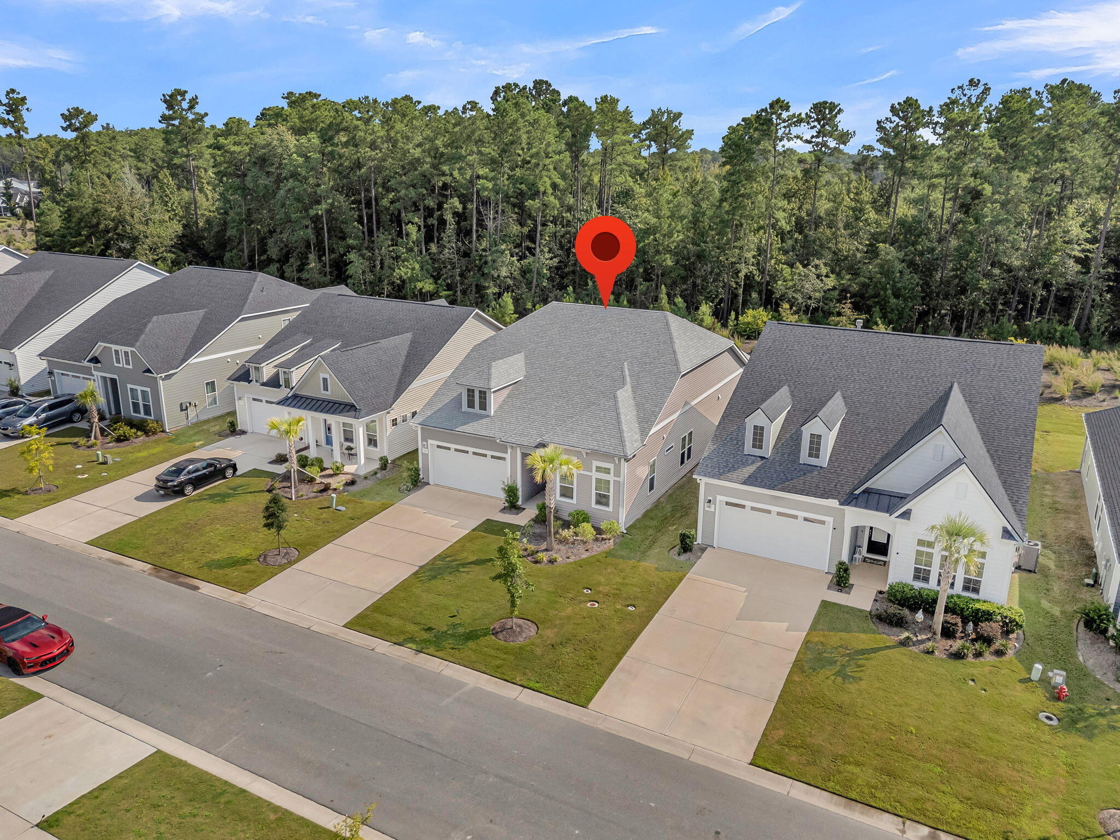
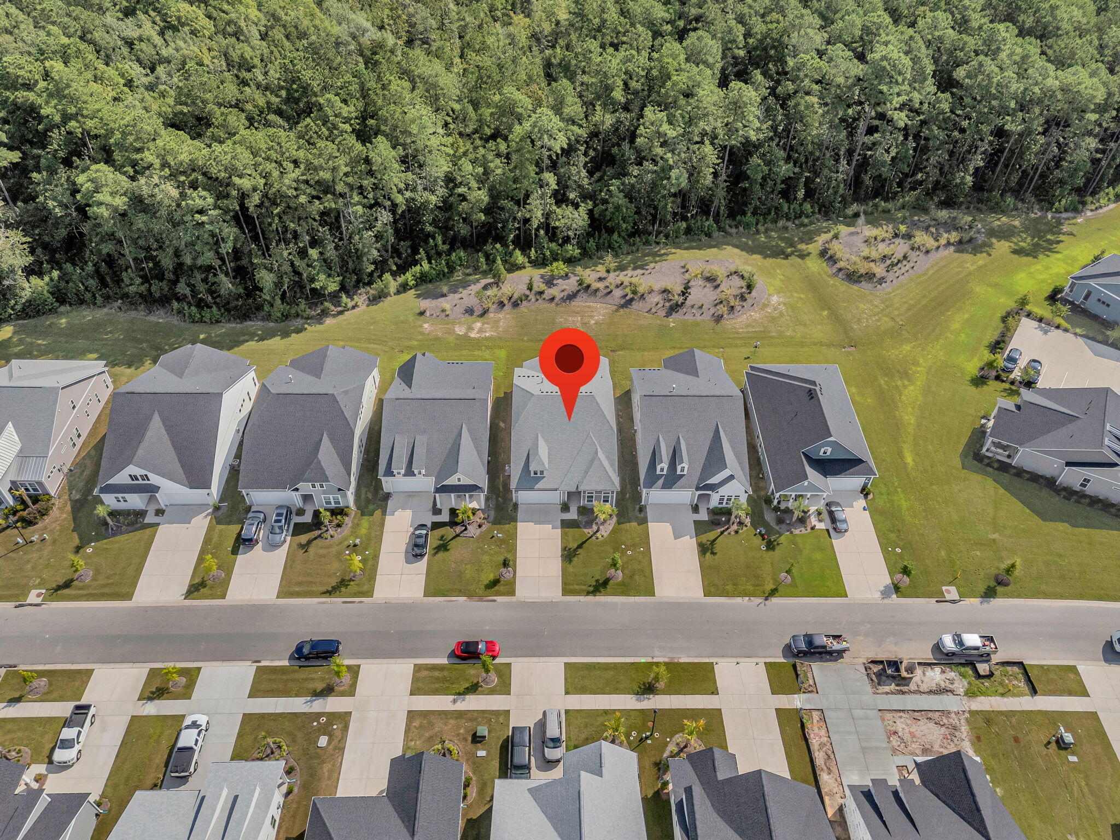
Private, pristine, and offering low-maintenance living, this Adventurer home has everything you're looking for in the perfect setting! Featuring 2 bedrooms, 2 full baths, and a home office/flex room and finished with high-end appointments throughout, there is no reason to wait for new construction! Step inside to find laminate floors extending throughout all living areas and bedrooms - NO CARPET in home! The extended foyer entry includes a tray ceiling with cove crown molding, creating an inviting first impression. Elevated ceilings and craftsman-style trim detailing runs throughout the home. The luxury island kitchen includes floor to ceiling soft-closing white cabinetry with extra cabinet storage on the back of the island, quartz countertops, subway tile backsplash, a five-burner gasrange, additional built-in wall oven & microwave, and French door refrigerator, pendant & under-cabinet lighting, and a corner pantry. The generously-sized living area offers a gas fireplace with shiplap surround and wood mantel. The large eat-in breakfast nook provides plenty of room for an oversized table and buffet. Step out the sliding gas doors to the L-shaped screened-in porch. There is plenty of room for outdoor living and dining areas and you'll enjoy the private wooded background! Back inside, the Owner's Suite includes a tray ceiling, extra sitting area, and ensuite bath with 12" x 24" tile floors, an elongated double sink quartz vanity with tower cabinet storage, a walk-in tile shower with built-in bench, and walk-in closet. The closet is directly connected to the laundry room, which includes the washer & dryer and sink. You'll find a second bedroom with soaring 12' high ceiling, a full bath with walk-in tile shower, and French door home office/flex space which can easily be used as a third bedroom. A large storage closet, built-in valet/drop zone, and a two-car garage all provide ample room for all of life's 'extras.' Summerwind Crossing offers low-maintenance, quiet living. Included landscaping maintenance makes it easy to 'lock and leave.' You'll enjoy lovely community amenities - an outdoor pool, pickleball courts, a dog park, pavilion area, and miles of walking trails. This is a true private retreat within the convenient Cane Bay community. What more could you want in your new home and neighborhood?!
| 3 days ago | Listing updated with changes from the MLS® | |
| 3 days ago | Listing first seen on site |

Listing information is provided by Participants of the CHS Regional MLS. IDX information is provided exclusively for personal, non-commercial use, and may not be used for any purpose other than to identify prospective properties consumers may be interested in purchasing. Information is deemed reliable but not guaranteed. Copyright 2026, CHS Regional MLS.
Last checked: 2026-09-06 09:46 AM UTC
Did you know? You can invite friends and family to your search. They can join your search, rate and discuss listings with you.