

1504 Clark Sound CircleCharleston, SC 29412
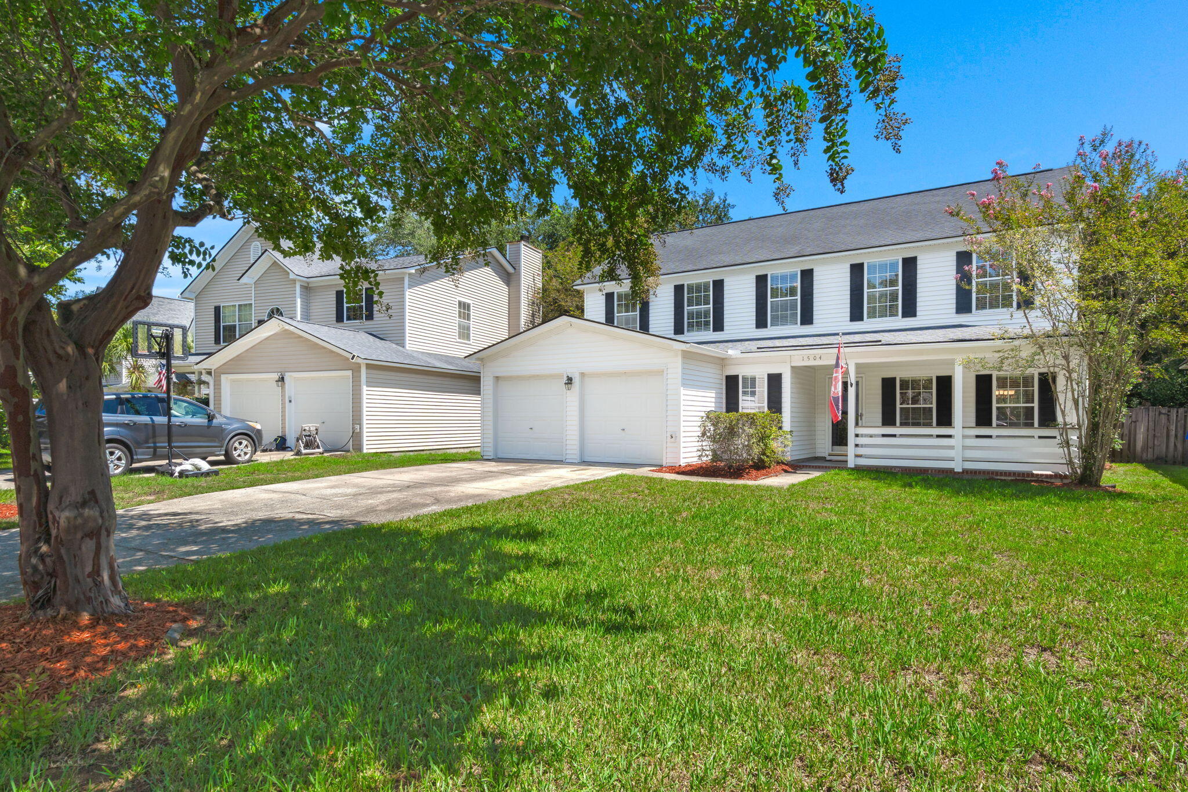
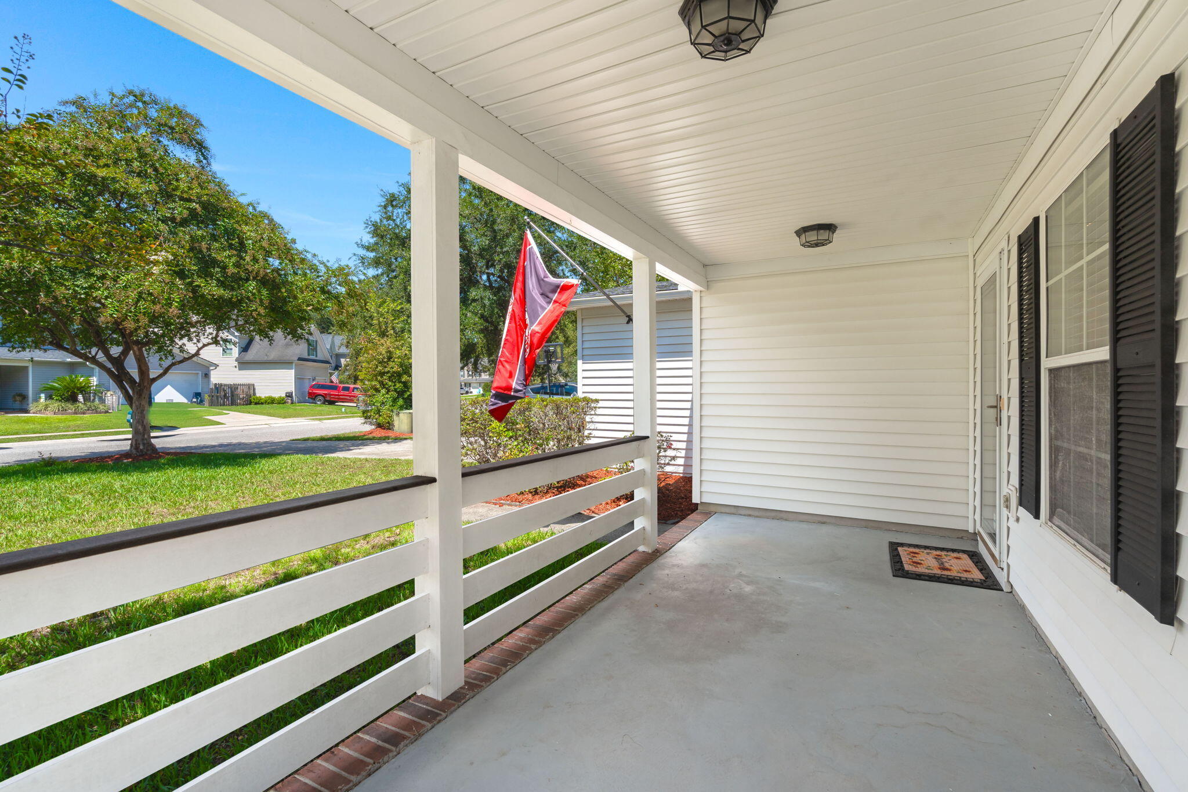
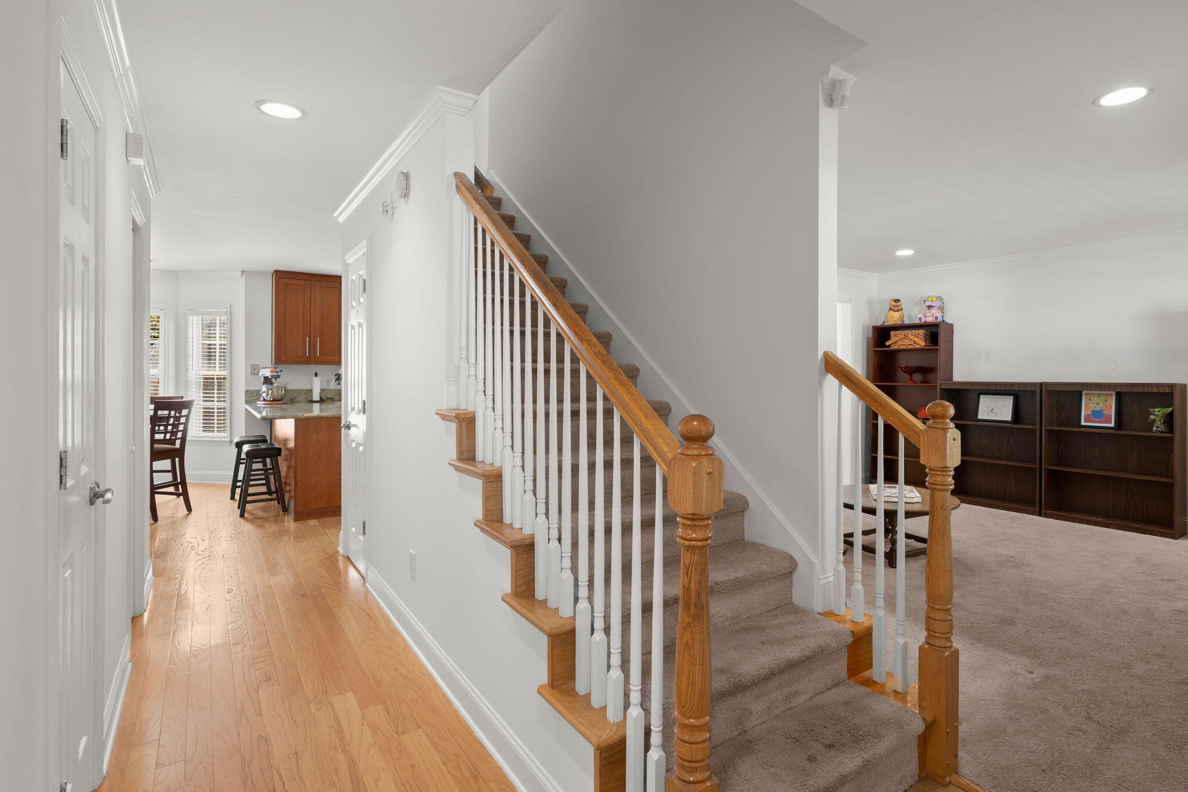
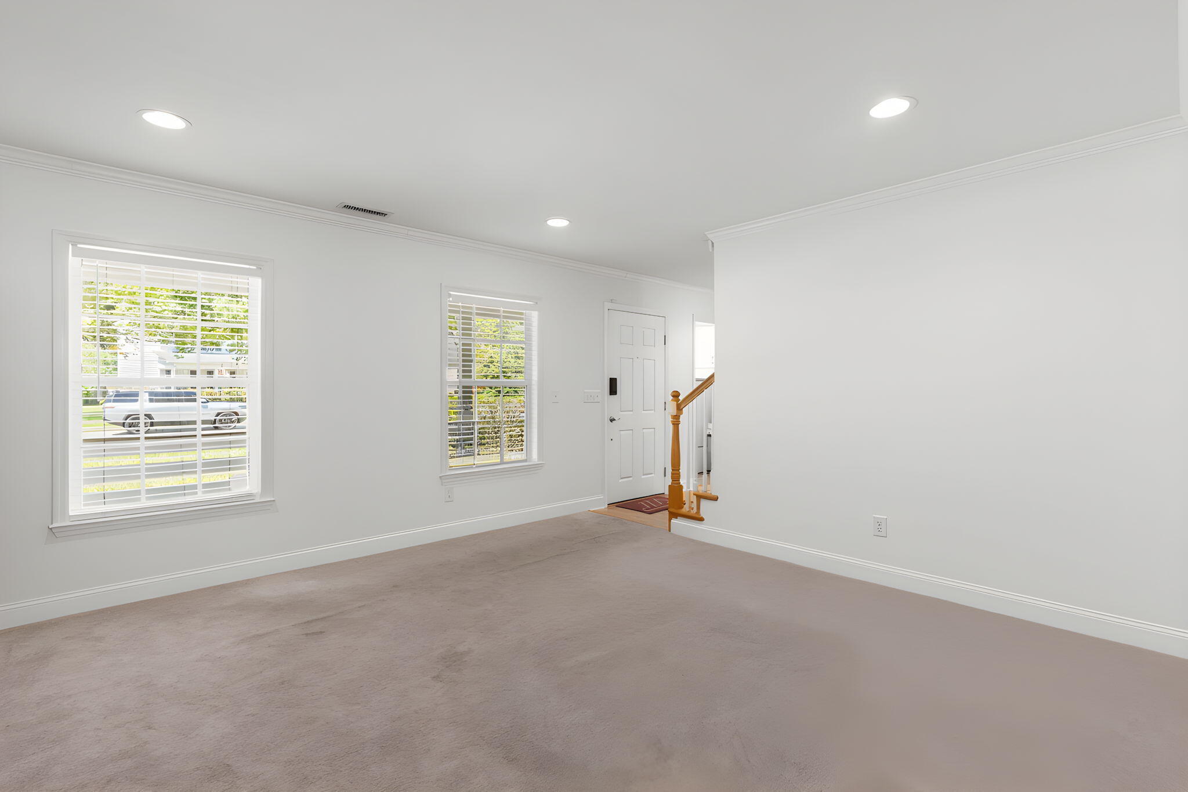
Welcome to 1504 Clark Sound on James Island, where generous living spaces, a flexible floor plan, and a large fenced backyard offer room to make yourself at home. With five bedrooms, three full bathrooms, a half bath, and a separate office or nursery off the primary suite, this home offers options for work, relaxation, and hosting guests.The first floor features a spacious formal living room and a separate dining room conveniently located just off the kitchen. Cherry cabinetry, granite countertops, and stainless steel appliances complement a kitchen that opens directly to the inviting family room. A marble-surround fireplace with gas logs anchors the space, creating a comfortable setting for everyday living and entertaining.A 2020 renovation added a first-floor bedroom and full bathrooby converting part of the two-car garage, reducing its depth while creating valuable additional living space. This addition provides a convenient option for guests or anyone seeking a bedroom on the main level. Upstairs, four bedrooms include the primary suite with an adjoining bonus space--ideal for a home office, nursery, or private sitting room. Outside, the large fenced backyard offers plenty of room for cookouts, gardening, and outdoor enjoyment, while a whole-home generator adds peace of mind. Discover the space and versatility to make this James Island home your own!
| 3 days ago | Listing updated with changes from the MLS® | |
| 3 days ago | Listing first seen on site |

Listing information is provided by Participants of the CHS Regional MLS. IDX information is provided exclusively for personal, non-commercial use, and may not be used for any purpose other than to identify prospective properties consumers may be interested in purchasing. Information is deemed reliable but not guaranteed. Copyright 2026, CHS Regional MLS.
Last checked: 2026-09-06 09:46 AM UTC
Did you know? You can invite friends and family to your search. They can join your search, rate and discuss listings with you.