

2239 Des Arc RoadJohns Island, SC 29455
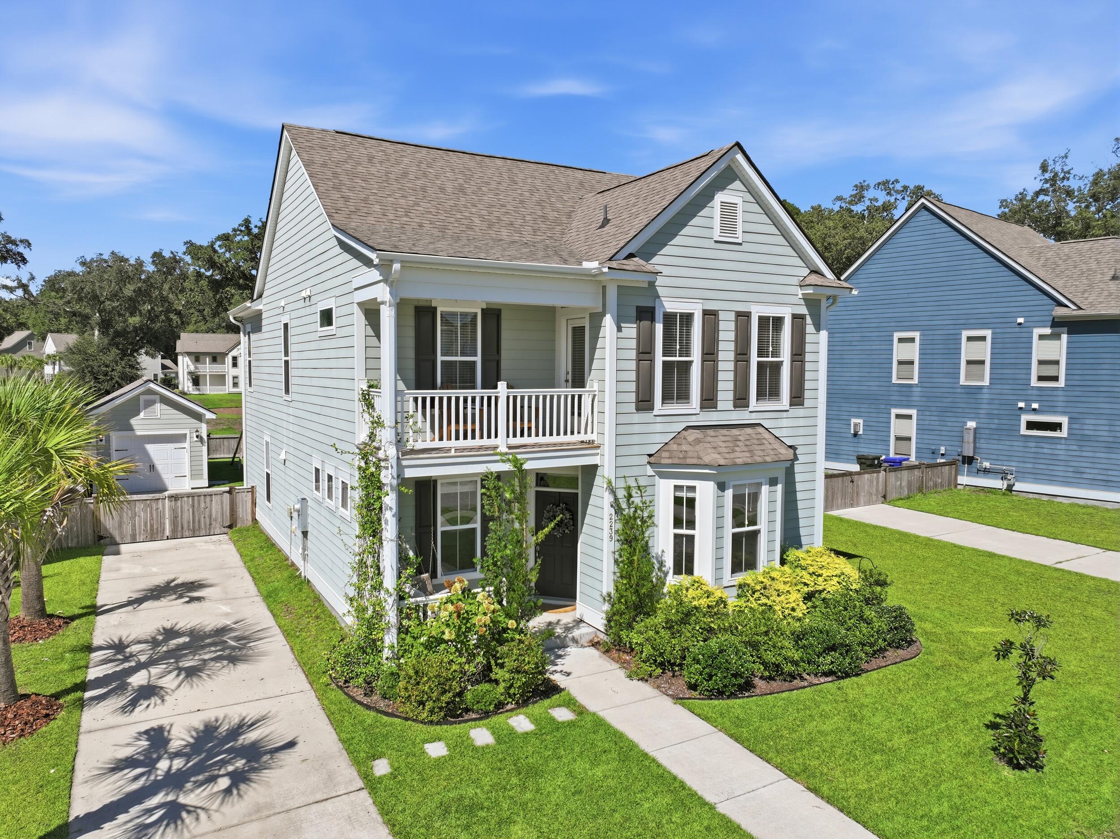
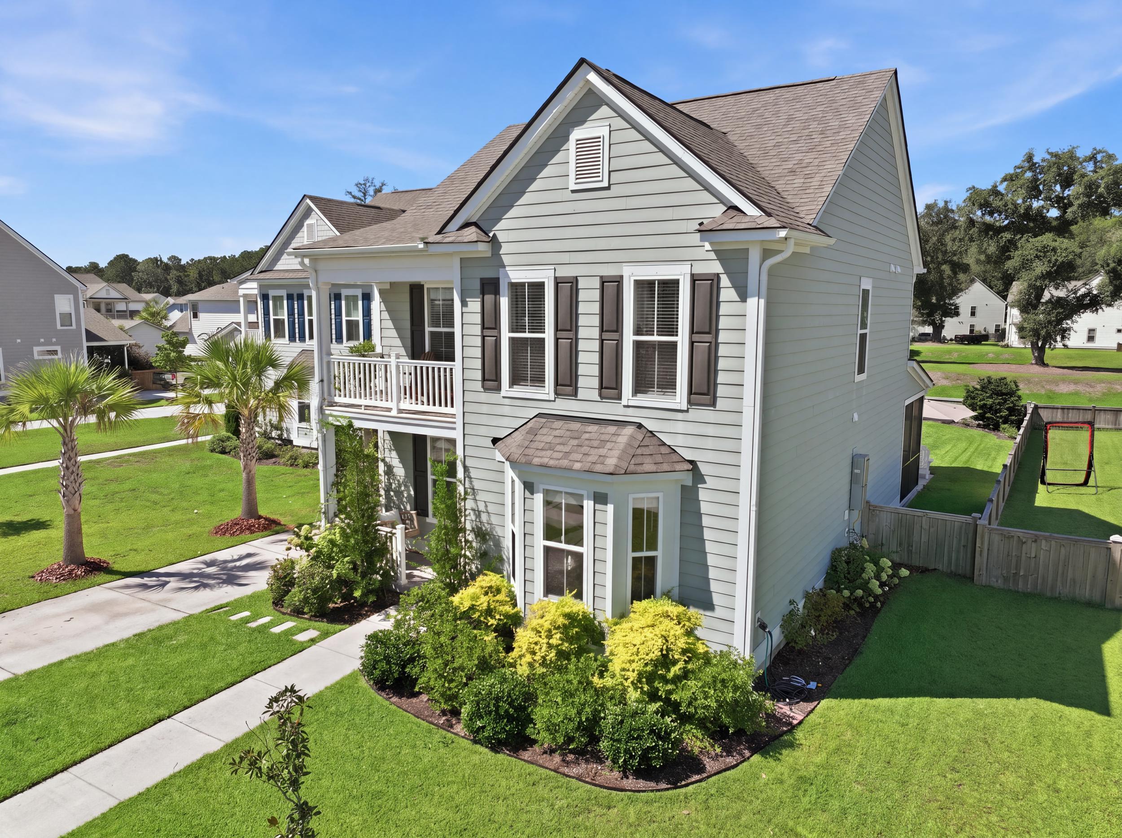
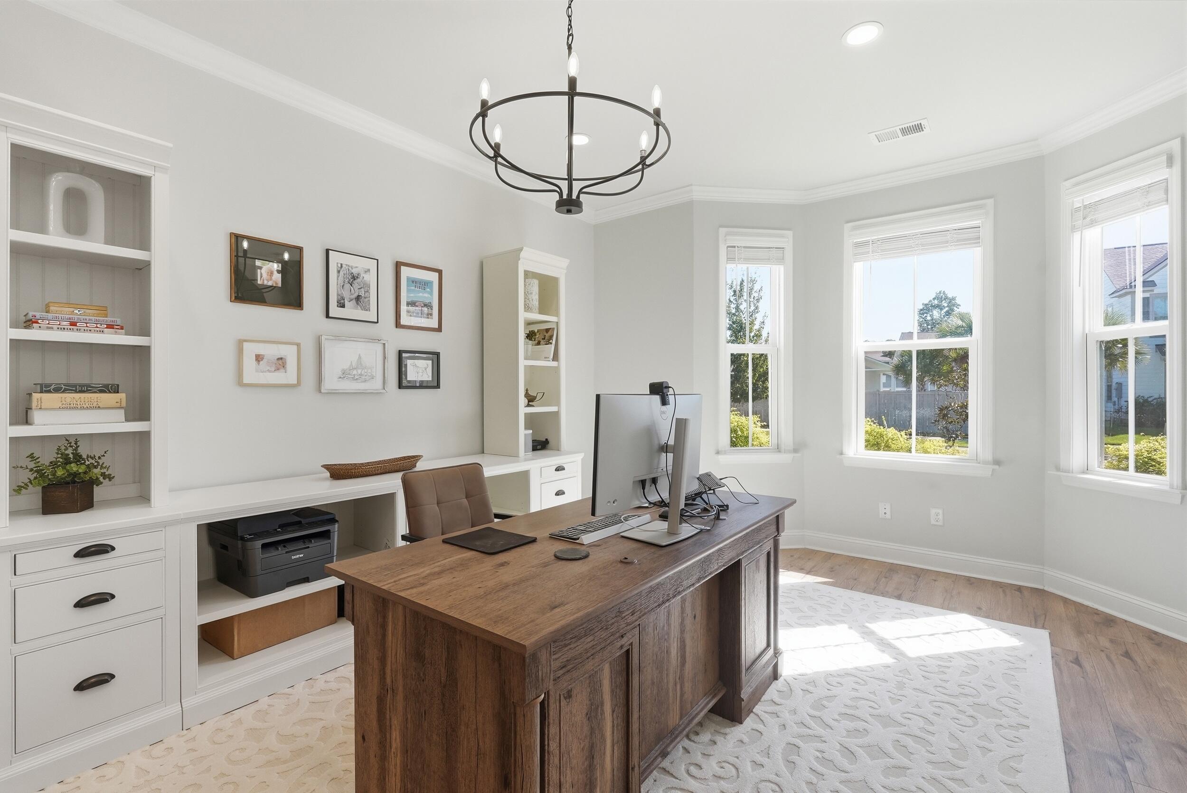
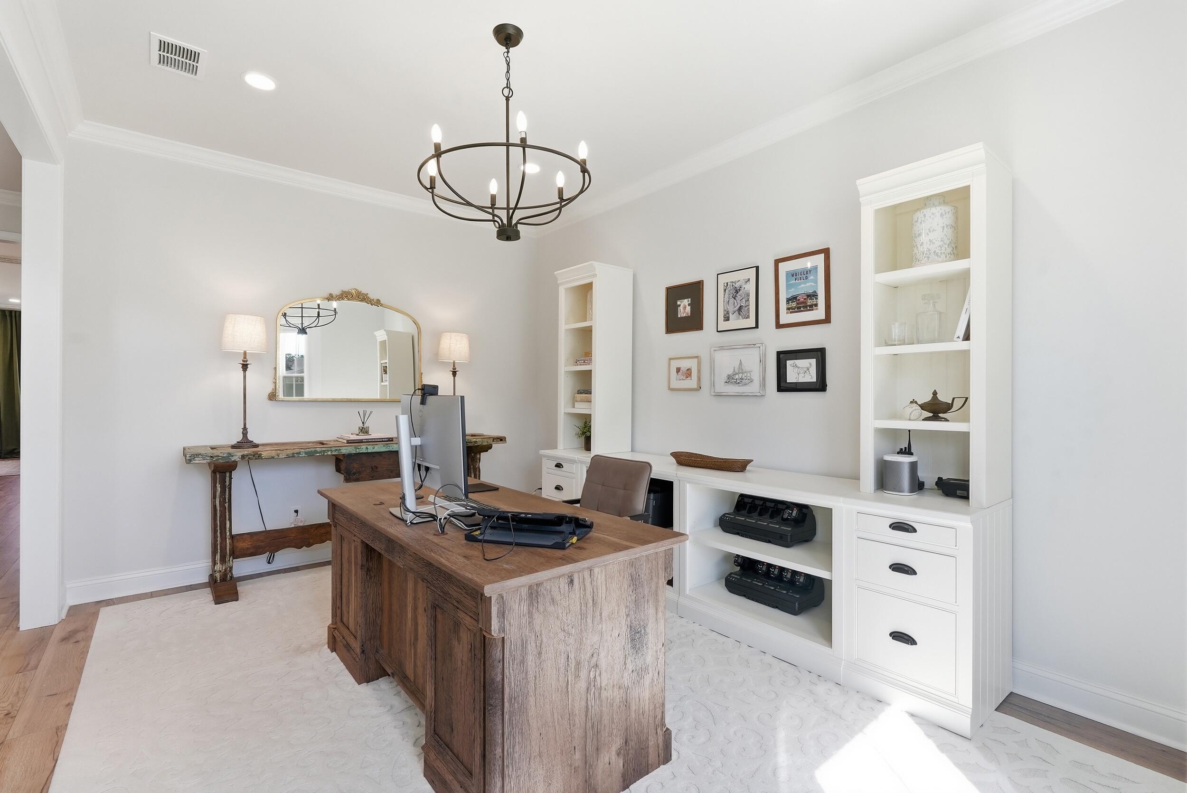
Welcome home to this gorgeous Charleston Single-style residence, built on the sought-after Magnolia floor plan in the desirable Oakfield community on Johns Island. Exuding coastal charm and Lowcountry character, the home showcases classic double-decker front porches with both a main-level covered entry and an upper-level balcony, smooth cement siding, a bright bay window, and immaculate, mature landscaping along a paver walkway to the front door. Inside, a natural light-filled, open-concept layout spans approximately 2,261 square feet, seamlessly connecting the kitchen, living, and dining spaces for easy everyday living and effortless entertaining. The kitchen serves as the true centerpiece, featuring granite countertops, a herringbone tile backsplash, stainless steel appliances includinga gas range and built-in dishwasher, a stainless sink, and a large center island with bar seating, all illuminated by designer pendant lighting. The adjoining dining area is anchored by a striking shiplap accent wall, ideal for hosting large gatherings, while the adjacent living room offers a bright, comfortable space for relaxing. A dedicated home office or flex room on the main level is perfect for remote work or study or offers additional versatility to include a ground level 4th bedroom. A stylish powder room and a functional mudroom-style drop zone with built-in cubbies add everyday convenience while a large front room with multiple windows offers space for a playroom, media room, formal dining room or additional living area. Upstairs, the spacious primary suite offers a ceiling fan, direct access to the private upper balcony, a walk-in closet, and a luxurious en-suite bath with a garden soaking tub, a separate glass-enclosed shower surrounded with subway tile. Additional upstairs bedrooms are generously sized with ample closet space, served by a well-appointed full hall bath. A versatile landing area includes a built-in desk nook for an additional office work area Outdoor living is just as impressive, with a fully screened-in porch overlooking the backyard for year-round enjoyment and an adjoining extended concrete patio for grilling and gathering. The massive, fully fenced backyard offers lush grass and plenty of room for play, complete with a storage shed for extra equipment. Enjoy your morning coffee overlooking the serene, wooded beauty of the Oakfield and plenty of privacy secluded away from the neighbors behind. A detached garage sits behind a privacy gate, accessed by a long concrete driveway offering ample parking. Residents of Oakfield also enjoy access to outstanding community amenities, including a resort-style pool, community park, playground, and walking trails. With thoughtful design, abundant storage, and quality finishes throughout, 2239 Des Arc Rd is a must-see for buyers seeking space and versatility in every corner.
| 3 days ago | Listing updated with changes from the MLS® | |
| 3 days ago | Listing first seen on site |

Listing information is provided by Participants of the CHS Regional MLS. IDX information is provided exclusively for personal, non-commercial use, and may not be used for any purpose other than to identify prospective properties consumers may be interested in purchasing. Information is deemed reliable but not guaranteed. Copyright 2026, CHS Regional MLS.
Last checked: 2026-09-06 09:46 AM UTC
Did you know? You can invite friends and family to your search. They can join your search, rate and discuss listings with you.