Save
Ask
Tour
Hide
Share
$1,450,000
New Listing

1538 Menhaden Lane
Mount Pleasant, SC 29466

For Sale|Single Family Residence|Active
4
Beds
3
Total Baths
2
Full Baths
1
Partial Bath
2,388
SqFt
$607
/SqFt
2021
Built
Subdivision:
Stratton by the Sound
County:
Charleston
Listing courtesy of The Cassina Group
Call Now: 1(843)990-1030
Is this the listing for you? We can help make it yours.
1(843)990-1030
Upcoming Open Houses
Sat, Sep 5, 11:00 AM - 1:00 PM
Sun, Sep 6, 12:00 PM - 2:00 PM
1538 Menhaden Lane1538 Menhaden Lane1538 Menhaden Lane1538 Menhaden Lane
Save
Ask
Tour
Hide
Share

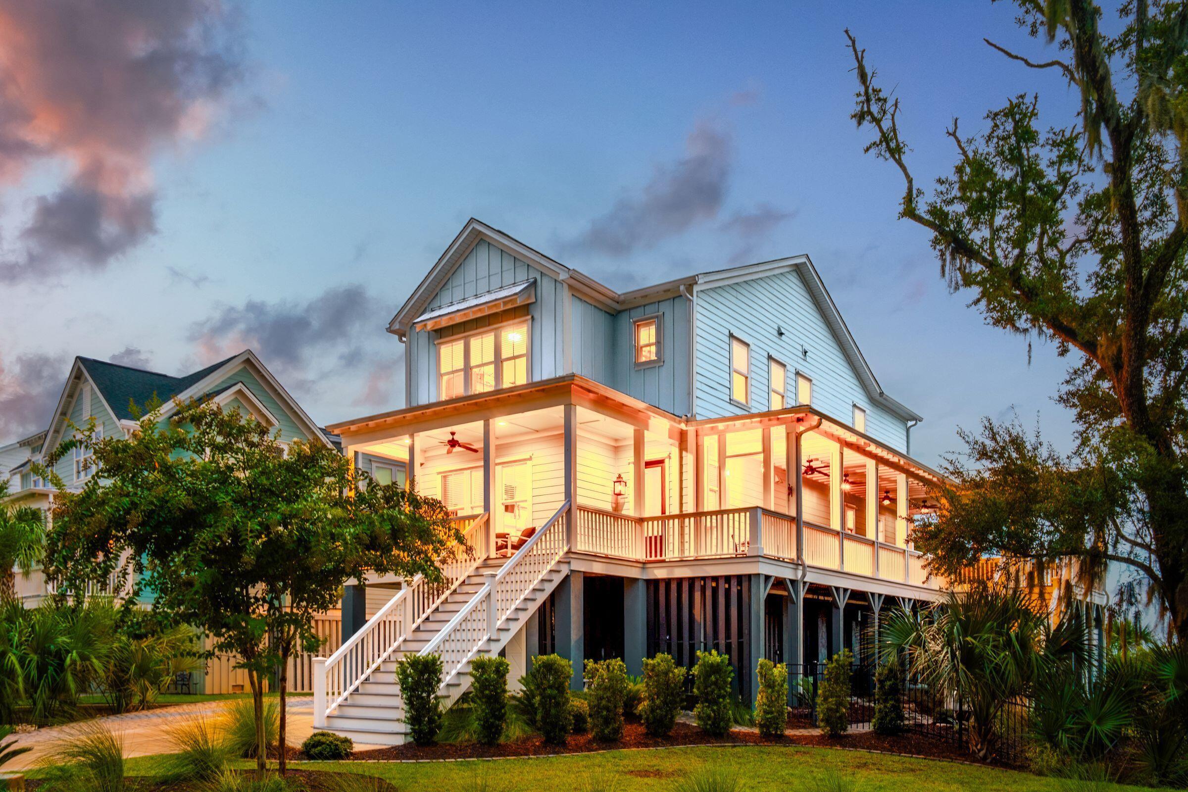
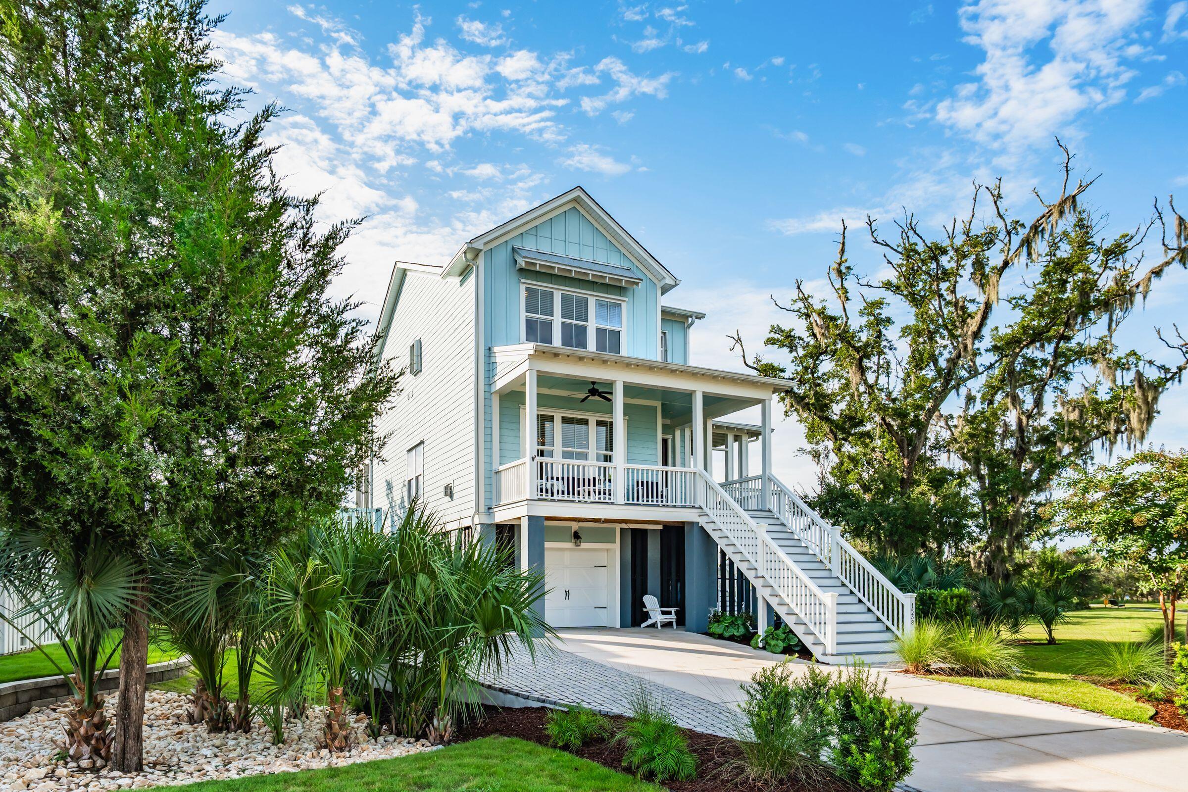
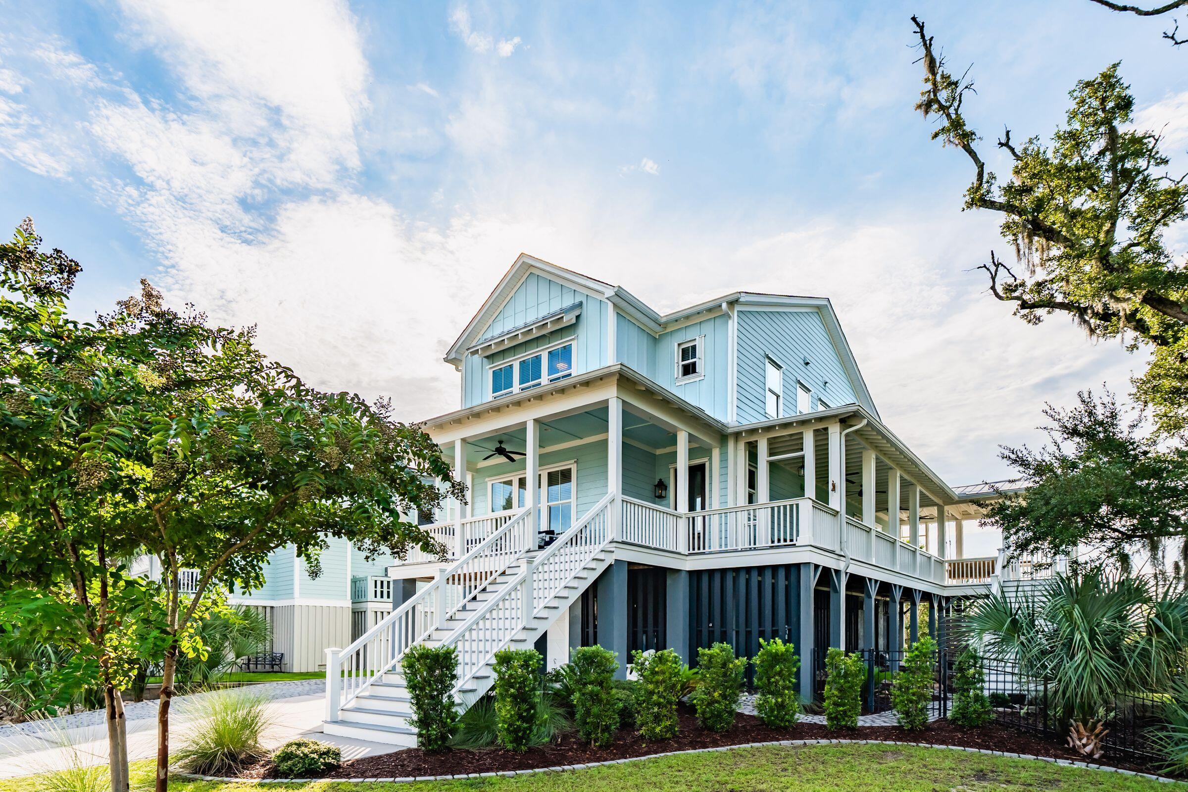
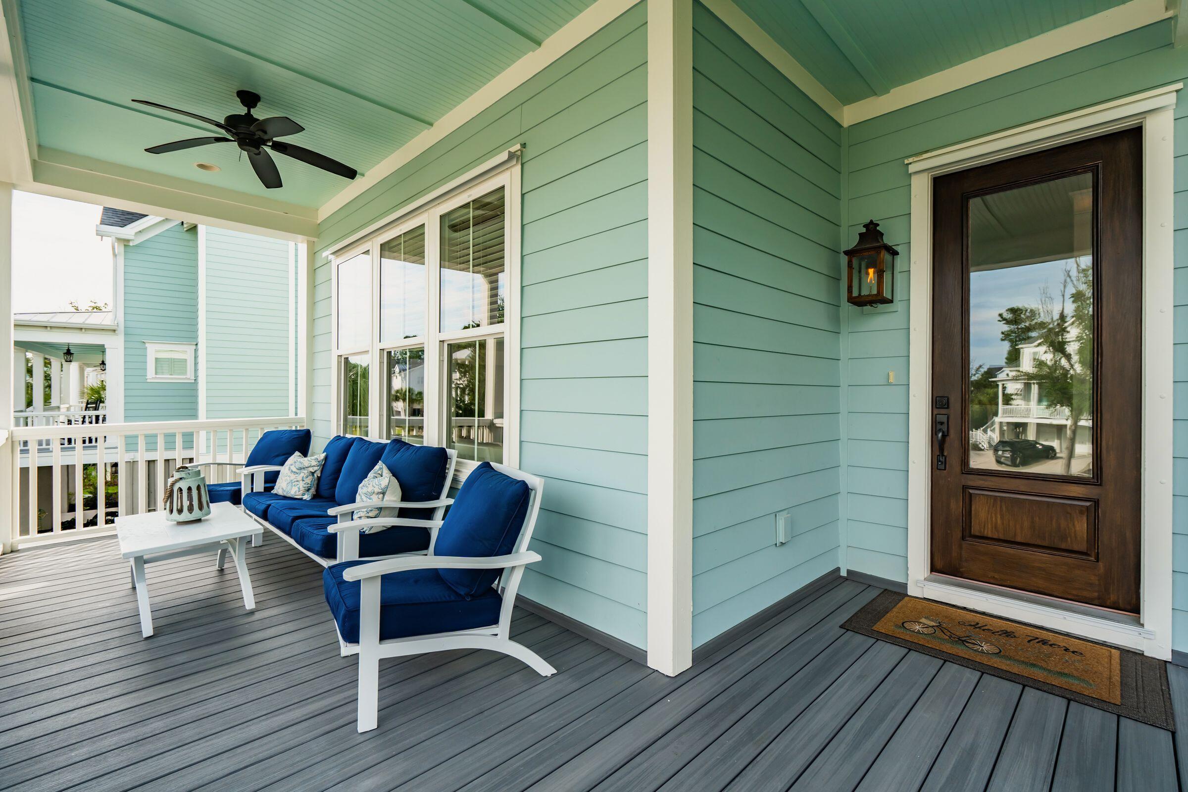
Rare waterfront home on a cul-de-sac at the back of the highly sought-after Stratton by the Sound, featuring breathtaking 180 panoramic views of the marsh, pond, and Lowcountry landscape. Beautifully landscaped grounds and an extended driveway welcome you to this stunning retreat, featuring an expansive newly added porch, multiple screened and open decks, and a private waterfront hot tub--perfect for relaxing and enjoying spectacular sunsets. Inside, soaring ceilings, a gas fireplace with brick accent, and an elevated kitchen with white cabinetry, quartz countertops, and island seating create an inviting coastal atmosphere. The main-level primary suite captures beautiful water views, while upstairs offers three additional bedrooms, a full bath, laundry, and spacious loft/bonus room.A drive-under 2-car tandem garage provides generous storage. This is Lowcountry waterfront living at its finest.

Save
Ask
Tour
Hide
Share
Listing Snapshot
Price 
$1,450,000
Days On Site 
0 Days
Bedrooms 
4
Inside Area (SqFt) 
2,388 sqft
Total Baths 
3
Full Baths 
2
Partial Baths 
1
Lot Size 
0.3 Acres
Year Built 
2021
MLS® Number 
26024870
Status 
Active
Property Tax 
$3,679
HOA/Condo/Coop Fees 
$80.67 monthly
Sq Ft Source 
Assessor
Friends & Family
Recent Activity
19 hours agoListing updated with changes from the MLS®
20 hours agoListing first seen on site
General Features
Acres 
0.3
Attached Garage 
Yes
Foundation 
Raised
Garage 
Yes
Garage Spaces 
1
Levels 
Two
Parking 
AttachedGarage Door Opener
Parking Spaces 
1
Property Sub Type 
Single Family Residence
Sewer 
Public Sewer
SqFt Total 
2388
Style 
Traditional
Water Source 
Public
Interior Features
Appliances 
Built-In Electric OvenDishwasherDisposalGas CooktopMicrowaveRange HoodENERGY STAR Qualified AppliancesTankless Water Heater
Cooling 
Ceiling Fan(s)
Fireplace 
Yes
Fireplace Features 
Living RoomGas
Flooring 
CarpetCeramic TileWood
Heating 
Electric
Interior 
Walk-In Closet(s)High CeilingsKitchen IslandCeiling Fan(s)Eat-in KitchenEntrance FoyerPantry
Laundry Features 
Electric Dryer HookupWasher HookupLaundry Room
Spa 
Yes
Window Features 
Window CoveringsWindow Treatments
Master Bedroom 
Level - Lower
Save
Ask
Tour
Hide
Share
Exterior Features
Construction Details 
Cement Siding
Exterior 
Lighting
Lot Features 
Corner LotCul-De-SacWaterfront
Patio And Porch 
DeckFront PorchScreenedWrap Around
Pool Features 
Outdoor PoolPrivate
Private Pool 
Yes
Roof 
Shingle
Spa 
Yes
Waterfront 
Yes
Waterfront Features 
Waterfront
Windows/Doors 
Window CoveringsWindow Treatments
Community Features
Association Dues 
968
Community Features 
Pool
Financing Terms Available 
CashConventional
HOA Fee Frequency 
Annually
MLS Area 
41 - Mt Pleasant N of IOP Connector
Schools
School District
Unknown
Elementary School
Charles Pinckney Elementary
Middle School
Cario
High School
Wando
Listing courtesy of The Cassina Group


Listing information is provided by Participants of the CHS Regional MLS. IDX information is provided exclusively for personal, non-commercial use, and may not be used for any purpose other than to identify prospective properties consumers may be interested in purchasing. Information is deemed reliable but not guaranteed. Copyright 2026, CHS Regional MLS.
Last checked: 2026-09-04 07:37 AM UTC

Neighborhood & Commute
Source: Walkscore
Disclosure: Community information and market data powered by Constellation Data Labs. Information is deemed reliable but not guaranteed.
Save
Ask
Tour
Hide
Share