Save
Ask
Tour
Hide
Share
$750,000
2 Days On Site

2860 Ortega Drive
Johns Island, SC 29455

For Sale|Single Family Residence|Active
5
Beds
3
Total Baths
3
Full Baths
2,886
SqFt
$260
/SqFt
2014
Built
Subdivision:
Swygerts Landing
County:
Charleston
Listing courtesy of ChuckTown Homes Powered By LPT Realty
Call Now: 1(843)990-1030
Is this the listing for you? We can help make it yours.
1(843)990-1030
2860 Ortega Drive2860 Ortega Drive2860 Ortega Drive2860 Ortega Drive
Save
Ask
Tour
Hide
Share

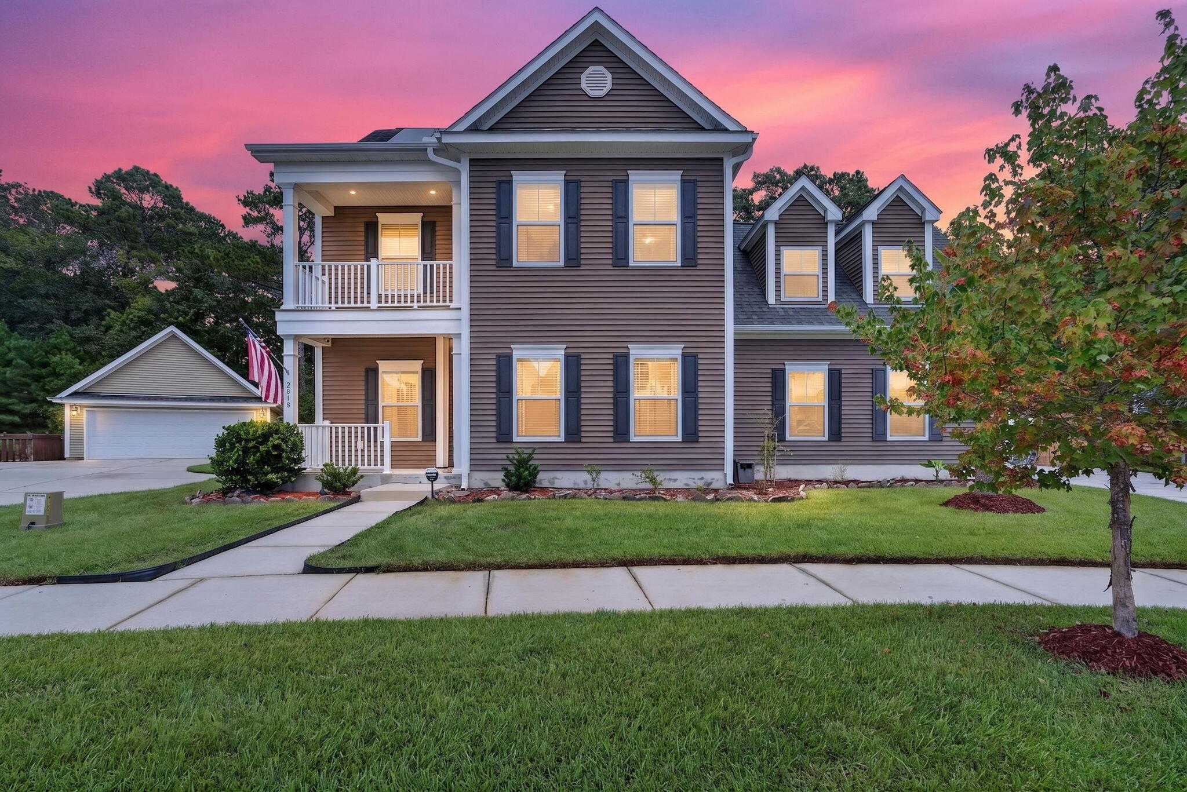
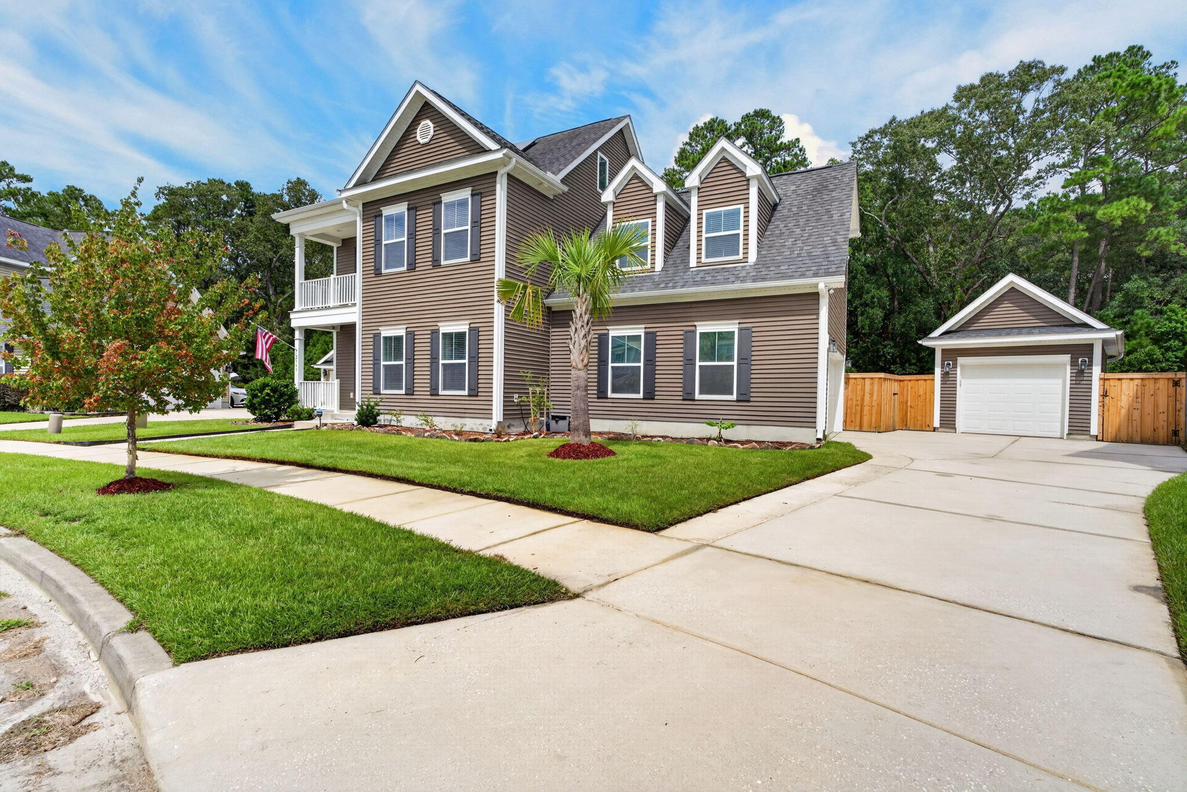
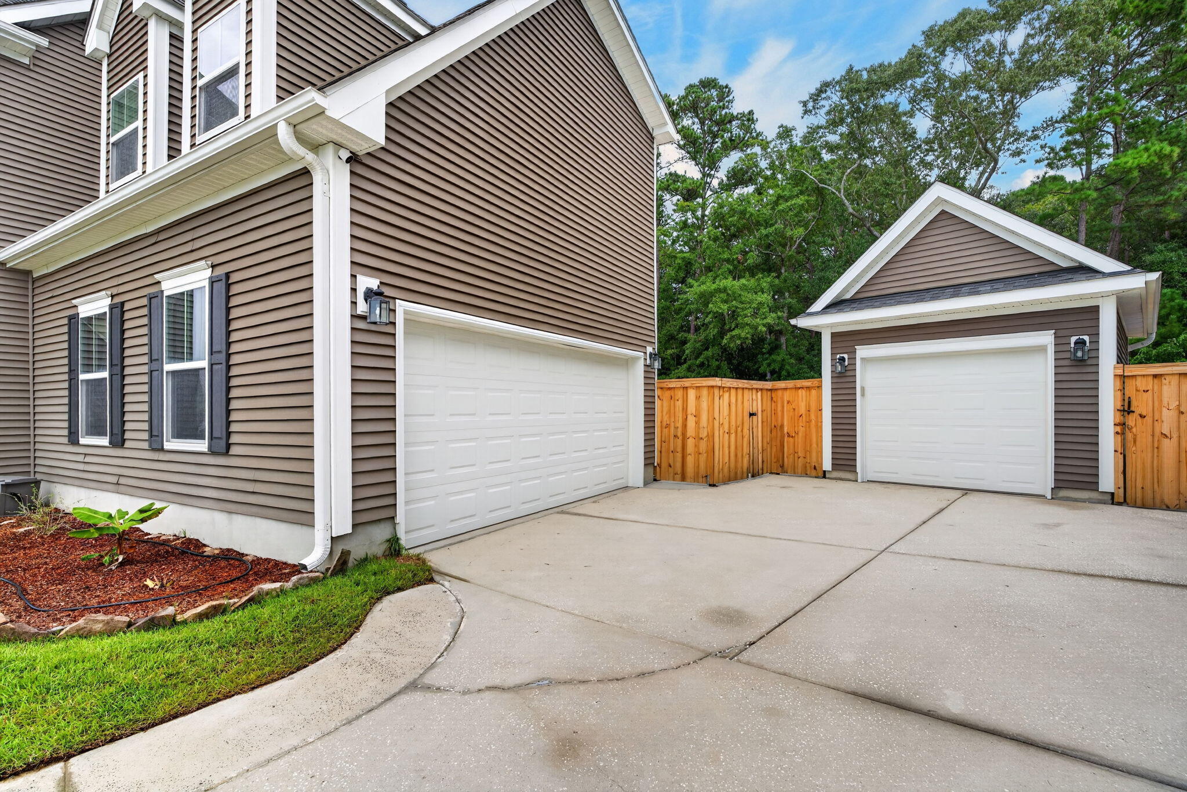
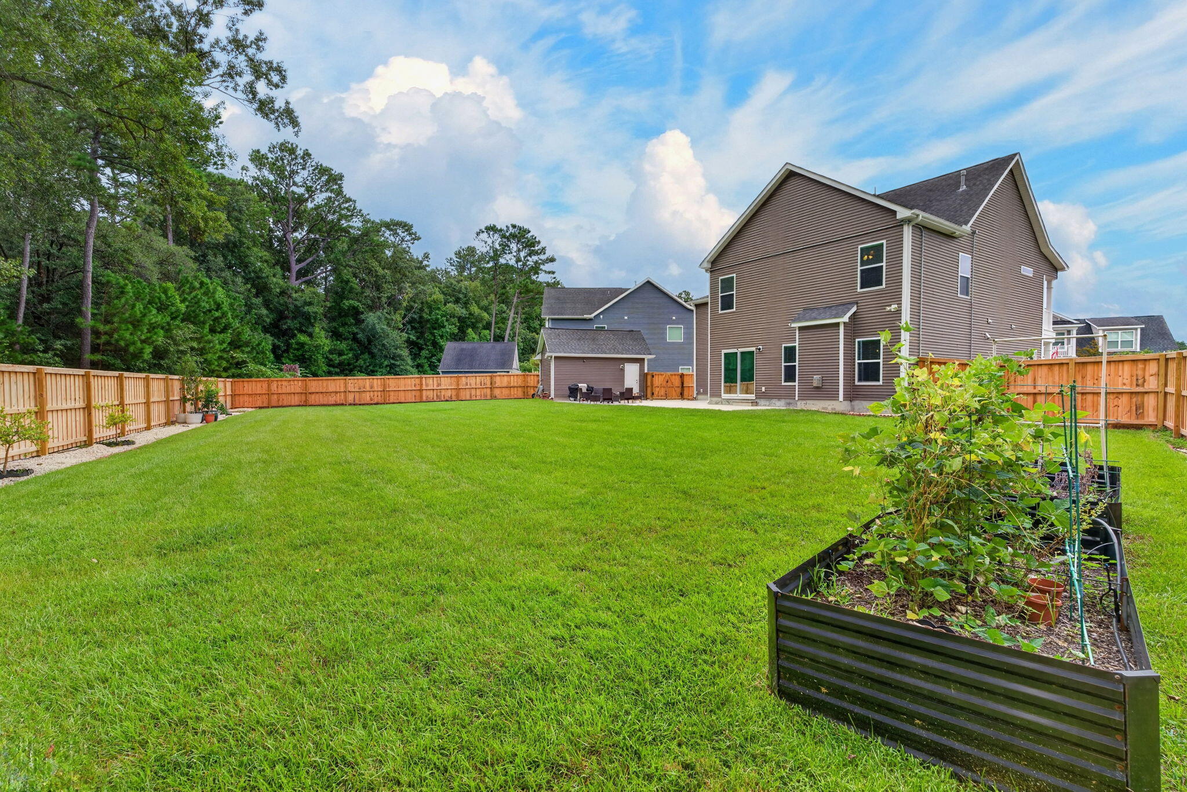
Spacious and beautifully maintained 5-bed, 3-bath home in desirable Swygerts Landing! Offering approximately 2,886 sq. ft. across three stories, this home features a main-level bedroom, 2 large bonus rooms, formal dining room, and inviting great room with gas fireplace. The gourmet kitchen boasts granite countertops, stainless appliances, gas cooktop, and ample cabinetry. Upstairs, you will find the primary bedroom with its' own private balcony, 3 other bedroms and 2 full bathrooms, and a large FROG that would make for a perfect media room or playroom. On the 3rd floor, a second bonus room could be used as a 6th bedroom. Enjoy a fenced yard backing up to woods, patio, 3-car garage, neighborhood pool/park, and walk, bike, or take the golf cart to the new Johns Island Elementary School!

Save
Ask
Tour
Hide
Share
Listing Snapshot
Price 
$750,000
Days On Site 
2 Days
Bedrooms 
5
Inside Area (SqFt) 
2,886 sqft
Total Baths 
3
Full Baths 
3
Partial Baths 
N/A
Lot Size 
0.3 Acres
Year Built 
2014
MLS® Number 
26024867
Status 
Active
Property Tax 
$3,376
HOA/Condo/Coop Fees 
$81.25 monthly
Sq Ft Source 
N/A
Friends & Family
Recent Activity
3 days agoListing updated with changes from the MLS®
3 days agoListing first seen on site
General Features
Acres 
0.3
Attached Garage 
Yes
Foundation 
Slab
Garage 
Yes
Garage Spaces 
3
Parking 
AttachedDetached
Parking Spaces 
3
Property Sub Type 
Single Family Residence
Sewer 
Public Sewer
SqFt Total 
2886
Style 
Traditional
Water Source 
Public
Interior Features
Appliances 
DishwasherGas CooktopENERGY STAR Qualified AppliancesTankless Water Heater
Cooling 
Ceiling Fan(s)Central Air
Fireplace 
Yes
Fireplace Features 
Family RoomGas Log
Fireplaces 
1
Flooring 
CarpetCeramic TileWood
Heating 
ElectricHeat Pump
Interior 
Walk-In Closet(s)Ceiling Fan(s)Eat-in KitchenEntrance FoyerPantry
Laundry Features 
Electric Dryer HookupWasher HookupLaundry Room
Master Bedroom 
Level - Upper
Save
Ask
Tour
Hide
Share
Exterior Features
Construction Details 
Vinyl Siding
Exterior 
Rain Gutters
Fencing 
Wood
Lot Features 
LevelWooded
Other Structures 
Second GarageRV/Boat Storage
Patio And Porch 
PatioFront Porch
Roof 
Shingle
Community Features
Association Dues 
975
Community Features 
ParkPool
Financing Terms Available 
CashConventionalFHAVA Loan
HOA Fee Frequency 
Annually
MLS Area 
23 - Johns Island
Schools
School District
Unknown
Elementary School
Angel Oak ES 4K-1/Johns Island ES 2-5
Middle School
Haut Gap
High School
St. Johns
Listing courtesy of ChuckTown Homes Powered By LPT Realty


Listing information is provided by Participants of the CHS Regional MLS. IDX information is provided exclusively for personal, non-commercial use, and may not be used for any purpose other than to identify prospective properties consumers may be interested in purchasing. Information is deemed reliable but not guaranteed. Copyright 2026, CHS Regional MLS.
Last checked: 2026-09-06 09:46 AM UTC

Neighborhood & Commute
Source: Walkscore
Disclosure: Community information and market data powered by Constellation Data Labs. Information is deemed reliable but not guaranteed.
Save
Ask
Tour
Hide
Share