

2322 Lenwick Hall LaneJohns Island, SC 29455
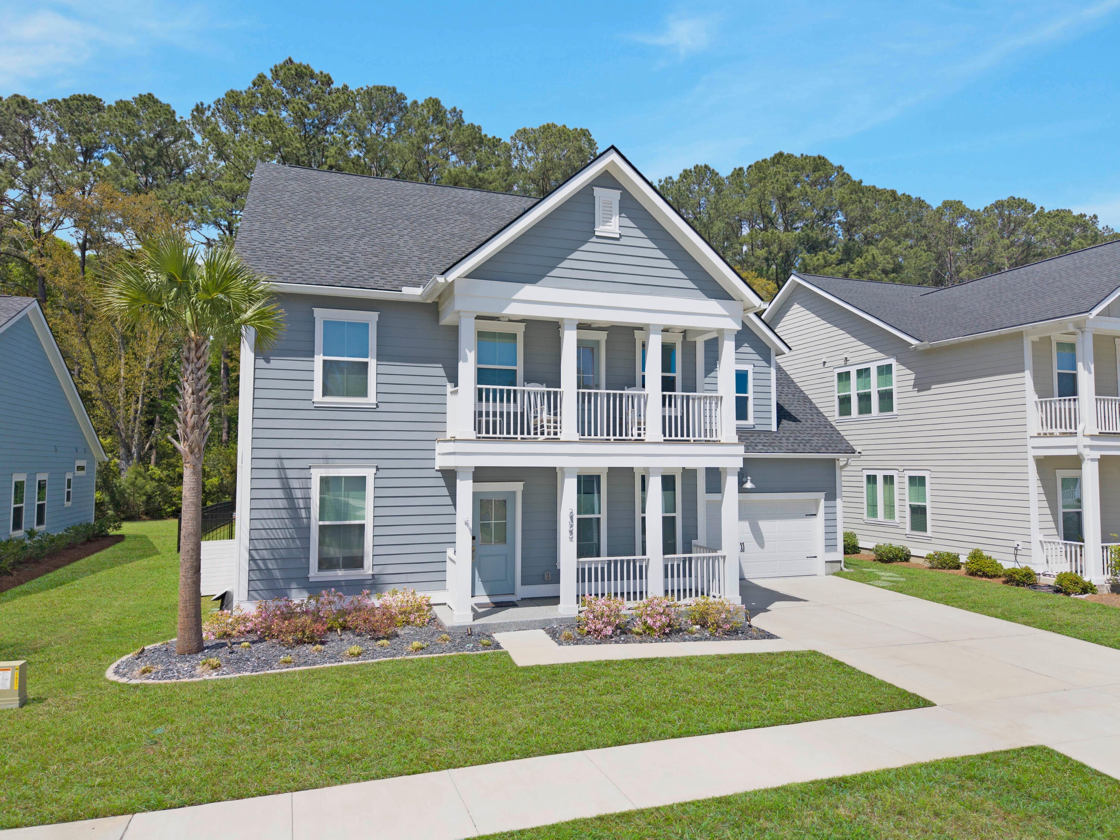
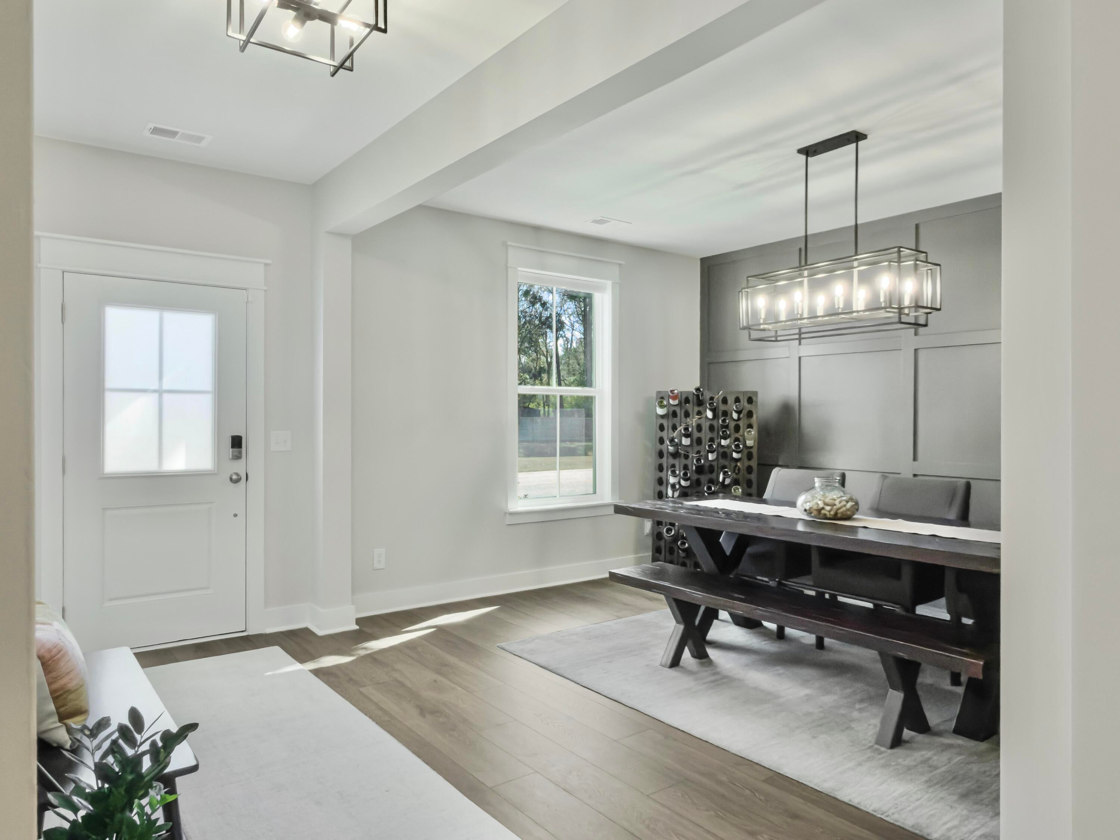
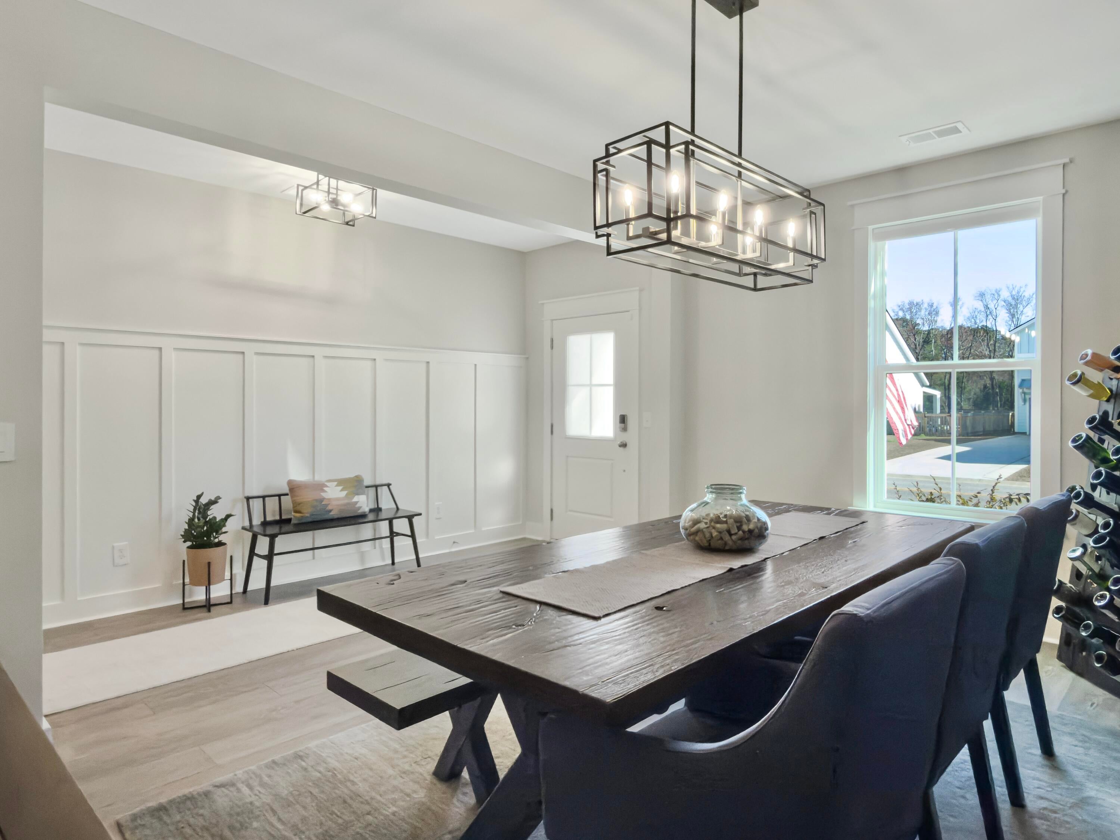
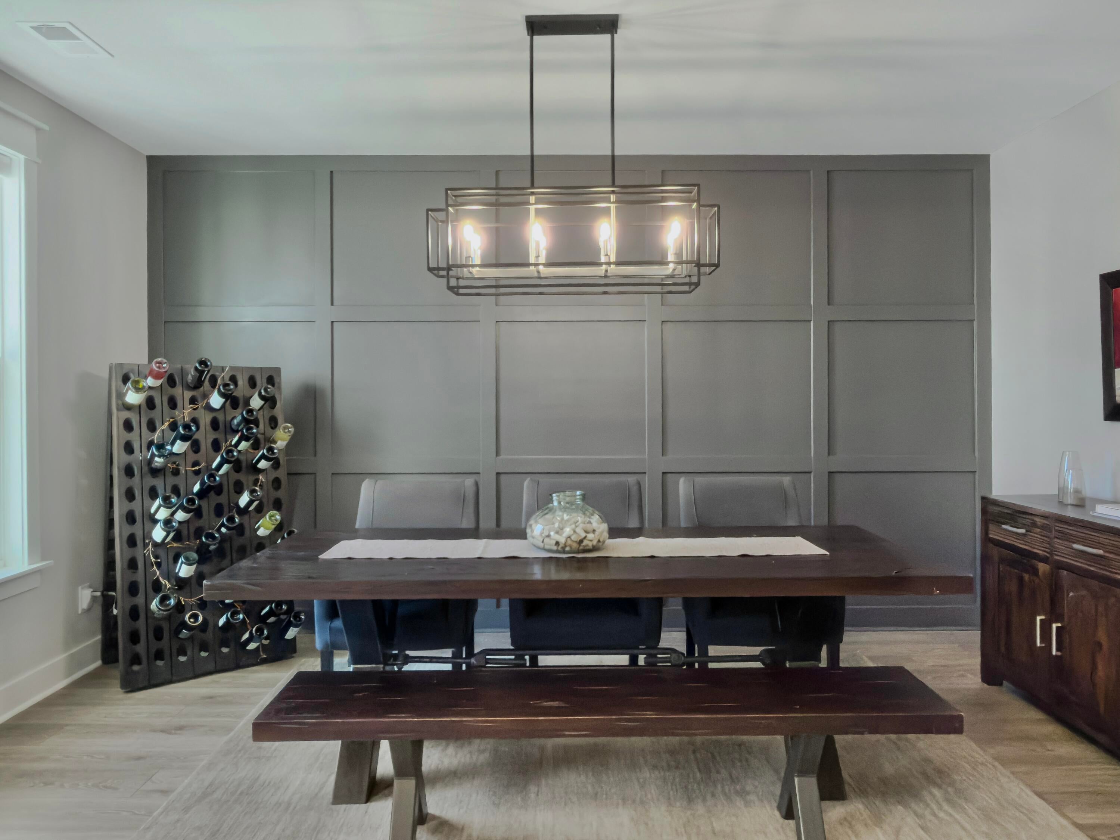
Welcome to Lowcountry living in Stonoview, one of Johns Island's most desirable waterfront communities. Better than new and thoughtfully upgraded throughout, this exceptional home combines refined finishes, generous living spaces, and resort-style community amenities to create a truly turnkey retreat.From the moment you arrive, the attention to detail is evident. Professionally designed landscaping, curated exterior lighting, and an epoxied front porch enhance the home's curb appeal and set the tone for the quality found throughout.Inside, the bright, open-concept floor plan is filled with natural light and elevated by designer lighting, custom finishes, and thoughtful upgrades.The spacious layout offers incredible flexibility with six bedrooms, including a full guest suite on the main level, perfect for visitors, multigenerational living, or a private home office. At the heart of the home, the beautifully updated kitchen seamlessly connects to the dining and living spaces, making it ideal for both entertaining and everyday life. Quartz countertops, a custom range hood, abundant cabinetry, and stylish finishes create a space that feels polished yet inviting. Granite countertops have also been added throughout the bathrooms, continuing the elevated finishes throughout the home. Upstairs, the thoughtfully designed layout offers exceptional space and flexibility. A separate set of stairs leads to an expansive FROG, currently serving as the sixth bedroom, with incredible potential as a media room, game room, playroom, or private guest space. The main upstairs area features the spacious primary suite along with three additional bedrooms, a full bathroom, and conveniently located laundry. Luxury LVP flooring extends through the upstairs hallway and an additional bedroom for a cohesive, refined look, while one of the secondary bedrooms features private balcony access--another unique touch that sets this home apart. One of the home's standout additions is the fully enclosed four-season porch featuring hurricane-rated glass. This beautiful year-round living space feels like a natural extension of the home and is perfect for morning coffee, entertaining friends, or simply relaxing and enjoying the Lowcountry lifestyle. The upgrades continue with epoxied garage flooring, finished garage walls, suspended ceiling-mounted storage racks, an EV charger, generator capabilities, irrigation system, and a whole-home diffuser system that adds a subtle luxury-hotel ambiance. Every improvement has been intentionally selected to enhance comfort, functionality, and everyday living. Beyond the home, Stonoview offers an exceptional Lowcountry lifestyle with an impressive collection of resort-style amenities. Residents can enjoy the community pool and pavilion, a picturesque deepwater dock with boat slips along the Stono River, the Oyster Shed Pavilion and firepit, kayak and paddleboard storage, tennis and pickleball courts, scenic walking trails, a playground, and inviting community gathering areas complete with Green Egg grills. The golf cart-friendly neighborhood makes it easy to enjoy everything Stonoview has to offer, all while being conveniently located near downtown Charleston, Kiawah Island, and Folly Beach. Impeccably maintained and extensively upgraded beyond typical new construction, this home offers exceptional space, quality, and versatility in a sought-after waterfront community. With the work already done, all that's left to do is move in and enjoy Lowcountry living at its finest.
| 3 days ago | Listing updated with changes from the MLS® | |
| 3 days ago | Listing first seen on site |

Listing information is provided by Participants of the CHS Regional MLS. IDX information is provided exclusively for personal, non-commercial use, and may not be used for any purpose other than to identify prospective properties consumers may be interested in purchasing. Information is deemed reliable but not guaranteed. Copyright 2026, CHS Regional MLS.
Last checked: 2026-09-06 09:46 AM UTC
Did you know? You can invite friends and family to your search. They can join your search, rate and discuss listings with you.