Save
Ask
Tour
Hide
Share
$375,000
3 Days On Site

5403 Wild Fern Court
North Charleston, SC 29420

For Sale|Single Family Residence|Active
3
Beds
3
Total Baths
2
Full Baths
1
Partial Bath
1,680
SqFt
$223
/SqFt
1999
Built
Subdivision:
Whitehall
County:
Dorchester
Listing courtesy of Carolina One Real Estate
Call Now: 1(843)990-1030
Is this the listing for you? We can help make it yours.
1(843)990-1030
5403 Wild Fern Court5403 Wild Fern Court5403 Wild Fern Court5403 Wild Fern Court
Save
Ask
Tour
Hide
Share

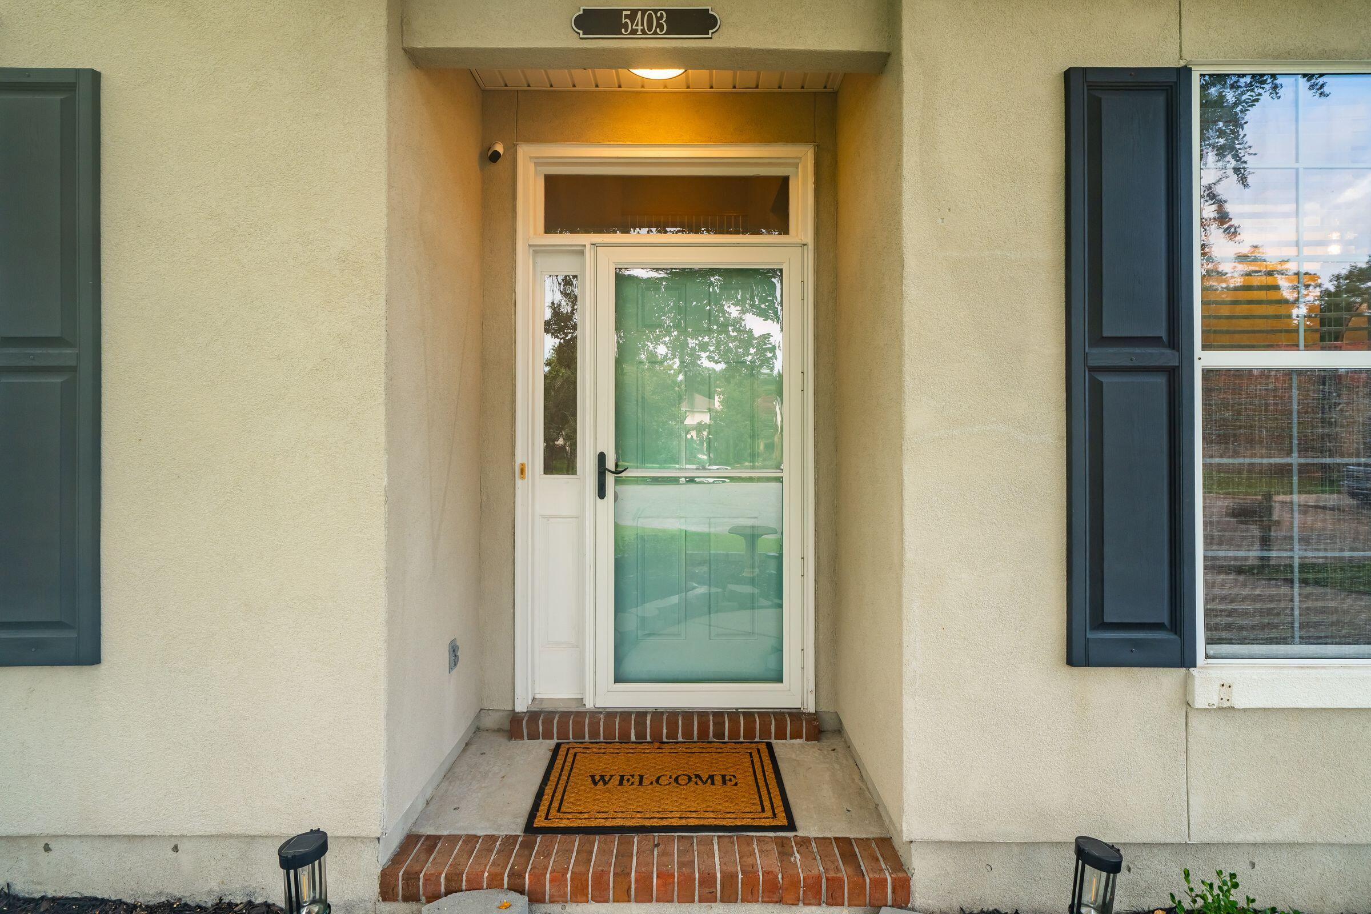
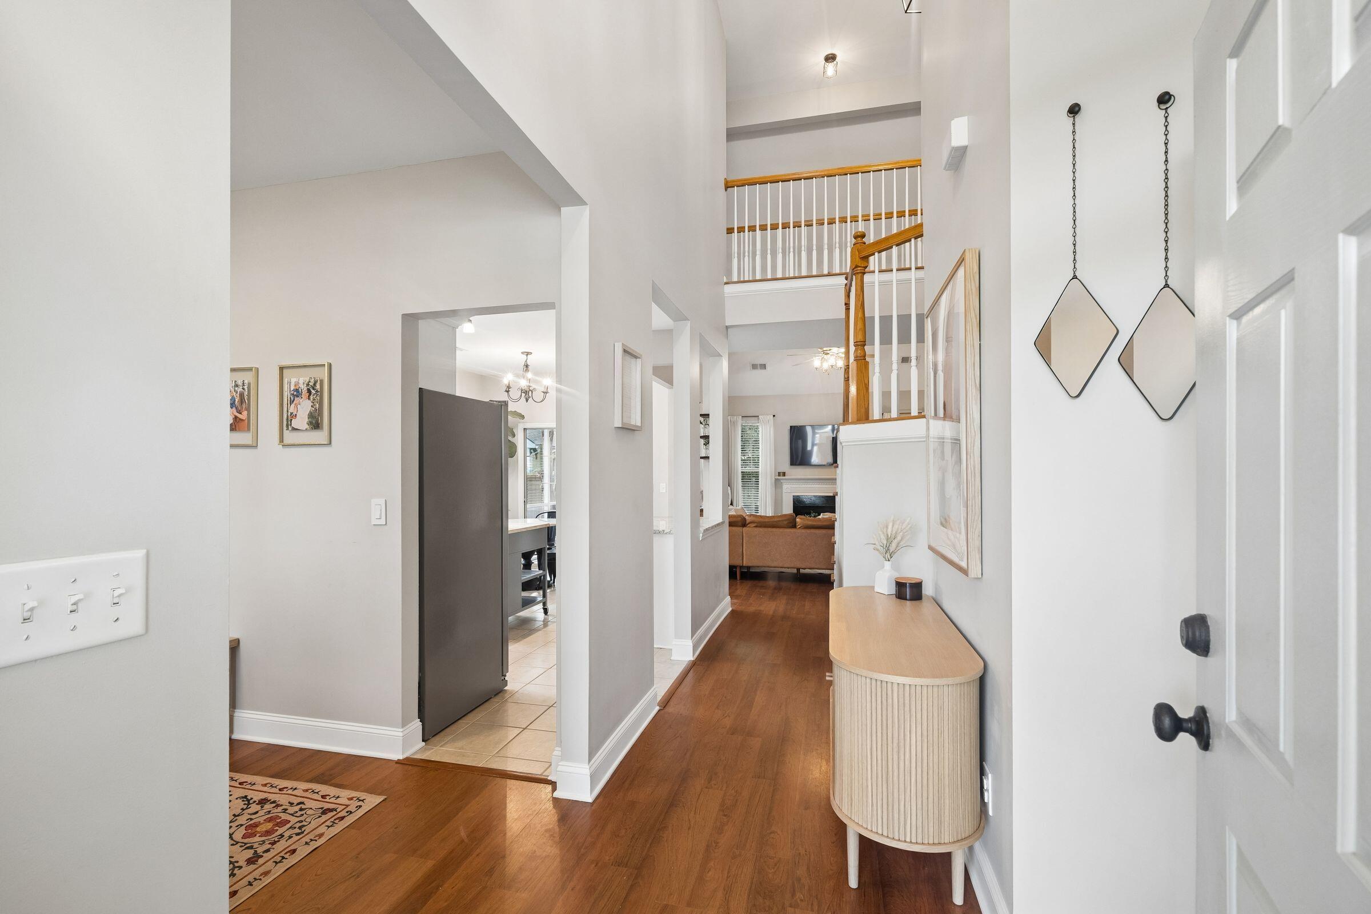
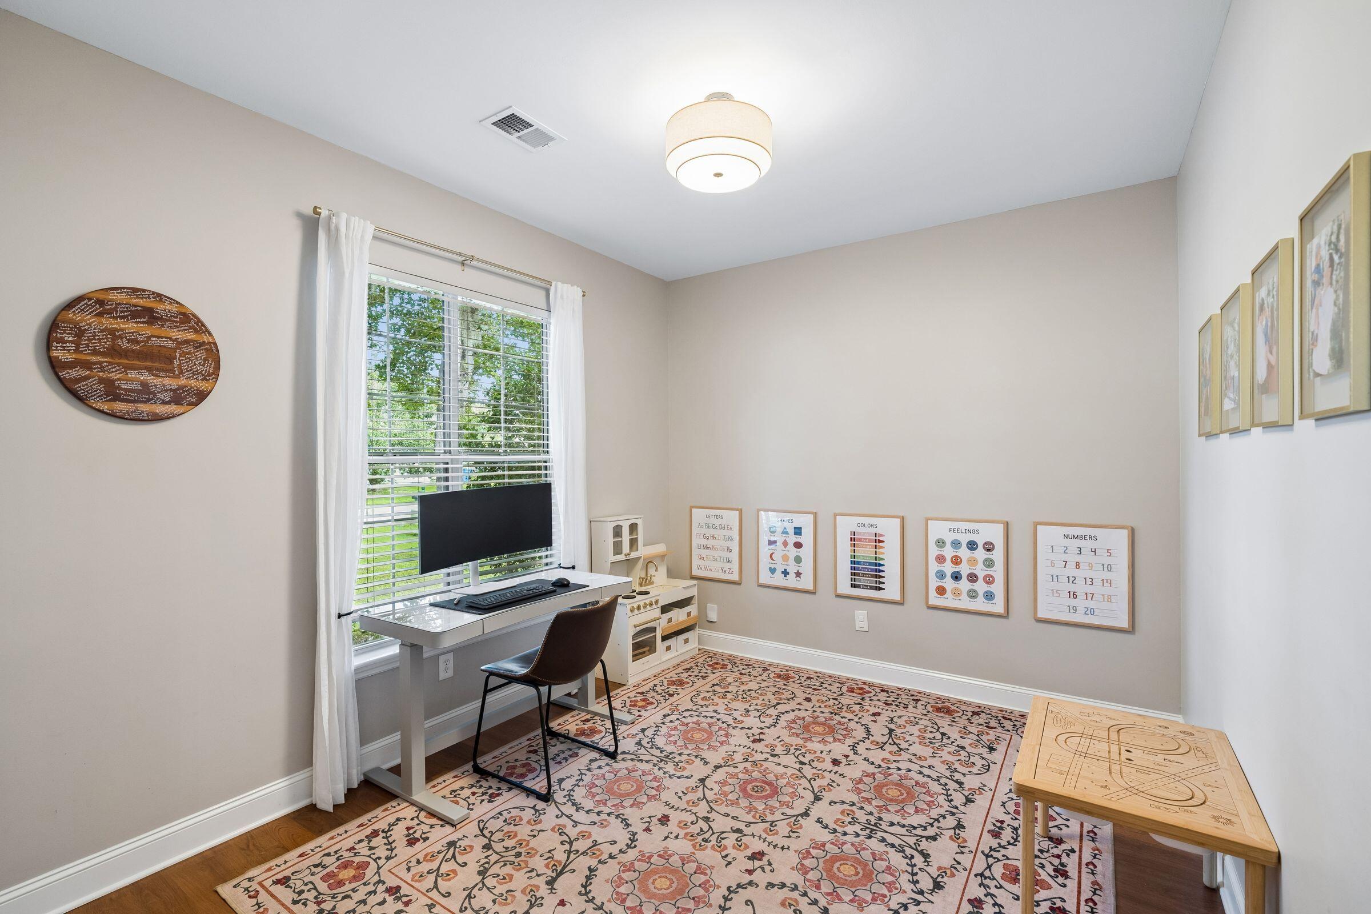
Welcome to 5403 Wild Fern Ct, a well maintained home offering thoughtfully executed upgrades at every turn. Step inside to a versatile front flex room, ideal for a home office, playroom, or formal dining space, that flows seamlessly into the kitchen and central hallway. Crisp interior paint and modern flat ceilings (popcorn removed 2023) set a bright, welcoming tone throughout.The updated kitchen features granite countertops, sleek stainless steel appliances, and a layout designed for effortless entertaining. Moving into the expansive great room, dramatic vaulted ceilings create an open, airy atmosphere filled with natural light.Thoughtful custom features elevate the interior storage and design:Custom Wood Safety Gate: Built-in solid wood gate thoughtfully crafted at the footof the staircase. Primary Suite: Spacious bedroom paired with a walk-in closet outfitted with custom organizational shelving and dedicated shoe storage. Upper Level Bedrooms: Secondary bedrooms upstairs feature tailored built-in closet systems to maximize storage. Step out back into your private, fully fenced oasis. The shaded backyard is perfect for relaxing or entertaining, complete with a cozy screened-in porch that opens directly to an expanded concrete patio (added 2023).

Save
Ask
Tour
Hide
Share
Listing Snapshot
Price 
$375,000
Days On Site 
3 Days
Bedrooms 
3
Inside Area (SqFt) 
1,680 sqft
Total Baths 
3
Full Baths 
2
Partial Baths 
1
Lot Size 
0.18 Acres
Year Built 
1999
MLS® Number 
26024865
Status 
Active
Property Tax 
$1,960.12
HOA/Condo/Coop Fees 
$30.67 monthly
Sq Ft Source 
N/A
Friends & Family
Recent Activity
3 days agoListing updated with changes from the MLS®
3 days agoListing first seen on site
General Features
Acres 
0.18
Foundation 
Slab
Garage 
Yes
Garage Spaces 
2
Levels 
Two
Parking 
Garage Door Opener
Parking Spaces 
2
Property Sub Type 
Single Family Residence
Sewer 
Public Sewer
SqFt Total 
1680
Style 
Traditional
Water Source 
Public
Interior Features
Appliances 
DishwasherMicrowave
Cooling 
Ceiling Fan(s)Central Air
Fireplace 
Yes
Fireplace Features 
Living RoomWood Burning
Flooring 
CarpetCeramic TileVinyl
Heating 
CentralElectric
Interior 
Cathedral Ceiling(s)Walk-In Closet(s)High CeilingsCeiling Fan(s)
Laundry Features 
Electric Dryer HookupWasher Hookup
Master Bedroom 
Level - Lower
Save
Ask
Tour
Hide
Share
Exterior Features
Construction Details 
StuccoVinyl Siding
Exterior 
Rain GuttersLighting
Fencing 
PrivacyWoodPartial
Lot Features 
Cul-De-SacWetlands
Patio And Porch 
Patio
Roof 
Fiberglass
Community Features
Association Dues 
368
Community Features 
Pool
Financing Terms Available 
CashConventionalFHAVA Loan
HOA Fee Frequency 
Annually
MLS Area 
61 - N. Chas/Summerville/Ladson-Dor
Schools
School District
Unknown
Elementary School
Eagle Nest
Middle School
River Oaks
High School
Ft. Dorchester
Listing courtesy of Carolina One Real Estate


Listing information is provided by Participants of the CHS Regional MLS. IDX information is provided exclusively for personal, non-commercial use, and may not be used for any purpose other than to identify prospective properties consumers may be interested in purchasing. Information is deemed reliable but not guaranteed. Copyright 2026, CHS Regional MLS.
Last checked: 2026-09-06 09:46 AM UTC

Neighborhood & Commute
Source: Walkscore
Disclosure: Community information and market data powered by Constellation Data Labs. Information is deemed reliable but not guaranteed.
Save
Ask
Tour
Hide
Share