

1611 Camfield LaneMount Pleasant, SC 29466
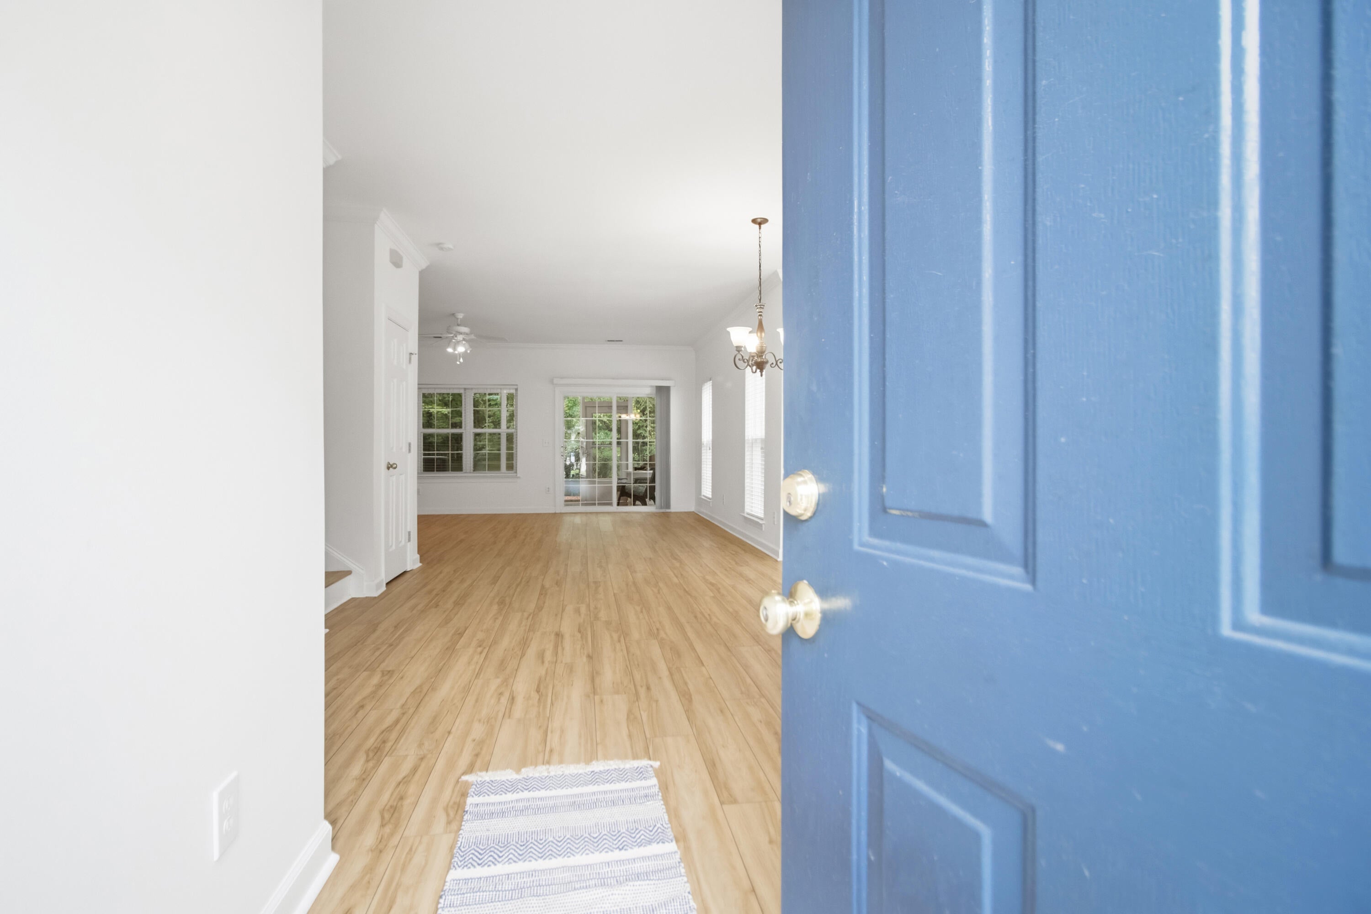
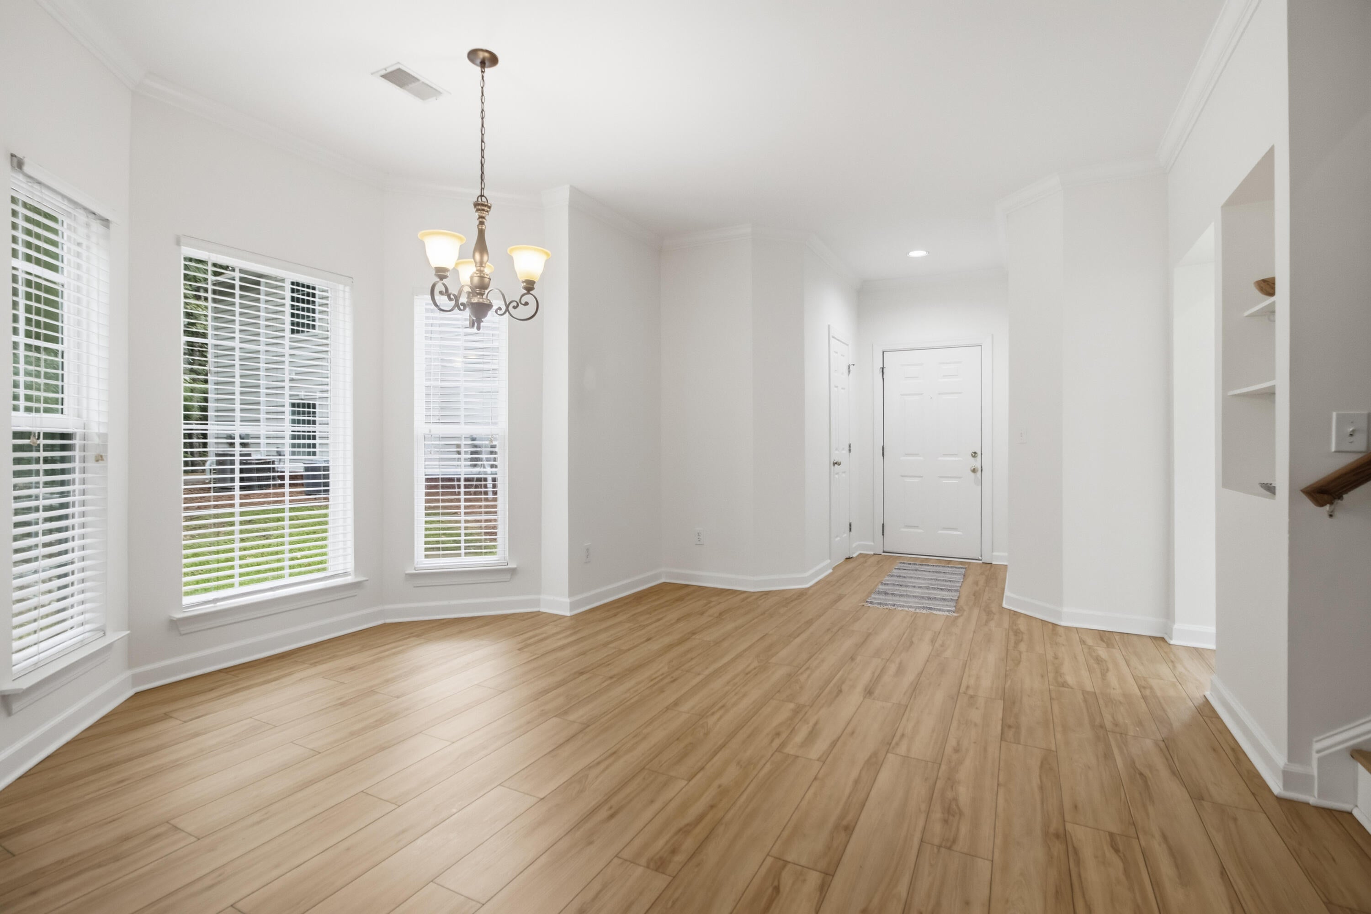
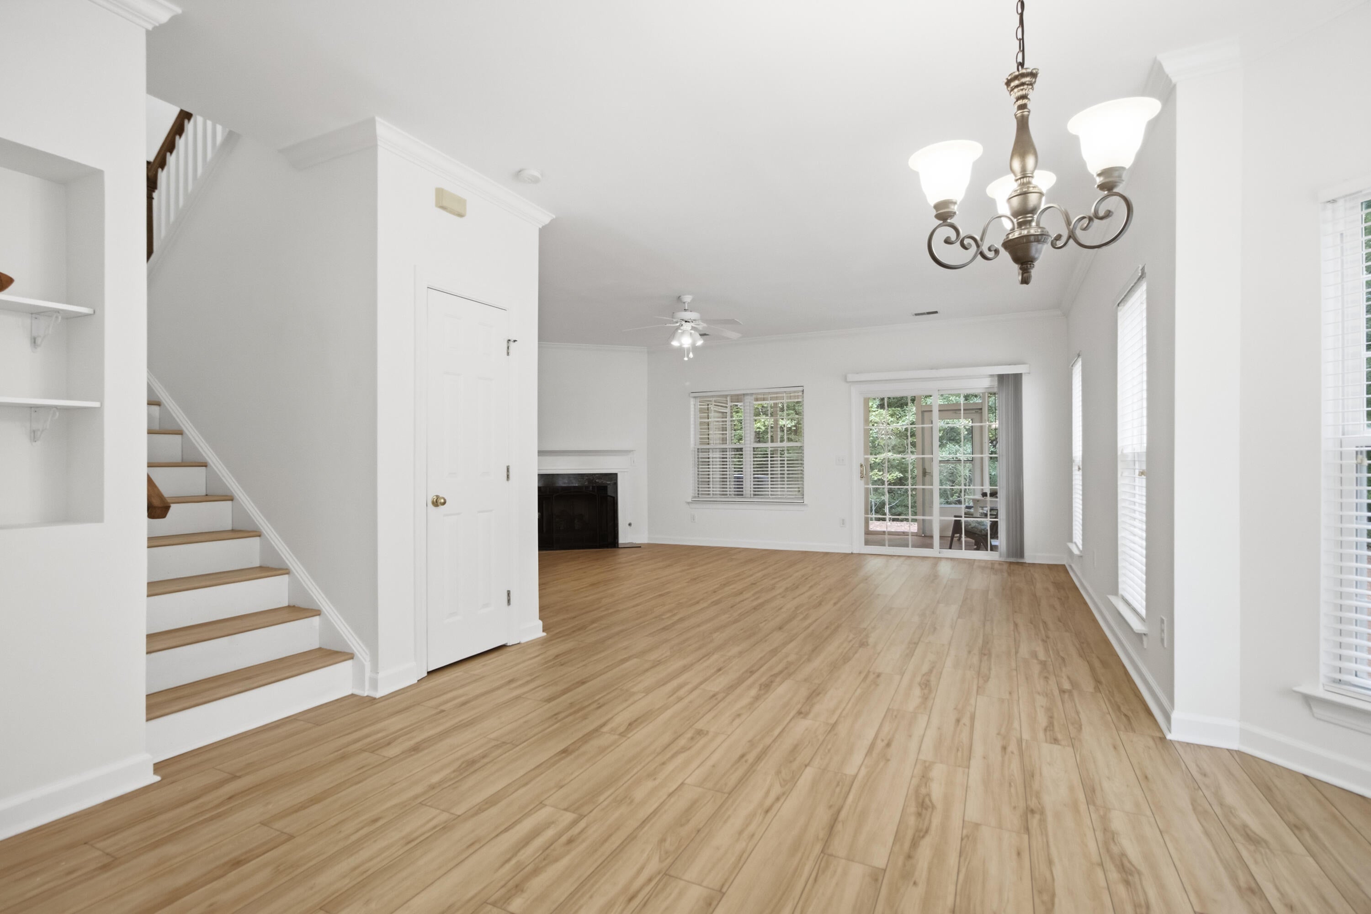
Move-in ready, spacious, and well maintained end- unit townhouse in desirable Ellington Woods at Dunes West. Highlights include eat-in kitchen, gas fireplace, bay window in dining area, ceiling fans in all rooms, including the screened porch - the screened porch is large, backs to woods, and has a spacious storage closet. The photos give an accurate picture of each room. Very good storage spaces in Kitchen, Living Rm, and on Screened Porch. As an end unit, it brings a higher level of light and a strong feeling of openness. With these features as a basis, it is even more appealinUpstairs, each bedroom is a comfortable size, and light-filled privacy continues. The interior is immaculate and appealing. Beautifully-kept by the HOA, Ellington Woods is a unique community with its locatioUpstairs, each bedroom is a comfortable size, and light-filled privacy continues. The interior is immaculate and appealing. Beautifully-kept by the HOA, Ellington Woods is a unique community with its location and convenience not only to downtown Charleston, but to the other many attractions that Charleston and the Islands offer. You'll be pleased at what you see when you take your tour of this townhouse....and you'll easily understand why it has caught your interest and helps you to picture it as your home. All appliances are stainless; the HVAC was replaced in 2018, the water heater in 2019. Wood floors replaced in 2017. Be sure to see the virtual tour of the floorplan in the photograph section. Sports membership available to pool and fitness
| yesterday | Listing updated with changes from the MLS® | |
| 3 days ago | Listing first seen on site |

Listing information is provided by Participants of the CHS Regional MLS. IDX information is provided exclusively for personal, non-commercial use, and may not be used for any purpose other than to identify prospective properties consumers may be interested in purchasing. Information is deemed reliable but not guaranteed. Copyright 2026, CHS Regional MLS.
Last checked: 2026-09-06 09:46 AM UTC
Did you know? You can invite friends and family to your search. They can join your search, rate and discuss listings with you.