Save
Ask
Tour
Hide
Share
$325,000
3 Days On Site

7813 Montview Road
North Charleston, SC 29418

For Sale|Single Family Residence|Active
3
Beds
3
Total Baths
2
Full Baths
1
Partial Bath
1,716
SqFt
$189
/SqFt
2019
Built
Subdivision:
The Park at Rivers Edge
County:
Charleston
Listing courtesy of The Boulevard Company
Call Now: 1(843)990-1030
Is this the listing for you? We can help make it yours.
1(843)990-1030
7813 Montview Road7813 Montview Road7813 Montview Road7813 Montview Road
Save
Ask
Tour
Hide
Share

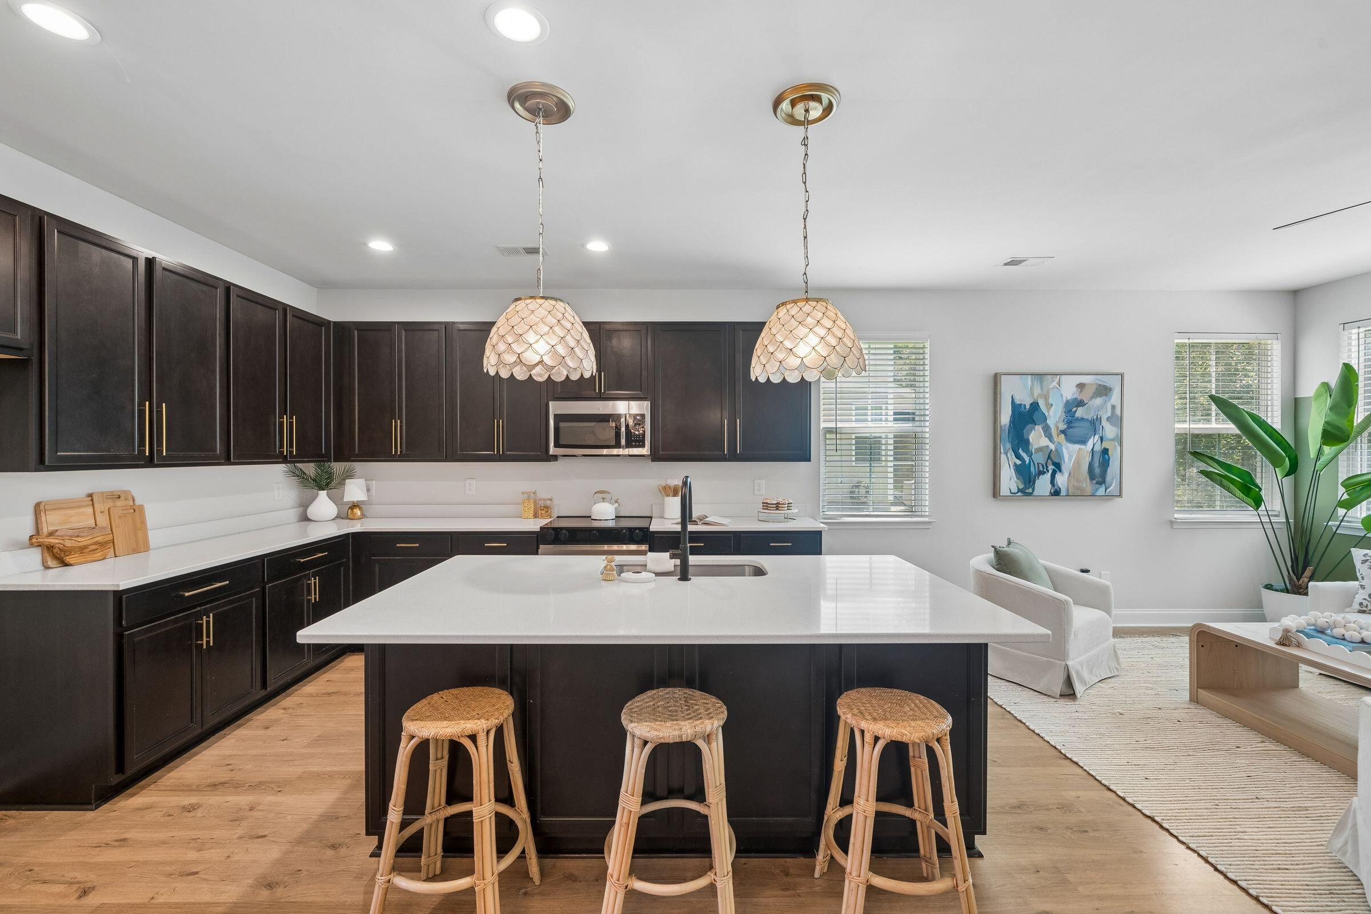
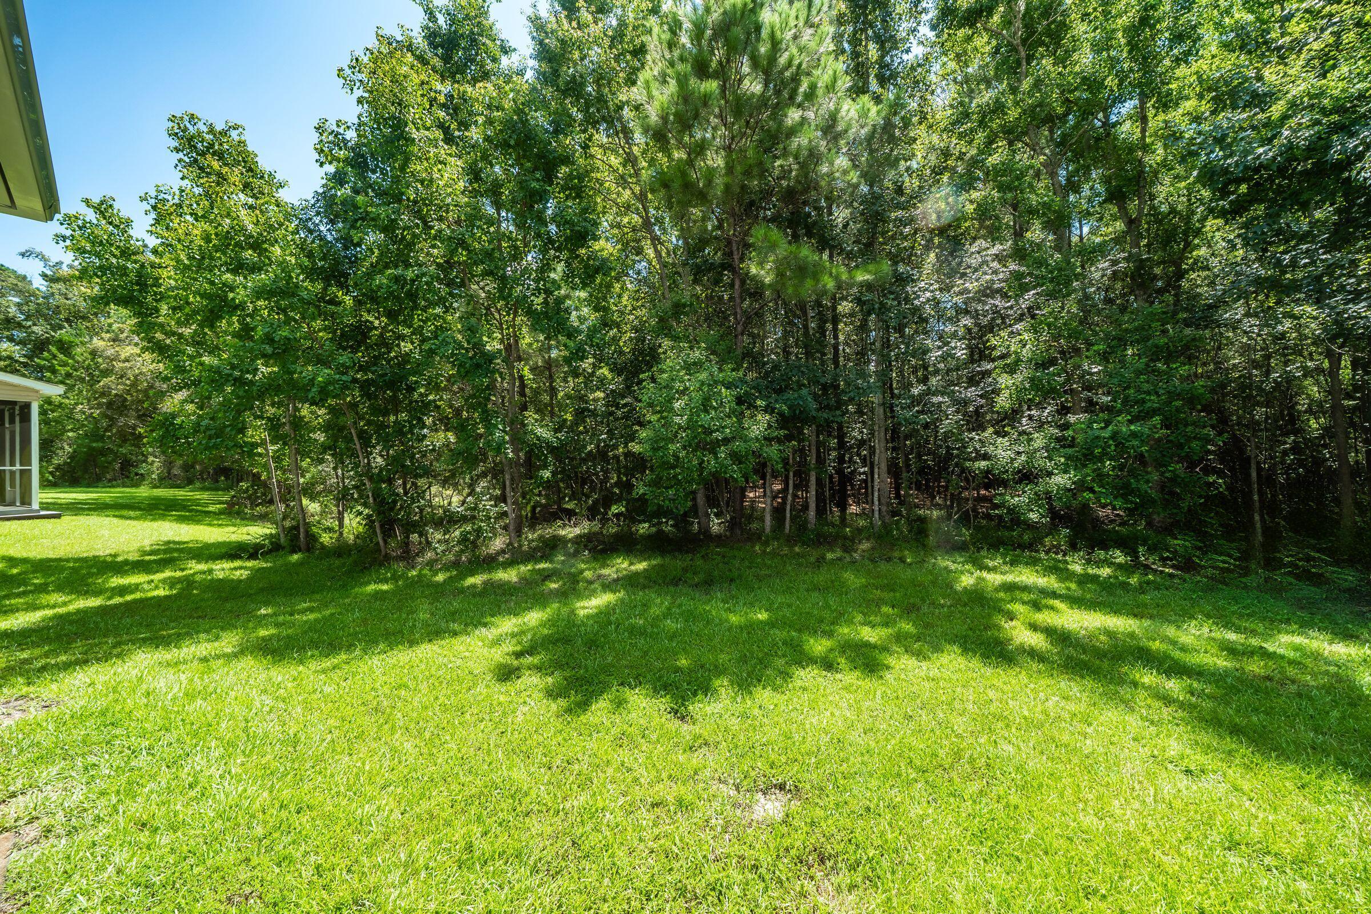
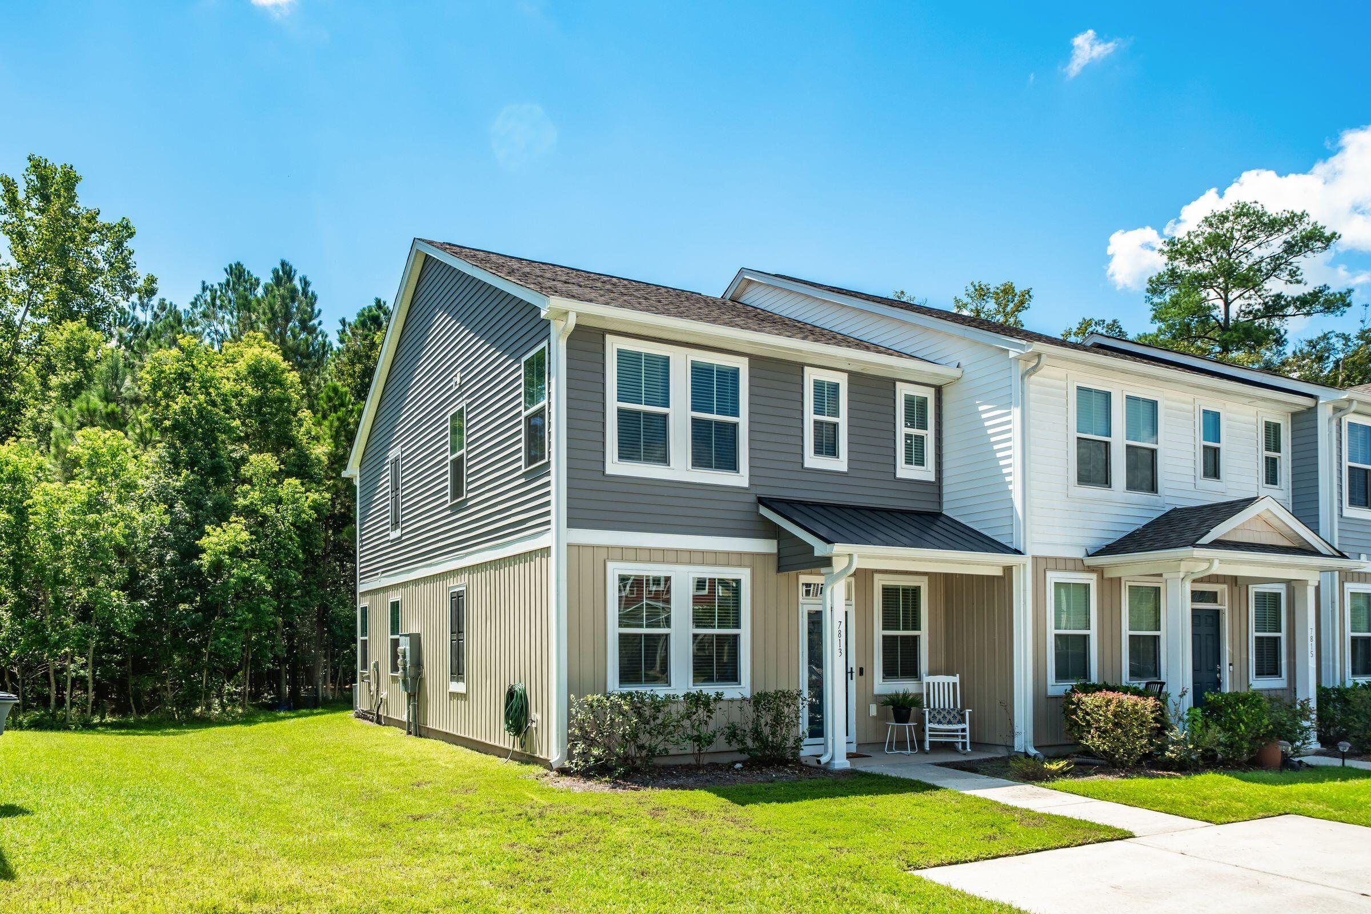
Welcome home to this beautifully maintained 3-bedroom end-unit townhome tucked inside the gated community of The Park at Rivers Edge. The end-unit position brings in an abundance of natural light throughout, while the private, tree-lined backyard offers a peaceful, low-maintenance retreat with no rear neighbors in sight. Inside, upgraded lighting fixtures add a polished, move-in-ready feel to every room. A driveway with parking for two cars adds everyday convenience that's hard to find in townhome living. Ideally located with quick access to the airport, Boeing, and major employers, this home is perfect for commuters without sacrificing the privacy and quiet of a gated community. Don't miss this rare combination of space, light, and location!

Save
Ask
Tour
Hide
Share
Listing Snapshot
Price 
$325,000
Days On Site 
3 Days
Bedrooms 
3
Inside Area (SqFt) 
1,716 sqft
Total Baths 
3
Full Baths 
2
Partial Baths 
1
Lot Size 
0.08 Acres
Year Built 
2019
MLS® Number 
26024847
Status 
Active
Property Tax 
$1,501
HOA/Condo/Coop Fees 
$137 monthly
Sq Ft Source 
Assessor
Friends & Family
Recent Activity
3 days agoListing updated with changes from the MLS®
4 days agoListing first seen on site
General Features
Acres 
0.08
Foundation 
Slab
Levels 
Two
Parking 
Off Street
Property Sub Type 
Single Family Residence
Sewer 
Public Sewer
SqFt Total 
1716
Style 
Traditional
Water Source 
Public
Interior Features
Appliances 
Built-In Electric OvenDishwasherMicrowave
Cooling 
Ceiling Fan(s)Central Air
Flooring 
CarpetVinyl
Heating 
Heat Pump
Interior 
Walk-In Closet(s)Kitchen IslandCeiling Fan(s)Pantry
Master Bedroom 
Level - Upper
Save
Ask
Tour
Hide
Share
Exterior Features
Construction Details 
Vinyl Siding
Lot Features 
Wooded
Other Structures 
Shed(s)
Patio And Porch 
Screened
Roof 
Asphalt
Community Features
Association Dues 
137
Building Access 
Ground Level
Community Features 
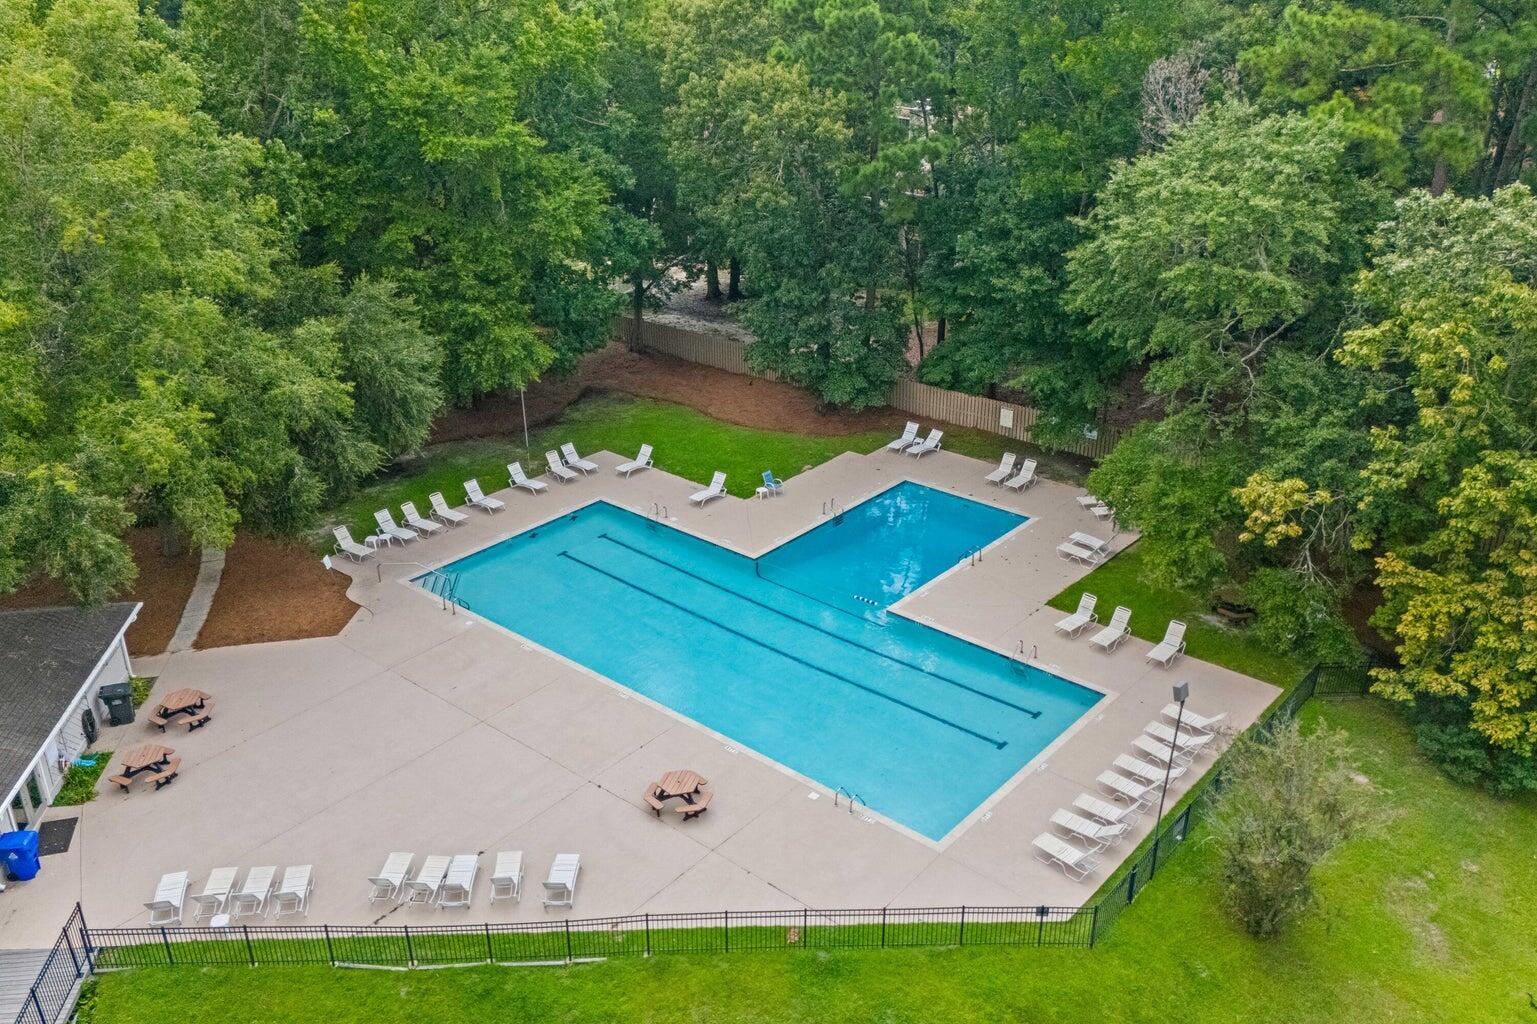
ParkPoolTennis Court(s)
HOA Fee Frequency 
Monthly
MLS Area 
32 - N.Charleston, Summerville, Ladson, Outside I-526
Schools
School District
Unknown
Elementary School
Hunley Park Elementary School
Middle School
Jerry Zucker
High School
Stall
Listing courtesy of The Boulevard Company


Listing information is provided by Participants of the CHS Regional MLS. IDX information is provided exclusively for personal, non-commercial use, and may not be used for any purpose other than to identify prospective properties consumers may be interested in purchasing. Information is deemed reliable but not guaranteed. Copyright 2026, CHS Regional MLS.
Last checked: 2026-09-06 09:46 AM UTC

Neighborhood & Commute
Source: Walkscore
Disclosure: Community information and market data powered by Constellation Data Labs. Information is deemed reliable but not guaranteed.
Save
Ask
Tour
Hide
Share