

619 Carolina BoulevardIsle of Palms, SC 29451
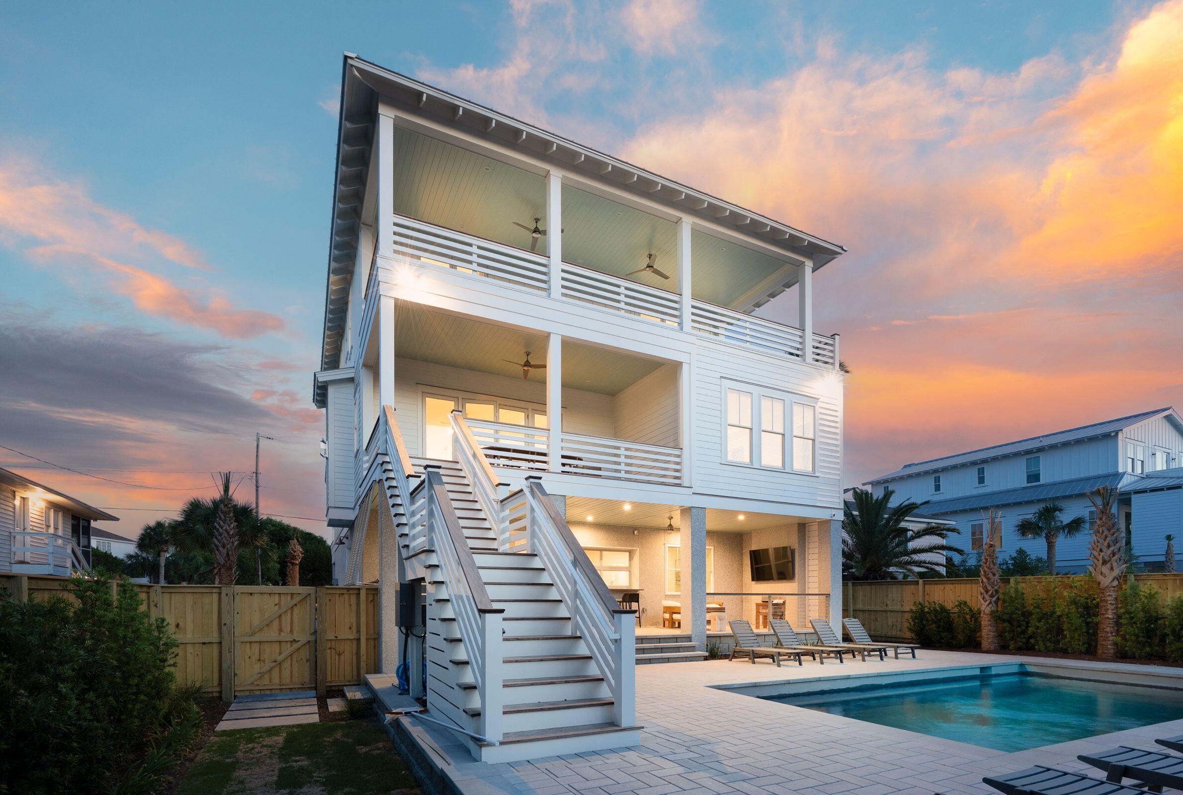
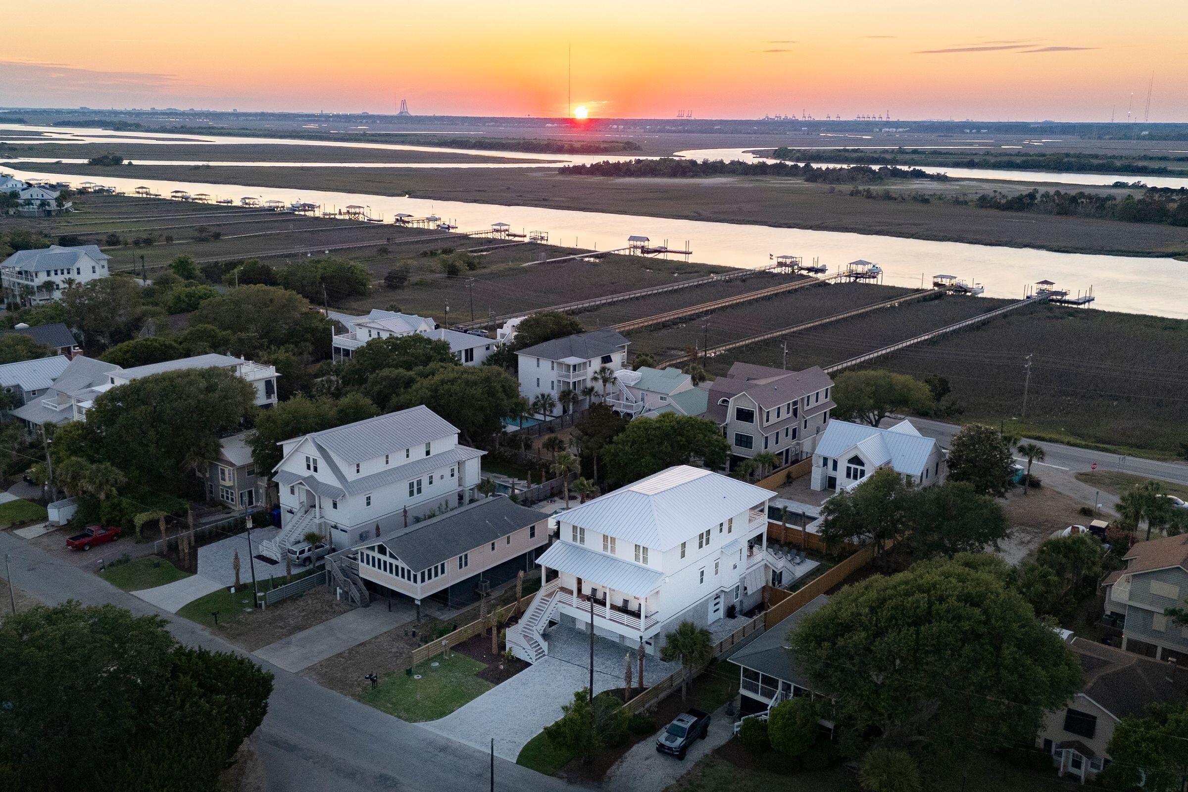
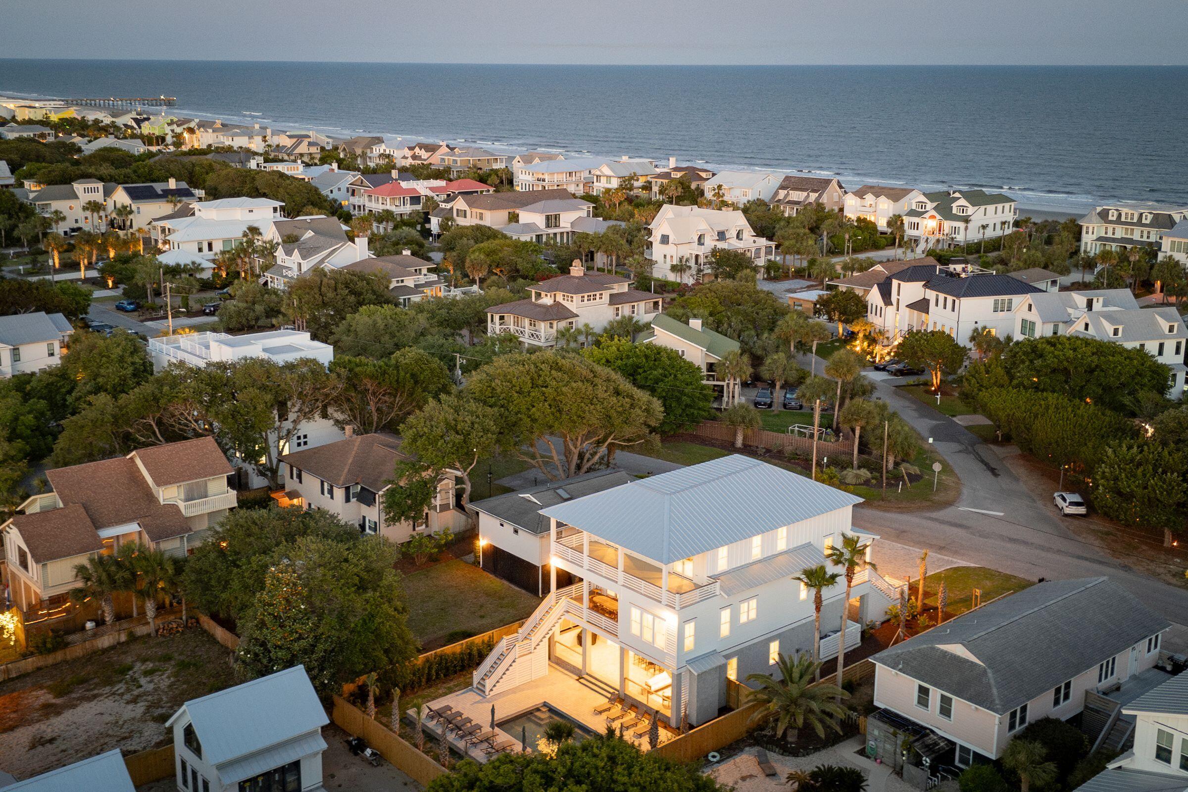
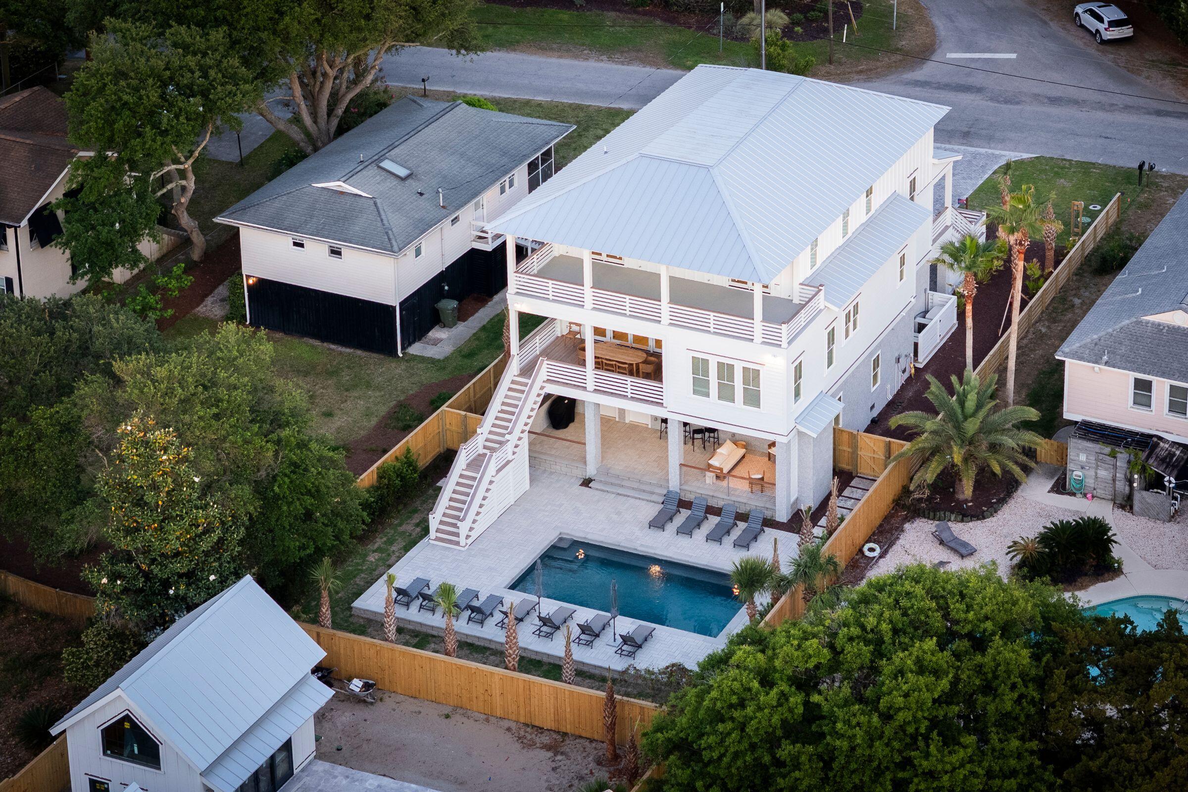
Set on the quiet, elevated side of Isle of Palms, just one block from the beach, this exceptional custom residence captures the best of Lowcountry coastal living. Designed with an emphasis on craftsmanship, comfort, and effortless entertaining, the five-bedroom, five-and-a-half-bath home pairs sophisticated interiors with exceptional outdoor spaces, a private gunite pool, Hamlin Creek views, and an enviable location within easy walking distance of front beach dining and shopping. From the welcoming front porch, a dramatic two-story foyer introduces a light-filled interior defined by hardwood floors, cove crown molding, custom lighting, and designer plumbing fixtures. The heart of the home is an expansive open-concept kitchen, dining, and family room designed for both relaxed coastal living and memorable gatherings. The beautifully appointed kitchen features custom white Shaker-style cabinetry, a substantial natural wood island with breakfast bar, high-end appliances, quartz countertops, stainless farmhouse sink, and walk-in pantry. The adjoining family room centers around a gas fireplace framed by custom built-ins, while a wall of glass and full-light French doors seamlessly connect the interior to the rear porch. The main-level primary suite is a private retreat overlooking the pool and landscaped backyard. A tray ceiling and custom-fitted walk-in closet complement the luxurious bath, featuring a custom double vanity, soaking tub, and separate tiled shower with frameless glass enclosure. Upstairs, a second primary suite opens directly onto a large covered porch where sweeping views of Hamlin Creek create a spectacular backdrop for morning coffee or evening cocktails. Bedroom 3 also enjoys an en suite bath and direct porch access, while two additional bedrooms share a full bath. The ground level extends the home's living and entertaining possibilities with a spacious conditioned recreation room featuring custom cabinetry, sink, ice maker, refrigerator space, and a distinctive indoor/outdoor bar that opens to the patio through a garage-style door. A full pool bath provides convenient access from outdoors. The level also includes a two-stop elevator, two-car garage, dedicated golf cart parking, and prewiring for a Level 2 EV charger. Outside, the home's resort-like setting takes center stage. A custom in-ground gunite pool anchors the private backyard and is surrounded by generous patio space, with wiring and plumbing already in place for a future gas heater. Mature privacy landscaping and a dedicated irrigation system served by a separate water meter complete the thoughtfully designed grounds. Located in Flood Zones AE-10 and Shaded X, with a legal and insurable ground floor, this remarkable property offers an uncommon combination of elevated construction, exceptional amenities, privacy, and proximity to the beach. This is Isle of Palms living at its finest--a beautifully crafted coastal home where sophisticated design meets relaxed island living, with the sand just a block away and the best of Front Beach close at hand.
| 8 hours ago | Listing updated with changes from the MLS® | |
| 9 hours ago | Listing first seen on site |

Listing information is provided by Participants of the CHS Regional MLS. IDX information is provided exclusively for personal, non-commercial use, and may not be used for any purpose other than to identify prospective properties consumers may be interested in purchasing. Information is deemed reliable but not guaranteed. Copyright 2026, CHS Regional MLS.
Last checked: 2026-09-03 06:19 AM UTC
Did you know? You can invite friends and family to your search. They can join your search, rate and discuss listings with you.