

3168 Stanyarne DriveCharleston, SC 29414
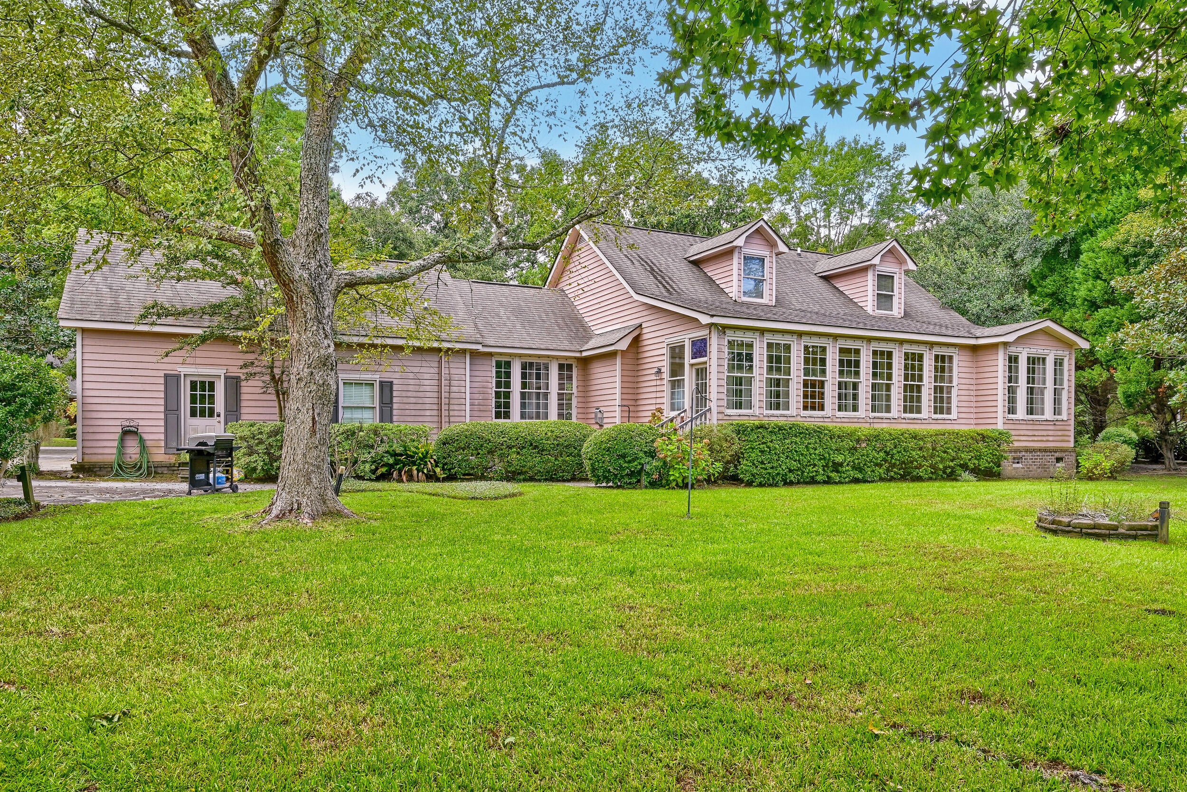
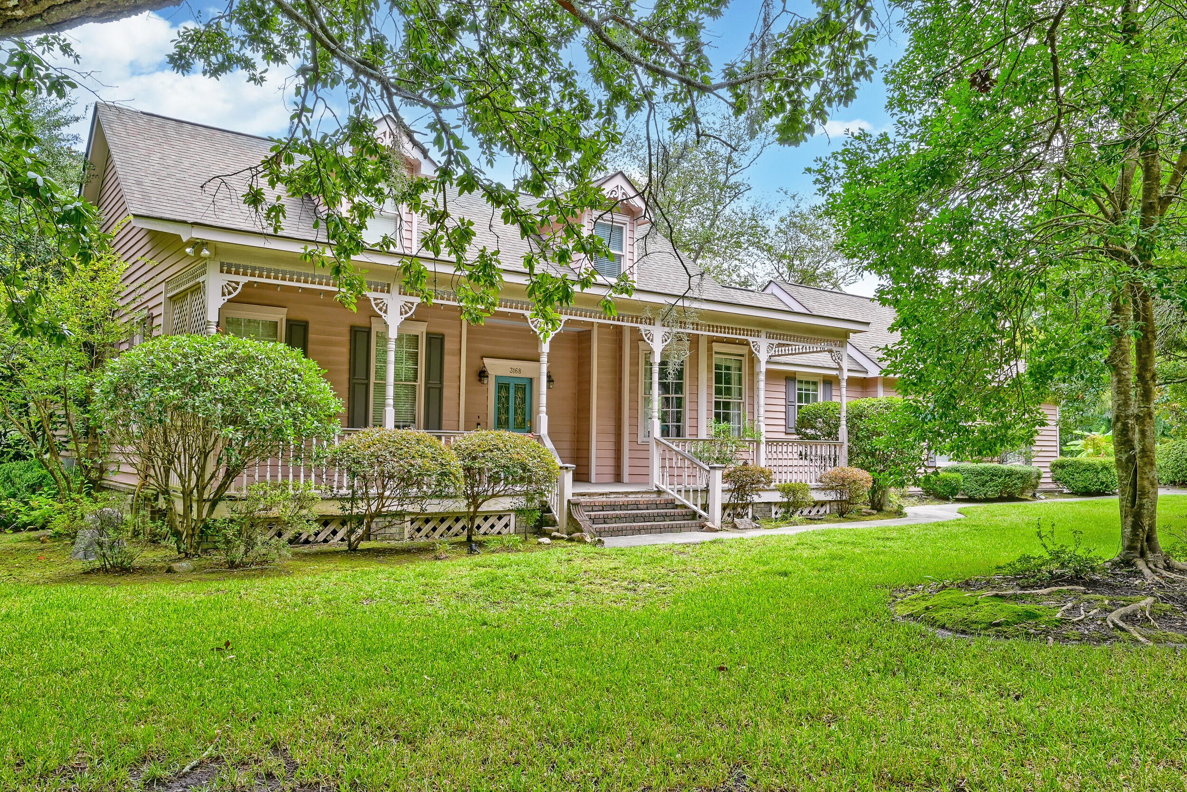
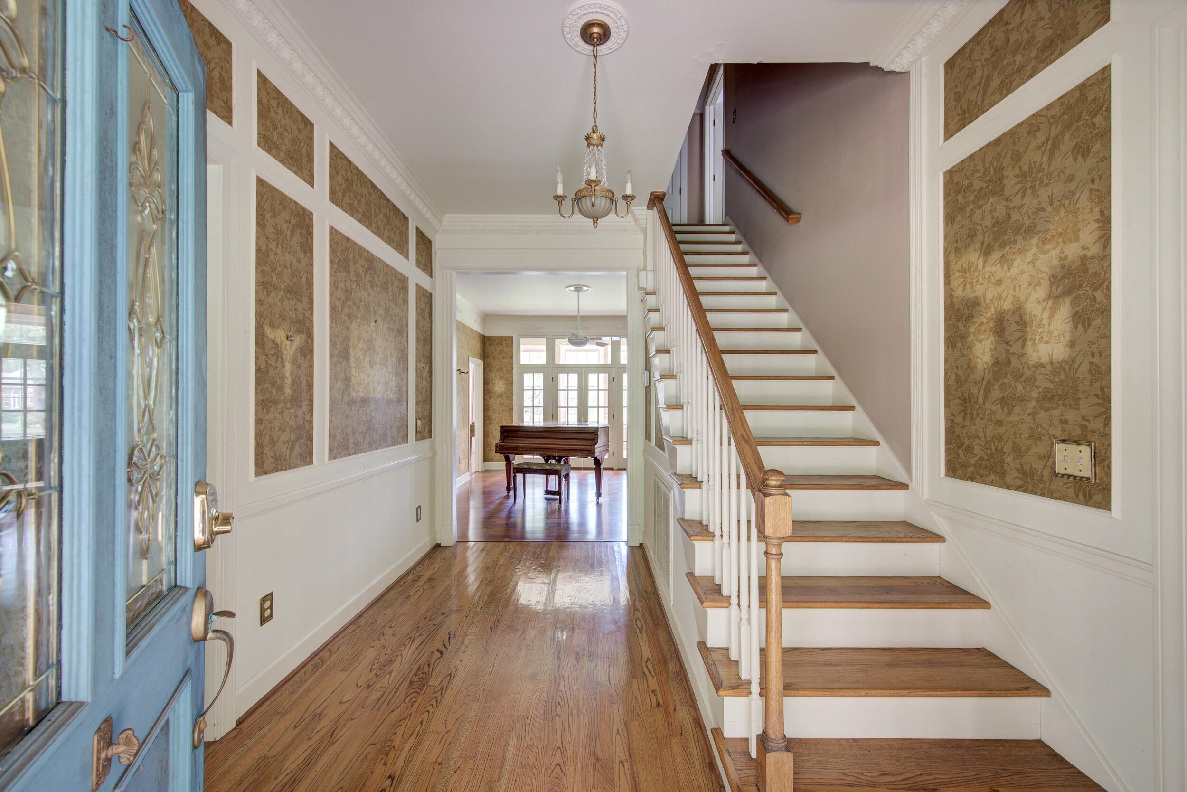
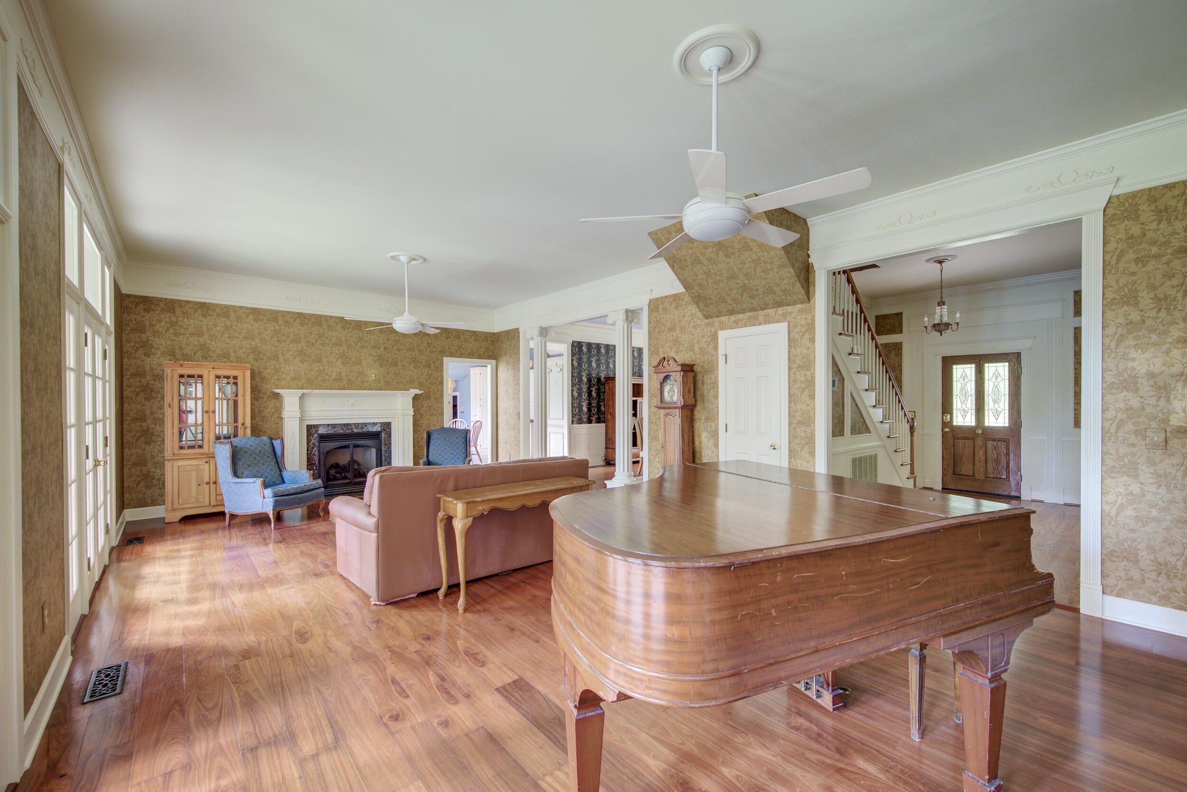
Gracefully positioned along the lake in MacLaura Hall, this elegant Charleston home pairs timeless architectural character with generous living spaces and a setting that is truly special. Situated on a .44 acre lot extending toward the water's edge, the home offers beautiful lake views, a main level primary suite, and distinctive details throughout.A welcoming front porch sets the tone as you approach the home. Inside, tall 12 foot ceilings, gleaming hardwood floors, substantial, elegant crown molding, and a handsome staircase immediately make an impression. The hallway leads into the inviting living room, where a gas fireplace creates a warm focal point and two sets of French doors open to the sunroom.Surrounded by windows overlooking the lake and manicured grounds, the sunroom is an ideal place to relax and enjoy the peaceful waterfront scenery. The formal dining room is equally impressive, with a large bay window, elegant Ionic columns, wainscoting, and 12 inch ceiling moldings that give the space a classic sense of occasion. Just beyond the living and dining rooms, the spacious eat in kitchen features a vaulted ceiling with exposed beams, abundant cabinetry and countertop space, and a center island with seating. The adjoining dining area is framed by windows that bring in natural light while capturing lovely views of the water. The main level primary suite offers a comfortable retreat with two walk in closets, an ensuite bath, and an adjoining study/sitting room with its own access to the hallway. A half bathroom, laundry room, and access to the two car garage complete the main level. Above the garage, a large flex room provides even more versatility and could easily serve as guest accommodations, a studio, hobby room, media room, or additional bedroom space. Upstairs, 9 foot ceilings continue the home's open and airy feel. Two generously sized bedrooms, a full bathroom, and ample storage complete the second floor. The outdoor setting is every bit as inviting as the interior. The .44 acre property has an almost park like feel, with a broad, manicured lawn stretching toward the lake. Whether enjoying the view from inside or spending time outdoors, the water and surrounding landscape provide a beautiful backdrop throughout the day. The location adds another layer of convenience, with a variety of shopping and dining options, Bon Secours St. Francis Hospital, and I 526 all within 5 miles. Downtown Charleston is just over 9 miles away, and Charleston International Airport is just over 10 miles away. With its graceful architecture, impressive interior details, generous spaces, and beautiful lake front setting, this MacLaura Hall home offers a rare opportunity to enjoy classic style in a truly memorable setting. *Some images have been virtually enhanced or staged. The furnishings and decor shown are for illustrative purposes only, and the actual property may appear different in person.
| 3 days ago | Listing updated with changes from the MLS® | |
| 4 days ago | Listing first seen on site |

Listing information is provided by Participants of the CHS Regional MLS. IDX information is provided exclusively for personal, non-commercial use, and may not be used for any purpose other than to identify prospective properties consumers may be interested in purchasing. Information is deemed reliable but not guaranteed. Copyright 2026, CHS Regional MLS.
Last checked: 2026-09-06 09:46 AM UTC
Did you know? You can invite friends and family to your search. They can join your search, rate and discuss listings with you.