

2111 Razorback LaneCharleston, SC 29414
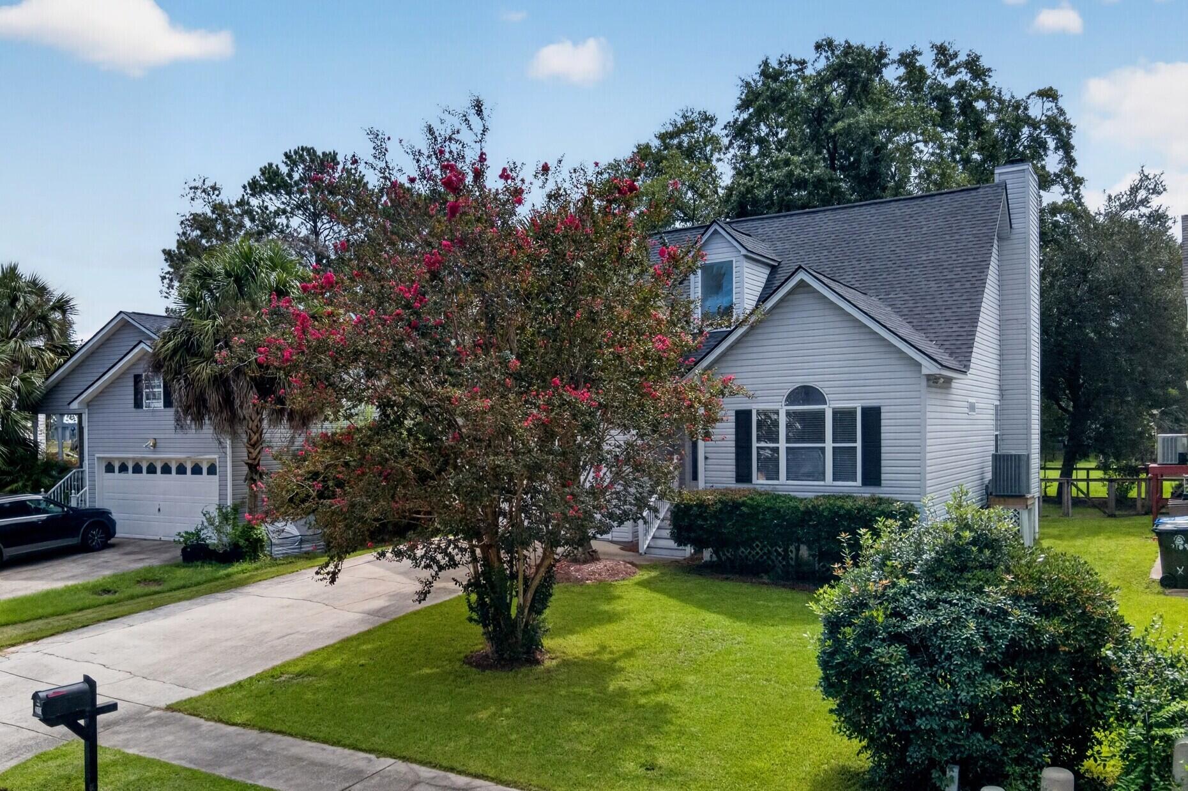
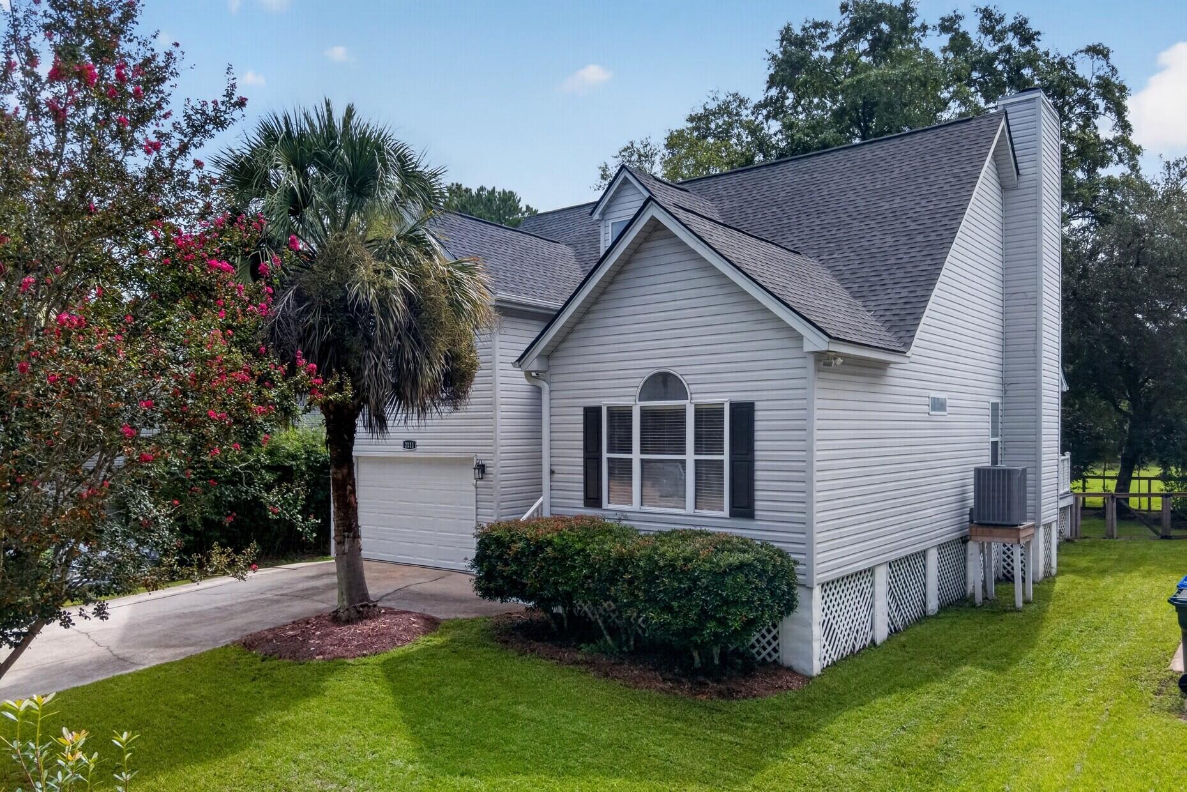
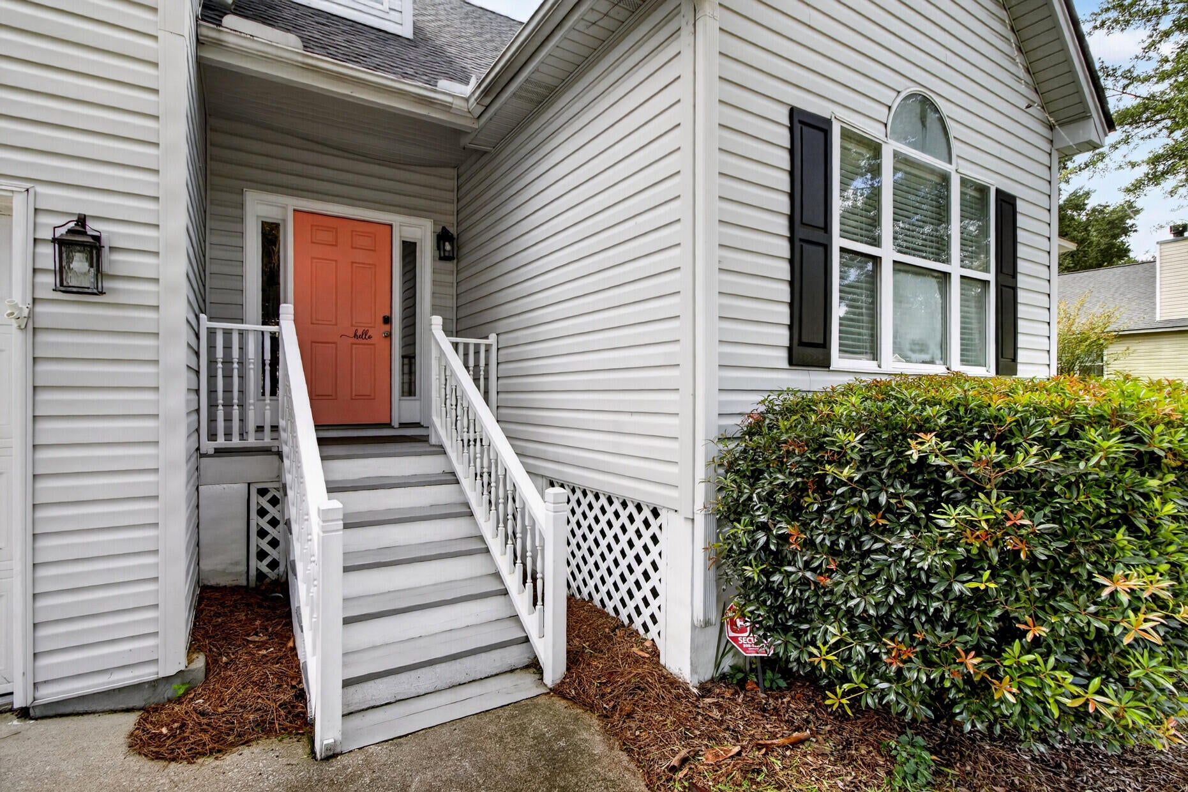
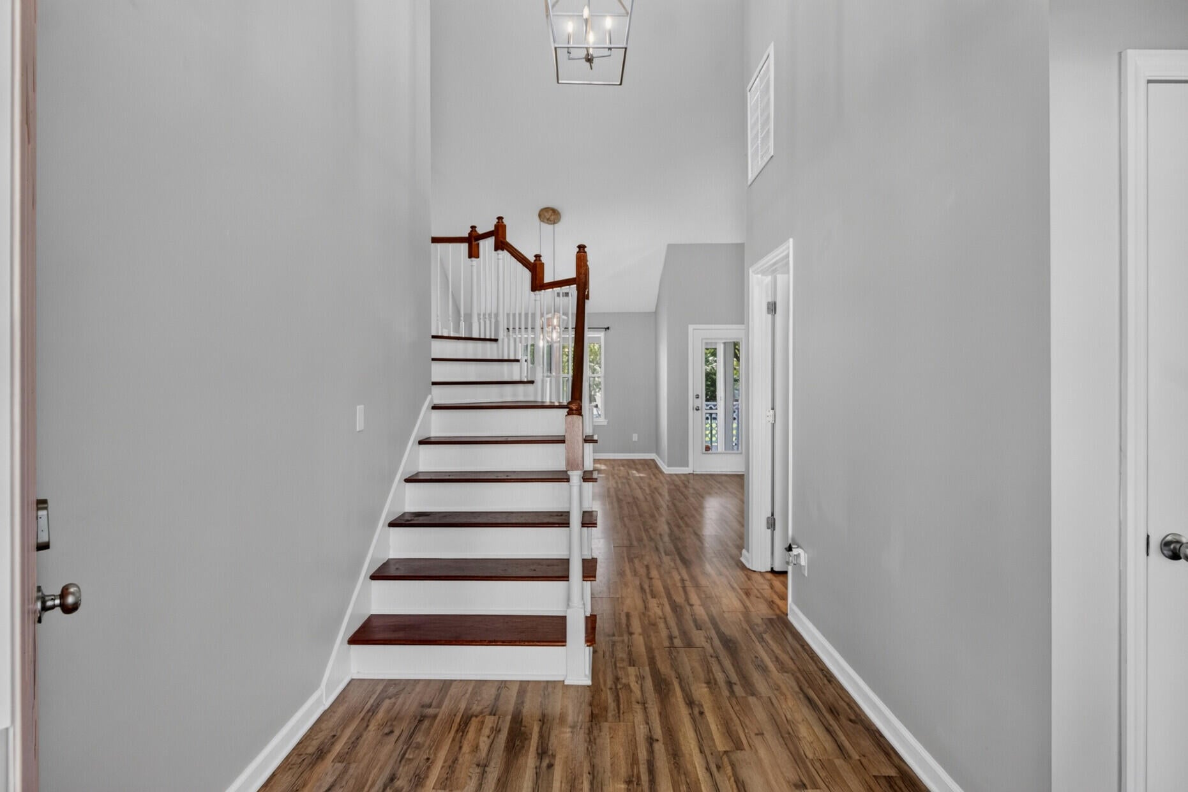
Marsh views, room for the boat, and the laid-back Lowcountry lifestyle--this West Ashley home offers a setting that is hard to find. With no HOA, you can keep your boat right at home, and Pierpont Boat Landing is nearby at the end of Cedar Lane, making it easy to drop in and spend the day on the water.Open spaces welcome you home with the living room features soaring vaulted ceilings and a fireplace and is open to the dining area, creating a great space for entertaining and everyday living. The updated kitchen features white cabinetry, granite countertops and stainless steel appliances, while the breakfast nook is tucked into a bay window overlooking the backyard and marsh beyond.The primary bedroom is located on the main level along with a powder room and laundry area. Upstairs ywill find two additional generously sized bedrooms and a full bath. Out back, a screened porch and large deck give you even more ways to enjoy the setting. The fenced backyard leads your eye straight to the marsh beyond, whether you're having friends over, grilling out, or simply relaxing at the end of the day. Recent improvements include a new roof and new insulation. And while the setting feels tucked away, you're still close to everything West Ashley has to offer, with easy access to I-526, Downtown Charleston, the airport, shopping, and area beaches. If you've been looking for a home that lets you enjoy more of the Charleston lifestyle--boats, water, marsh views and outdoor living--this one delivers.
| 3 days ago | Listing updated with changes from the MLS® | |
| 4 days ago | Listing first seen on site |

Listing information is provided by Participants of the CHS Regional MLS. IDX information is provided exclusively for personal, non-commercial use, and may not be used for any purpose other than to identify prospective properties consumers may be interested in purchasing. Information is deemed reliable but not guaranteed. Copyright 2026, CHS Regional MLS.
Last checked: 2026-09-06 09:46 AM UTC
Did you know? You can invite friends and family to your search. They can join your search, rate and discuss listings with you.