

175 Donning DriveSummerville, SC 29483
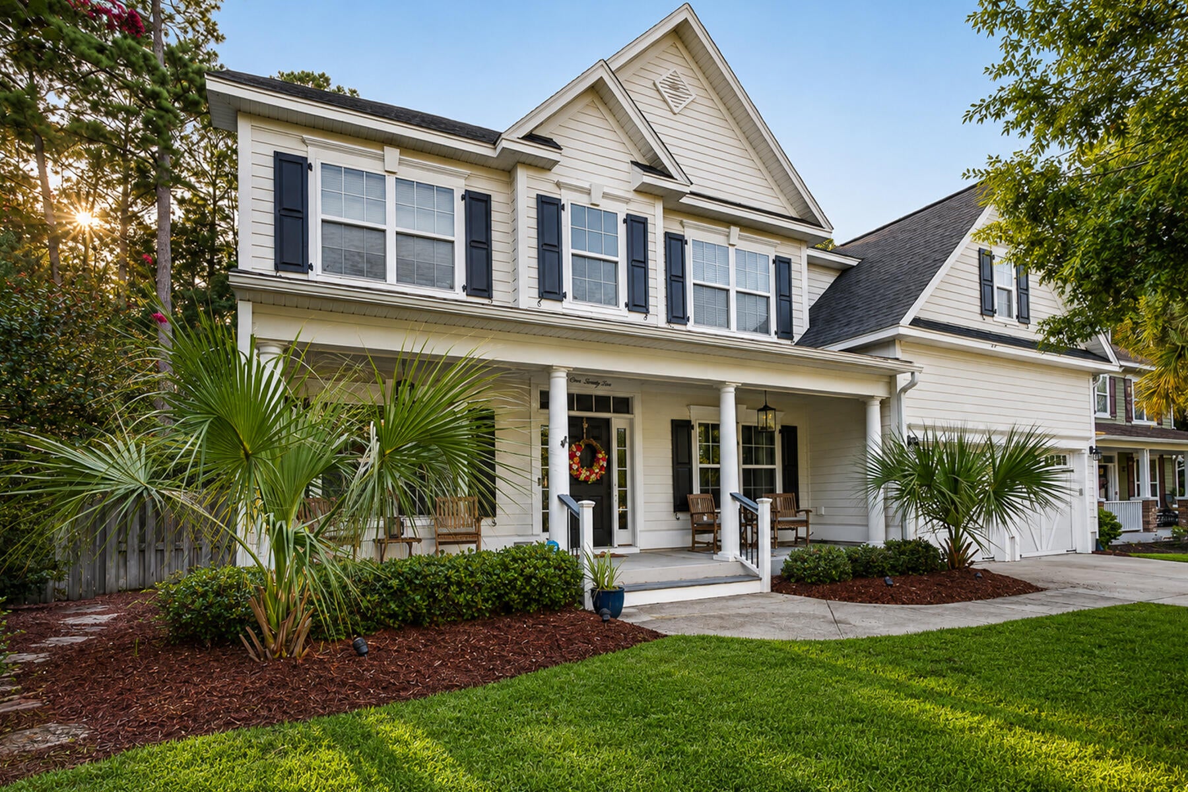
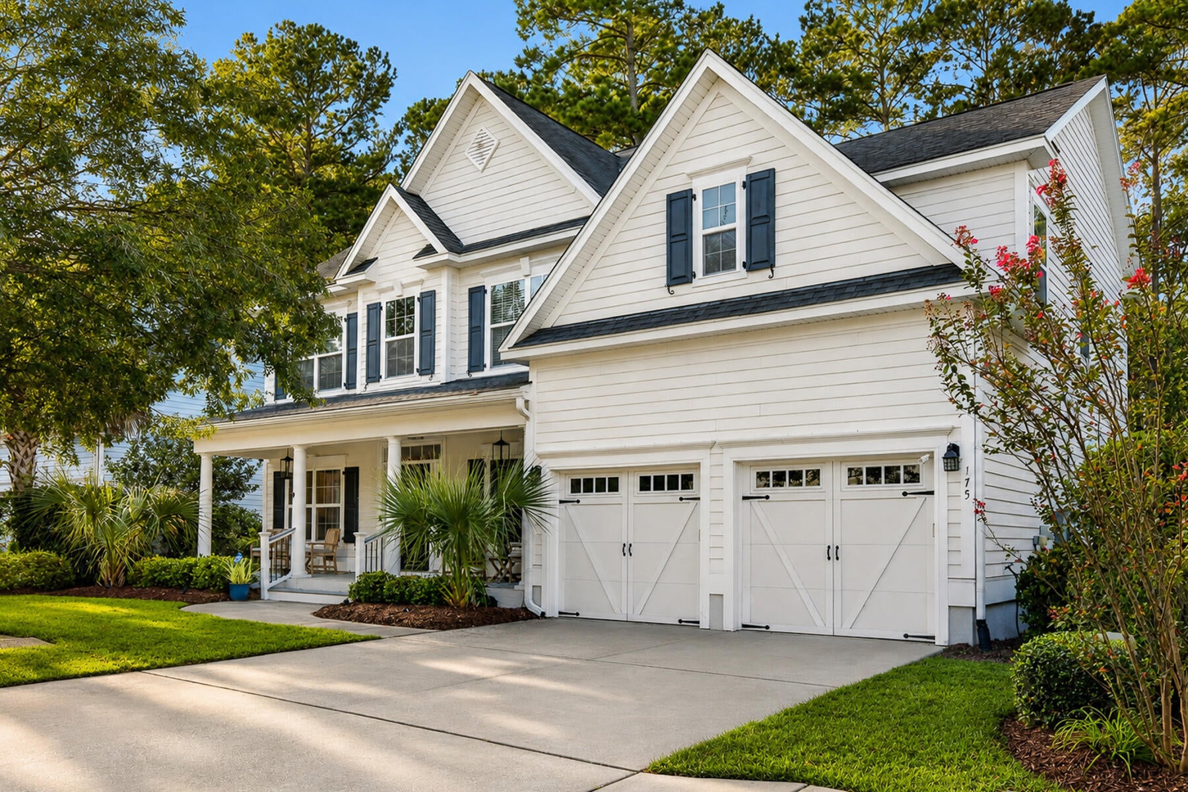
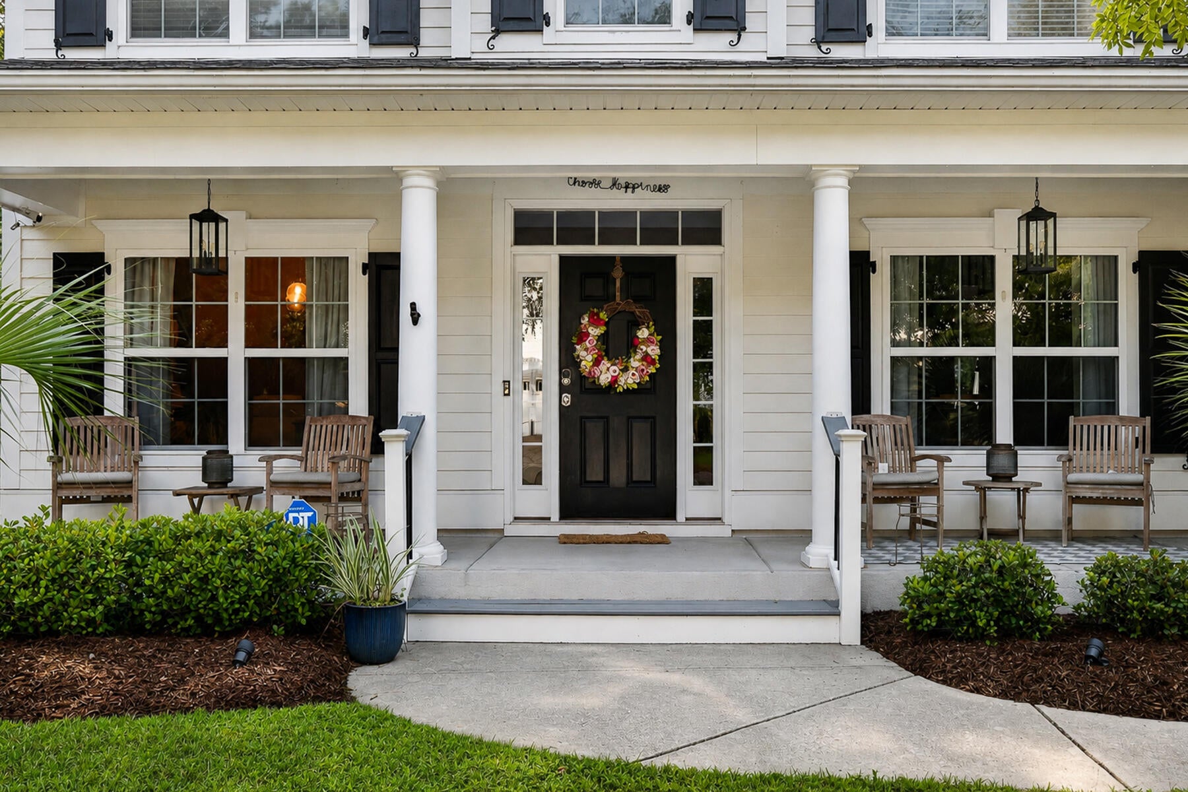
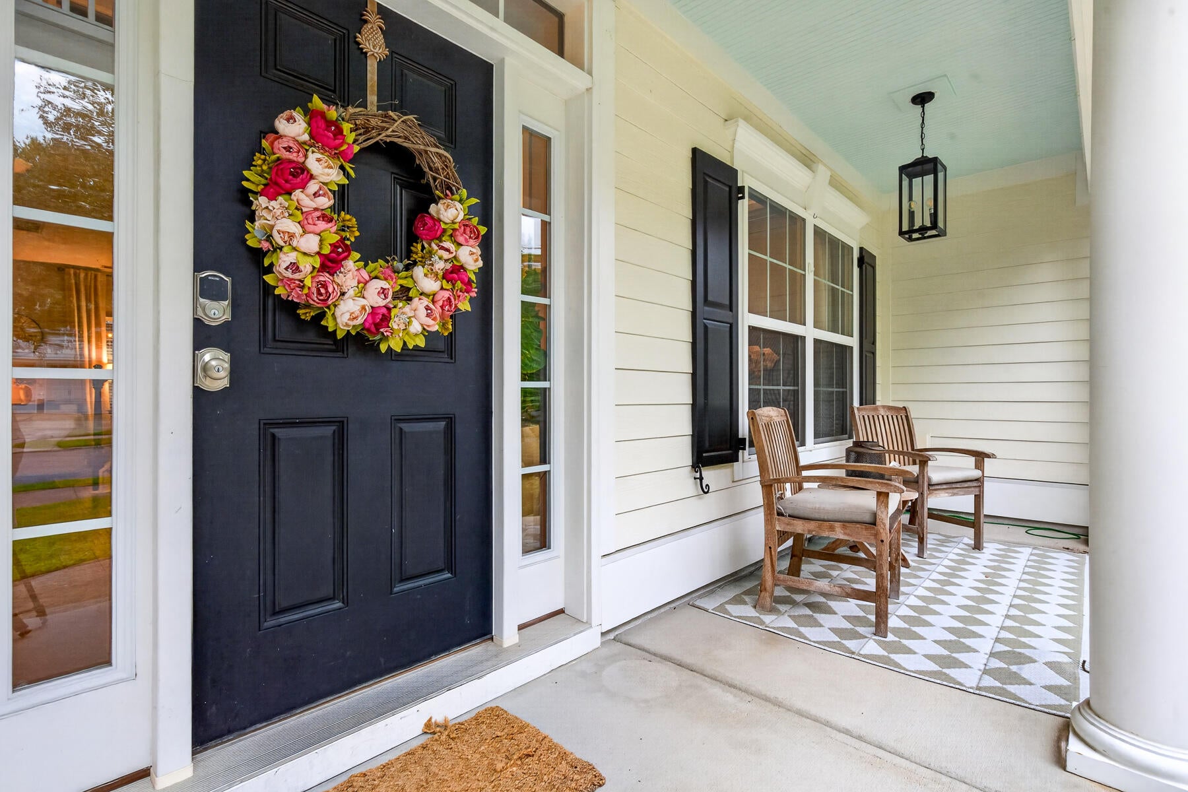
Welcome home to this spacious 5-bedroom, 3-bath home in the highly sought-after Ponds community, offering a rare combination of generous living space, a private backyard, mature trees, and your very own in-ground pool and hot tub.Inside, a two-story foyer welcomes you into a traditional floor plan with beautifully defined spaces that provide both warmth and versatility. Two front rooms offer endless possibilities as formal living and dining rooms, a home office, sitting room, or additional flex space. The generously sized main living area flows into the eat-in kitchen and dining space, creating plenty of room for everyday living as well as large family dinners and entertaining.The main floor also features a full bathroom and a guest bedroom with a custom closet and built-ins providexceptional storage. French doors from both the kitchen and guest bedroom open directly onto the expansive back deck, seamlessly connecting the indoor and outdoor living spaces. Step outside and discover what truly sets this home apart--a private backyard retreat surrounded by mature landscaping. The in-ground swimming pool and hot tub are perfect for relaxing or entertaining, while the expansive deck and gazebo offer abundant space for outdoor dining, lounging, and summer gatherings. Beyond the pool, there is still plenty of beautifully landscaped yard to enjoy, all tucked into a setting that feels remarkably private. Upstairs, hardwood floors continue throughout all four bedrooms. The spacious primary suite features a gorgeous custom closet and an en-suite bath with dual vanities, a separate shower, and a garden tub. An additional flex room connects to both the primary bath and hallway and could easily serve as a second closet, home office, fitness room, hobby space, or additional storage. Three additional generously sized bedrooms share a hall bathroom with dual sinks, and the conveniently located upstairs laundry room makes everyday living easier. The washer and dryer will convey with the home. Located in the heart of The Ponds, this home offers convenient access to the community's amenities while embracing the natural beauty that makes the neighborhood so special. Enjoy miles of scenic trails winding through wooded areas and around picturesque ponds and lakes--all just steps from home. With five bedrooms, flexible living spaces, exceptional storage, a private pool and hot tub, and an incredible backyard designed for entertaining, this is a home with room to live, gather, and enjoy. Owner is agent.
| 3 days ago | Listing updated with changes from the MLS® | |
| 4 days ago | Listing first seen on site |

Listing information is provided by Participants of the CHS Regional MLS. IDX information is provided exclusively for personal, non-commercial use, and may not be used for any purpose other than to identify prospective properties consumers may be interested in purchasing. Information is deemed reliable but not guaranteed. Copyright 2026, CHS Regional MLS.
Last checked: 2026-09-06 10:44 AM UTC
Did you know? You can invite friends and family to your search. They can join your search, rate and discuss listings with you.