

Save
Ask
Tour
Hide
$455,000
3 Days On Site
2612 Morning Dove LaneCharleston, SC 29414
For Sale|Single Family Residence|Active
3
Beds
2
Total Baths
2
Full Baths
1,754
SqFt
$259
/SqFt
1986
Built
Subdivision:
Canterbury Woods
County:
Charleston
Listing courtesy of CRP Real Estate LLC
Call Now: 1(843)990-1030
Is this the listing for you? We can help make it yours.
1(843)990-1030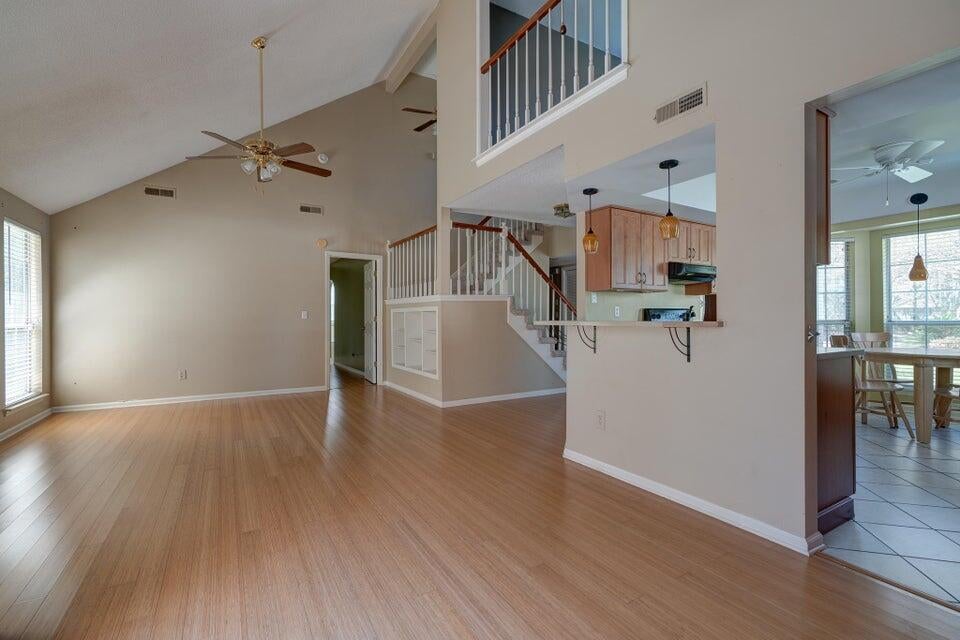

Save
Ask
Tour
Hide
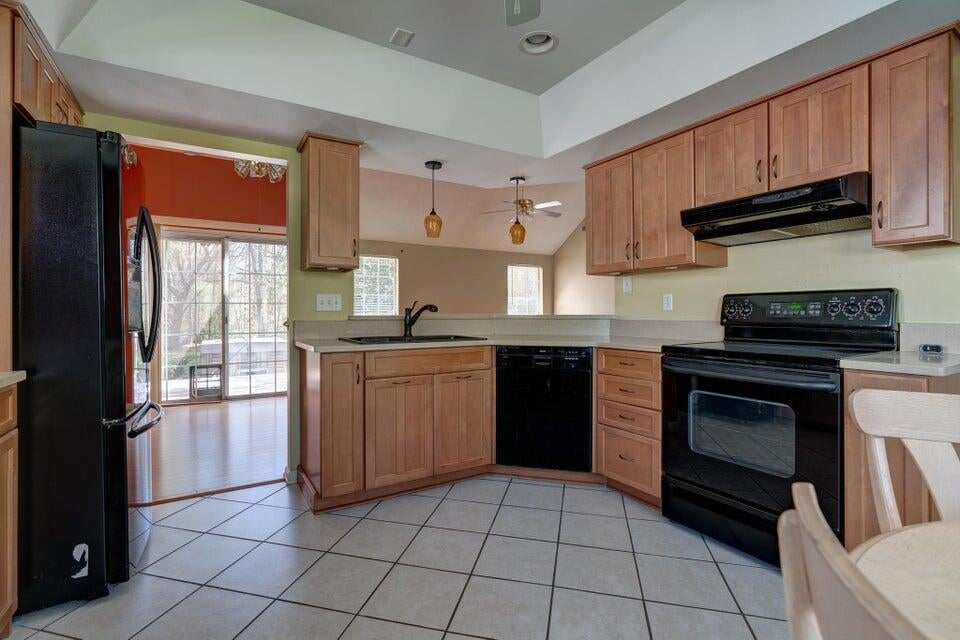
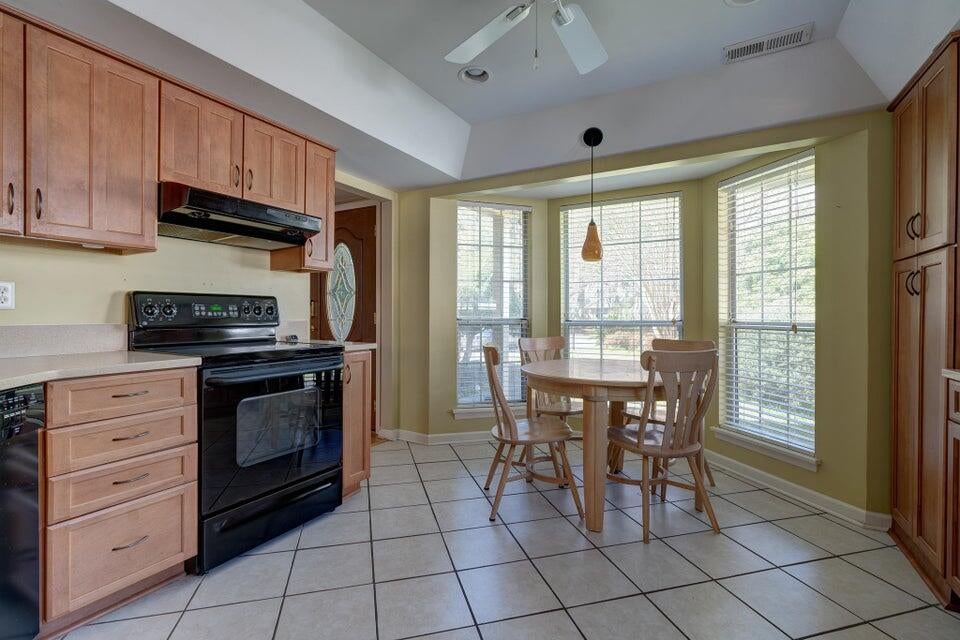
3 BR | 2 BA Home for Sale in Canterbury Woods! This charming home features hardwood and tile flooring downstairs, carpet upstairs, and a half-cathedral ceiling that fills the space with natural light. The primary bedroom is conveniently located on the main floor and offers an ensuite bath. Upstairs, you'll find a spacious loft--perfect for a home office, playroom, or additional living space. Outside, enjoy a spacious fenced-in backyard, while additional features include solar panels and a two-car garage.This is a must-see!
Save
Ask
Tour
Hide
Listing Snapshot
Price
$455,000
Days On Site
3 Days
Bedrooms
3
Inside Area (SqFt)
1,754 sqft
Total Baths
2
Full Baths
2
Partial Baths
N/A
Lot Size
0.35 Acres
Year Built
1986
MLS® Number
26024819
Status
Active
Property Tax
$4,473
HOA/Condo/Coop Fees
$42.33 monthly
Sq Ft Source
Assessor
Friends & Family
Recent Activity
| 4 days ago | Listing updated with changes from the MLS® | |
| 4 days ago | Listing first seen on site |
General Features
Acres
0.35
Garage
Yes
Garage Spaces
2
Levels
Two
Parking Spaces
2
Property Sub Type
Single Family Residence
Sewer
Public Sewer
SqFt Total
1754
Style
Traditional
Water Source
Public
Interior Features
Appliances
DishwasherElectric RangeMicrowaveRefrigerator
Cooling
Ceiling Fan(s)Central Air
Flooring
CarpetCeramic TileVinylWood
Heating
Heat Pump
Interior
Cathedral Ceiling(s)Walk-In Closet(s)Ceiling Fan(s)Eat-in KitchenEntrance Foyer
Laundry Features
Washer HookupLaundry Room
Window Features
Skylight(s)
Master Bedroom
Level - Lower
Save
Ask
Tour
Hide
Exterior Features
Construction Details
Brick VeneerVinyl Siding
Fencing
Privacy
Patio And Porch
DeckPatio
Windows/Doors
Skylight(s)
Community Features
Association Dues
127
HOA Fee Frequency
Quarterly
MLS Area
12 - West of the Ashley Outside I-526
Schools
School District
Unknown
Elementary School
Springfield
Middle School
West Ashley
High School
West Ashley
Listing courtesy of CRP Real Estate LLC

Listing information is provided by Participants of the CHS Regional MLS. IDX information is provided exclusively for personal, non-commercial use, and may not be used for any purpose other than to identify prospective properties consumers may be interested in purchasing. Information is deemed reliable but not guaranteed. Copyright 2026, CHS Regional MLS.
Last checked: 2026-09-06 10:44 AM UTC
Listing information is provided by Participants of the CHS Regional MLS. IDX information is provided exclusively for personal, non-commercial use, and may not be used for any purpose other than to identify prospective properties consumers may be interested in purchasing. Information is deemed reliable but not guaranteed. Copyright 2026, CHS Regional MLS.
Last checked: 2026-09-06 10:44 AM UTC
Neighborhood & Commute
Source: Walkscore
Disclosure: Community information and market data powered by Constellation Data Labs. Information is deemed reliable but not guaranteed.
Save
Ask
Tour
Hide
Did you know? You can invite friends and family to your search. They can join your search, rate and discuss listings with you.