Save
Ask
Tour
Hide
Share
$2,200,000
New Listing

1339 Brickmill W
Mount Pleasant, SC 29466

For Sale|Single Family Residence|Active
5
Beds
4
Total Baths
3
Full Baths
1
Partial Bath
3,829
SqFt
$575
/SqFt
2007
Built
Subdivision:
Brickyard Plantation
County:
Charleston
Listing courtesy of Daniel Ravenel Sotheby's International Realty
Call Now: 1(843)990-1030
Is this the listing for you? We can help make it yours.
1(843)990-1030
Upcoming Open Houses
Sat, Sep 5, 11:00 AM - 2:00 PM
1339 Brickmill W1339 Brickmill W1339 Brickmill W1339 Brickmill W
Save
Ask
Tour
Hide
Share

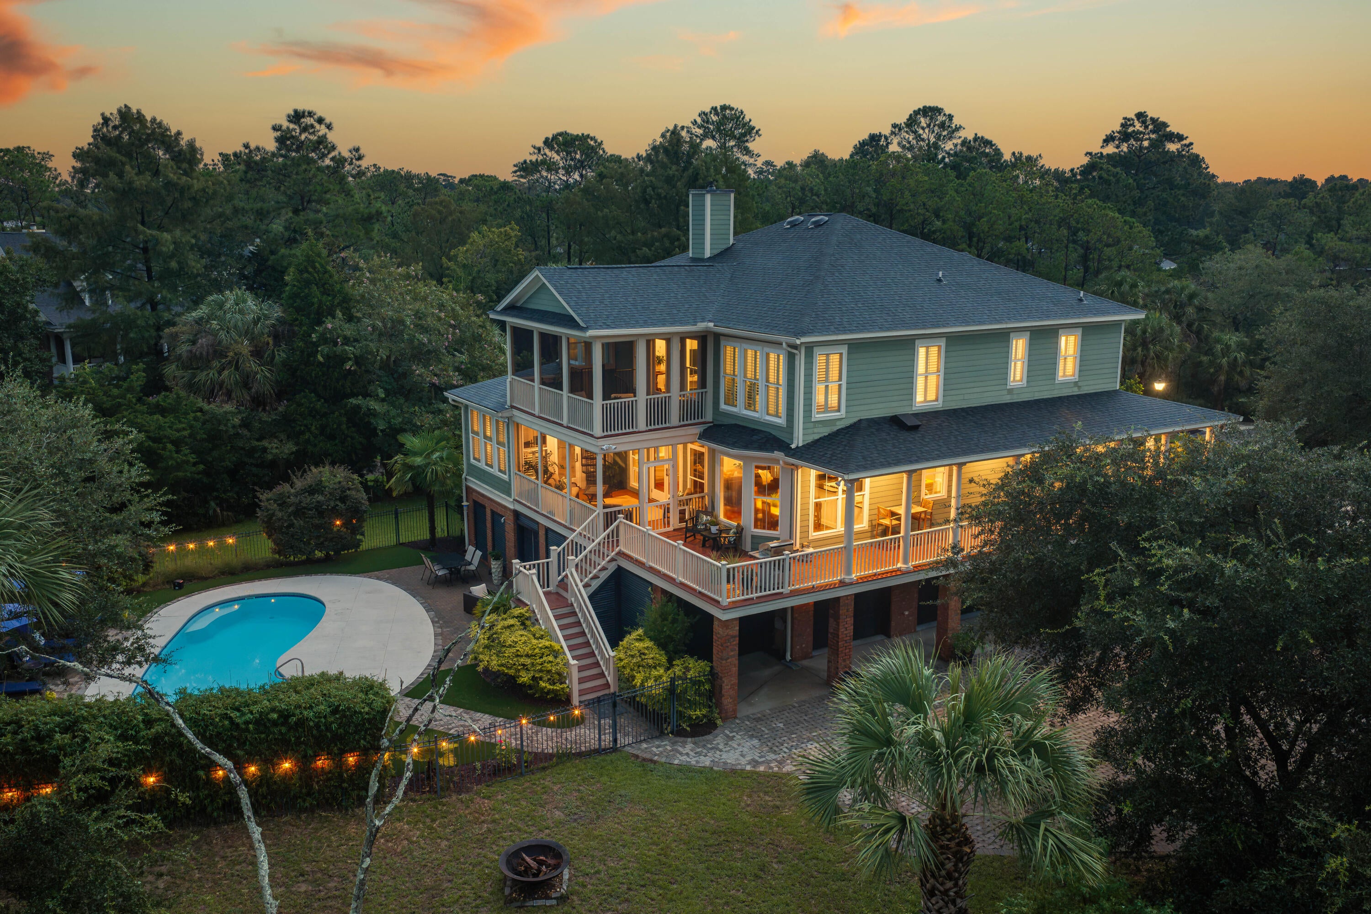
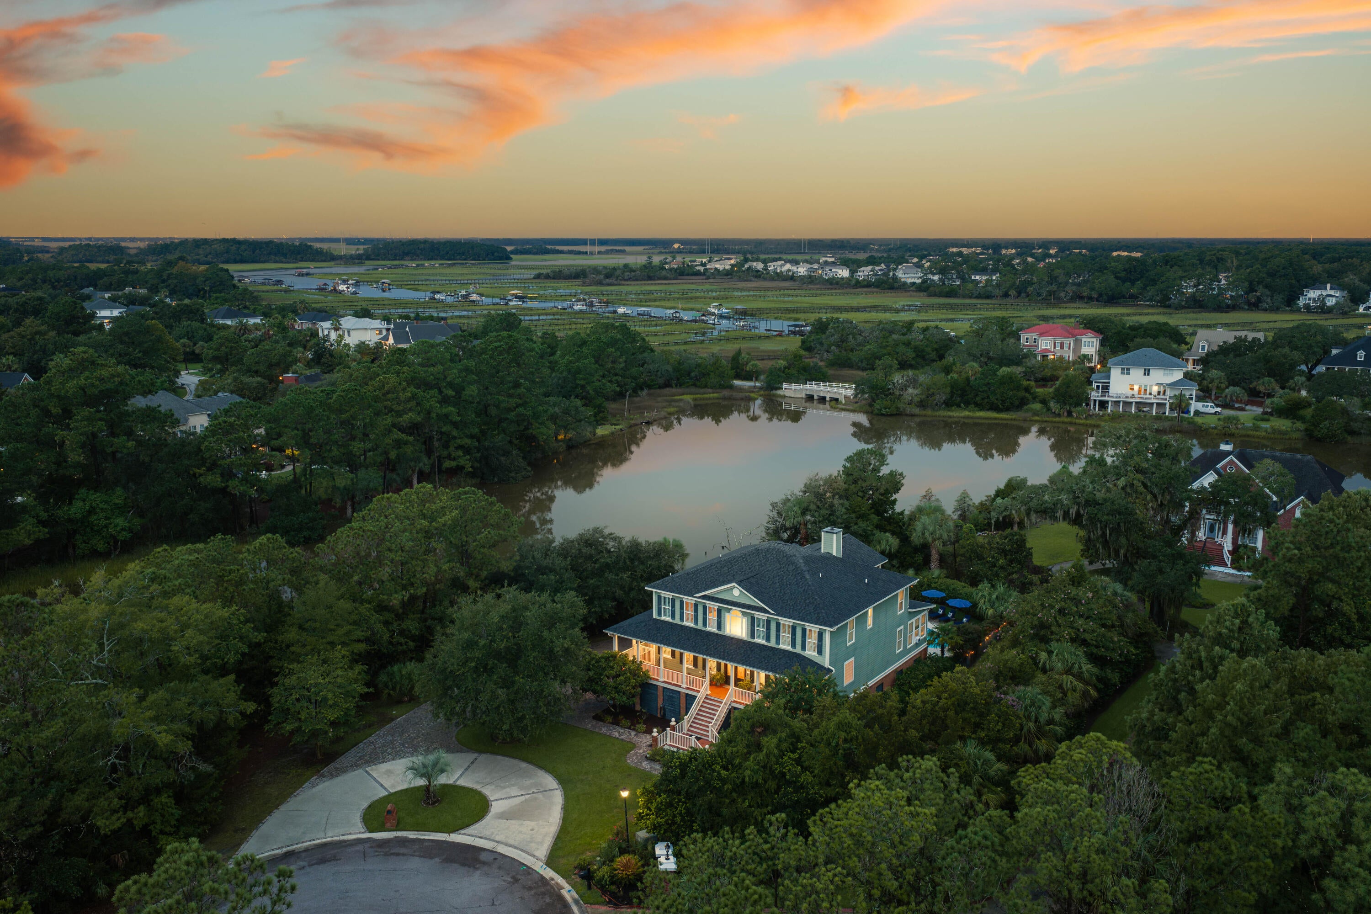
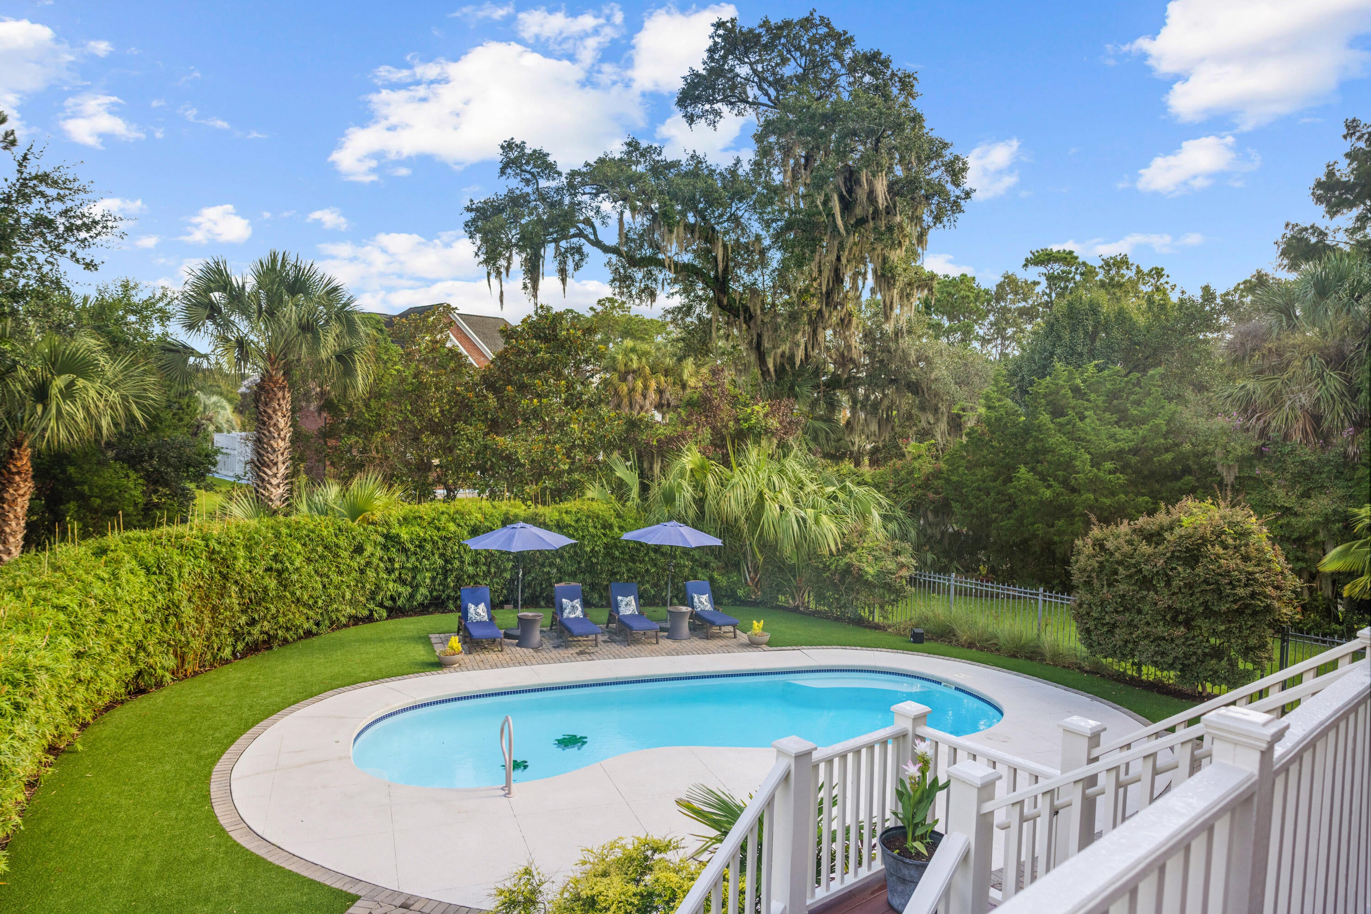
Escape to your own private oasis on a 3/4-acre cul-de-sac lot overlooking a tidal estuary. Calming wildlife views and unforgettable sunsets are part of everyday life. Custom-built 5 BR, 3.5 BA home has wide wrap-around porches, a resort-style pool, double screened porches, and a waterfront gazebo and dock on the tidal pond. Inside, the chef's kitchen: Thermador 6-burner gas range, double ovens, butcher block island. Main floor: 3-stop elevator, a generous family room with gas fireplace & primary suite with a an enclosed sun room used as office. Upstairs: a large media/play room, 4 bedrooms. A 4 car garage & workshop space gives you plenty of room for cars, golf cart, and storage. Convenient location in Brickyard just 5 miles to Isle of Palms beaches & 8 miles to Downtown Charleston.Home has a backup generator. New roof in 2025. New HVAC with dehumidifier. Astroturf surrounds the pool. There is a charming historical brick cistern on the grounds dating back to the 19th century. Enjoy Brickyard amenities including 2 community pools, a clubhouse, fitness center, tennis, basketball, boat storage, and a boat ramp. There's even a Junior Summer Swim Team, the Brickyard Barracudas.

Save
Ask
Tour
Hide
Share
Listing Snapshot
Price 
$2,200,000
Days On Site 
0 Days
Bedrooms 
5
Inside Area (SqFt) 
3,829 sqft
Total Baths 
4
Full Baths 
3
Partial Baths 
1
Lot Size 
0.73 Acres
Year Built 
2007
MLS® Number 
26024794
Status 
Active
Property Tax 
$4,597
HOA/Condo/Coop Fees 
$125 monthly
Sq Ft Source 
Appraiser
Friends & Family
Recent Activity
7 hours agoListing updated with changes from the MLS®
14 hours agoListing first seen on site
General Features
Acres 
0.73
Attached Garage 
Yes
Foundation 
Raised
Garage 
Yes
Garage Spaces 
9
Green Energy Efficient 
Roof
Parking 
AttachedGarage Door Opener
Parking Spaces 
9
Property Sub Type 
Single Family Residence
Sewer 
Public Sewer
SqFt Total 
3829
Style 
Traditional
Water Source 
Public
Interior Features
Appliances 
Built-In Electric OvenDishwasherDisposalDryerGas CooktopMicrowaveRange HoodRefrigeratorWasher
Cooling 
Ceiling Fan(s)Central Air
Fireplace 
Yes
Fireplace Features 
Gas LogLiving Room
Fireplaces 
1
Flooring 
Ceramic TileWood
Heating 
ElectricForced AirHeat Pump
Interior 
Walk-In Closet(s)High CeilingsElevatorKitchen IslandCeiling Fan(s)Eat-in KitchenEntrance FoyerPantry
Laundry Features 
Washer HookupLaundry Room
Window Features 
Window CoveringsSkylight(s)Storm Window(s)Window Treatments
Master Bedroom 
Level - Lower
Save
Ask
Tour
Hide
Share
Exterior Features
Construction Details 
BrickCement Siding
Exterior 
Rain GuttersDock
Fencing 
Wrought IronPartial
Lot Features 
Cul-De-SacWetlands
Other Structures 
GazeboWorkshopRV/Boat Storage
Patio And Porch 
DeckPatioFront PorchScreenedWrap Around
Pool Features 
In GroundPrivate
Private Pool 
Yes
Roof 
Shingle
Waterfront Features 
LagoonCreek
Windows/Doors 
Window CoveringsSkylight(s)Storm Window(s)Window Treatments
Community Features
Association Dues 
1500
Community Features 
ClubhouseParkPoolTennis Court(s)
Financing Terms Available 
CashConventional
HOA Fee Frequency 
Annually
MLS Area 
41 - Mt Pleasant N of IOP Connector
Schools
School District
Unknown
Elementary School
Jennie Moore
Middle School
Laing
High School
Wando
Listing courtesy of Daniel Ravenel Sotheby's International Realty


Listing information is provided by Participants of the CHS Regional MLS. IDX information is provided exclusively for personal, non-commercial use, and may not be used for any purpose other than to identify prospective properties consumers may be interested in purchasing. Information is deemed reliable but not guaranteed. Copyright 2026, CHS Regional MLS.
Last checked: 2026-09-03 06:19 AM UTC

Neighborhood & Commute
Source: Walkscore
Disclosure: Community information and market data powered by Constellation Data Labs. Information is deemed reliable but not guaranteed.
Save
Ask
Tour
Hide
Share