

7074 Pumpkinseed DriveJohns Island, SC 29455
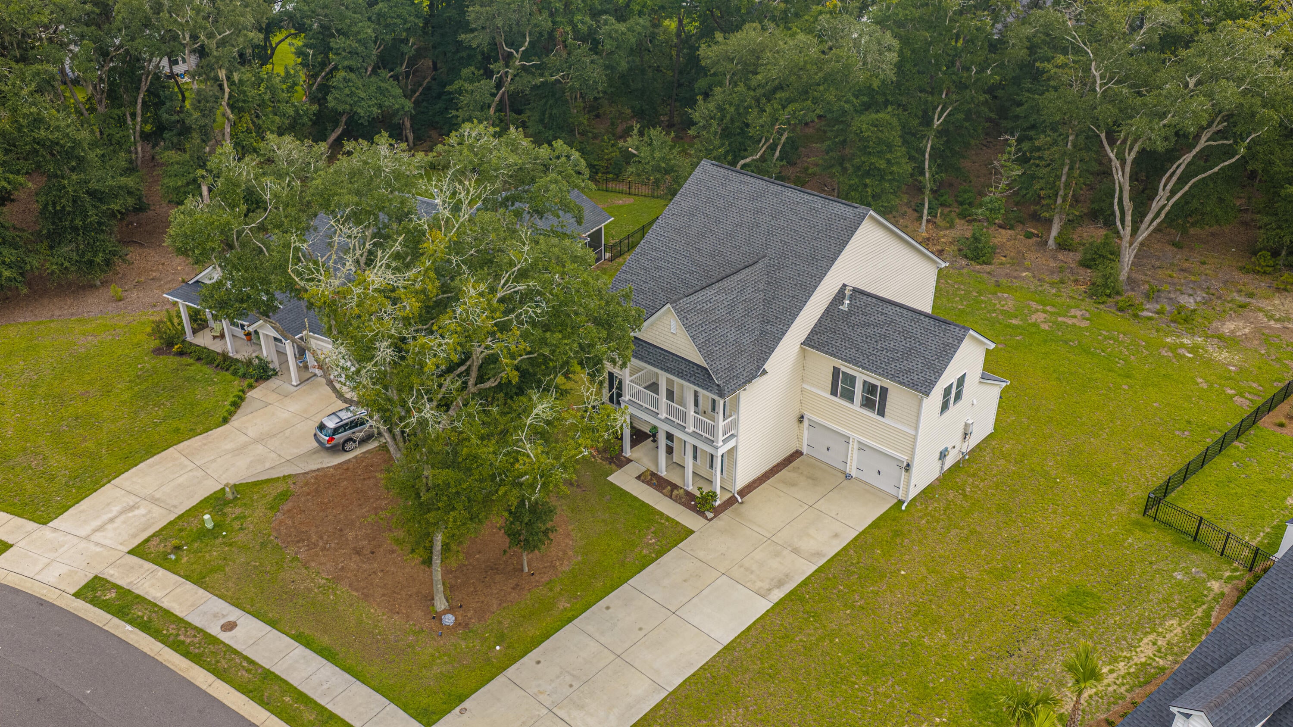
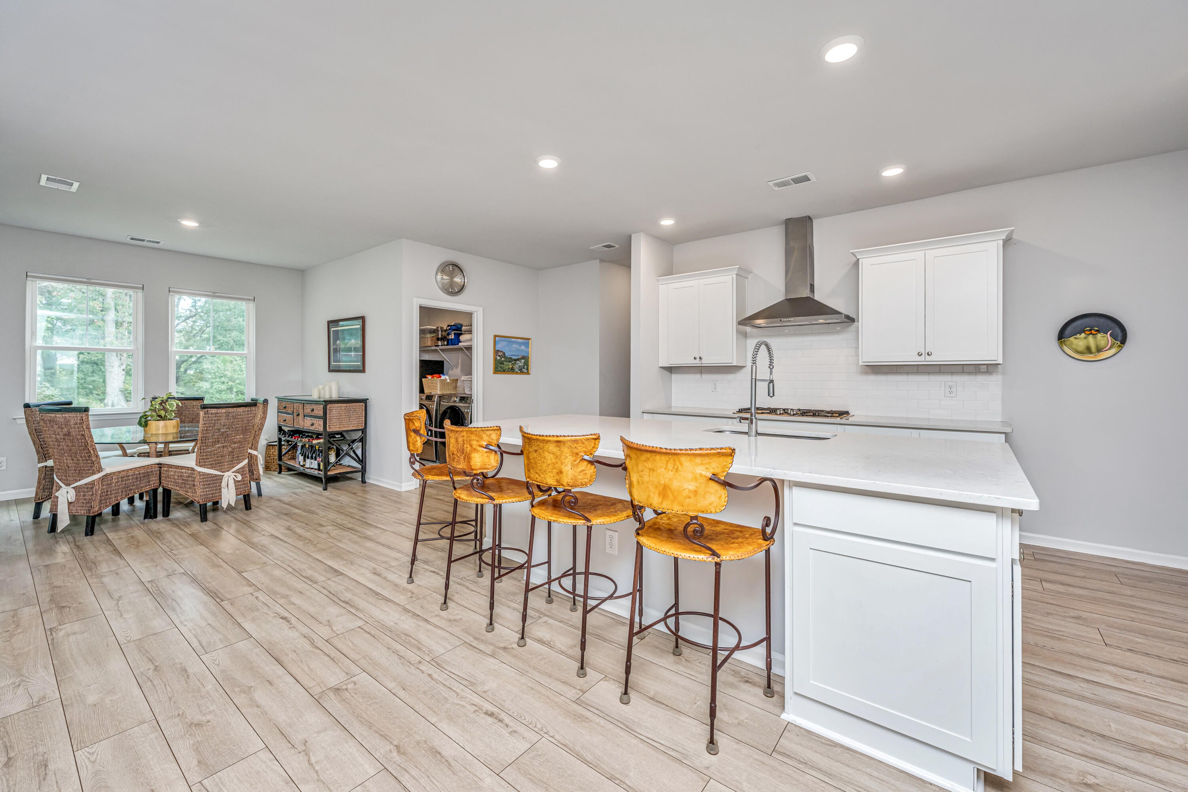
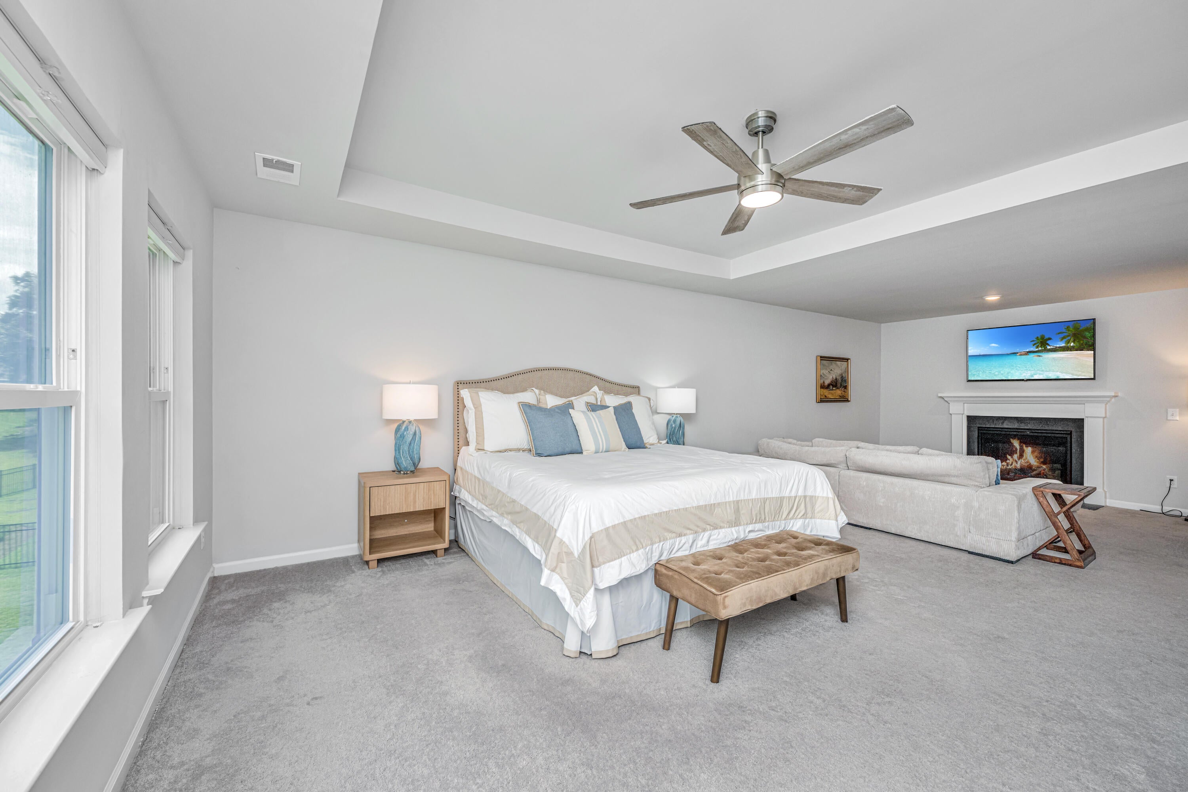
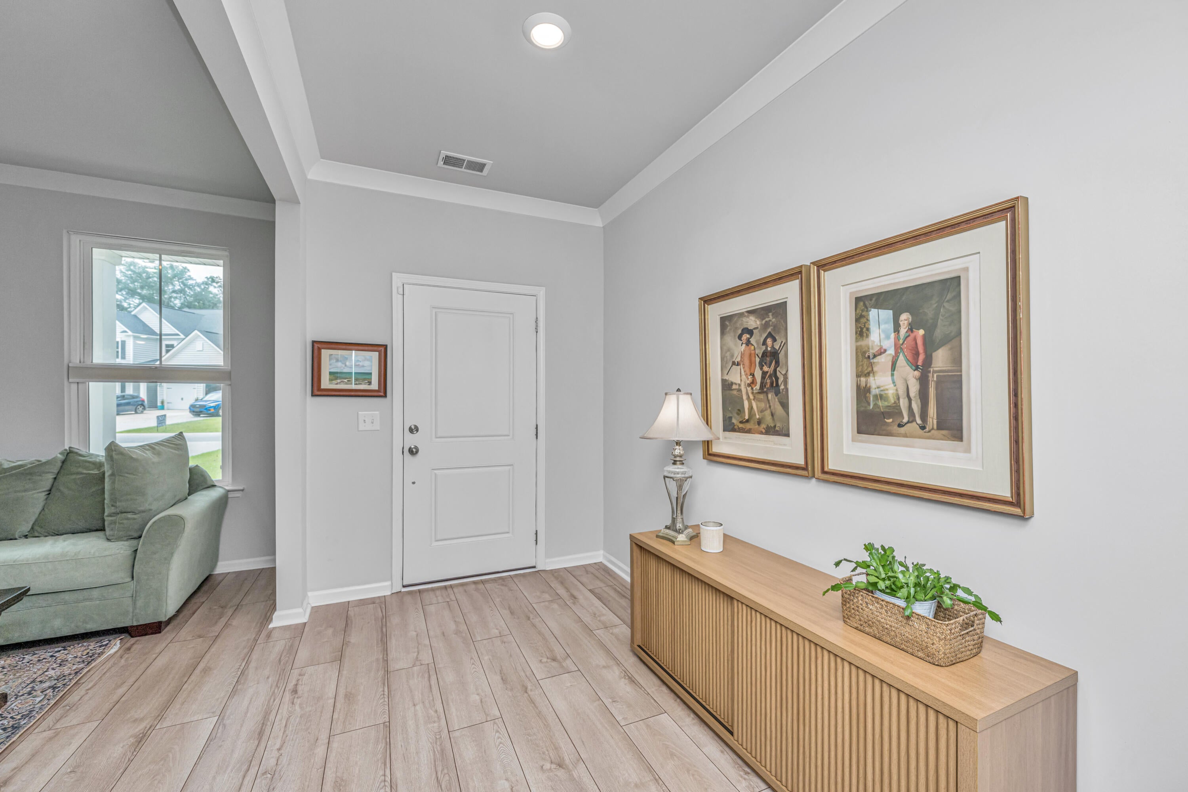
Meticulously maintained home in desirable St. Johns Lake on wooded lot! The highly coveted, 2-story Grayson floor plan effortlessly combines high-end luxury with everyday functionality. Offering 5 bedrooms, 4 bathrooms, and 3,268 square feet of impeccably designed living space, this home sits on a premium 0.33-acre lot backing to woods for privacy. As you step inside, you are greeted by seamless LVP flooring that stretches across the entire main level. To your right, a formal dining room detailed with beautiful custom moldings sets an elegant stage for family gatherings. To your left, a private home office with a closet (could also be a bedroom) provides the perfect quiet sanctuary for remote work. The study offers private access to the full bath on the 1st floor. The wide foyer opens intoopens into a sun-drenched, expansive great room with lots of windows for natural light. The heart of this home is the chef-inspired gourmet kitchen, which balances show-stopping style with practical design. It features sleek quartz countertops, a gas cooktop with hood vent, a built-in wall oven and microwave(both have convection option), an oversized central island with bar seating, and a spacious walk-in pantry. The kitchen opens to a separate eat-in area that transitions out to a private screened porch--your front-row seat to a peaceful wooded lot for privacy. Tucked conveniently off the garage entry is a mudroom layout alongside a dedicated laundry room. Upstairs, the home's layout is a true masterpiece of space planning. The palatial owner's suite is situated at the back of the home to maximize privacy and take full advantage of the views of the natural area behind the home. This massive retreat features a dramatic tray ceiling, a large private sitting area with its own cozy fireplace, and a spa-like en-suite bath complete with double vanities, a beautifully tiled glass shower with a built-in bench, a private water closet, and a custom-designed walk-in closet. The remaining upstairs bedrooms are spacious and thoughtfully arranged. A massive finished bonus room over the garage serves as a perfect man cave, exercise or media room. Two additional bedrooms share a smart Jack-and-Jill bathroom with double sinks(separated from the tub area by a door, so others can get ready at the same time). The fourth guest bedroom has access to a full hall bath and hall linen storage. Best of all, one of the front bedrooms enjoys its own exclusive entrance to a covered second-story porch--the ultimate spot to unwind with a morning cup of coffee. From the primary suites fireplace to the incredible dual-porch layout and semi private backyard, this home offers an unmatched living experience. St. Johns Lake has amazing amenities, including the Community pool, clubhouse, trails, dock and scenic lake complete the lifestyle. Added bonus is downtown Charleston and area beaches are only a short drive away. Call your agent to Schedule your private tour today!
| 3 days ago | Listing updated with changes from the MLS® | |
| 4 days ago | Listing first seen on site |

Listing information is provided by Participants of the CHS Regional MLS. IDX information is provided exclusively for personal, non-commercial use, and may not be used for any purpose other than to identify prospective properties consumers may be interested in purchasing. Information is deemed reliable but not guaranteed. Copyright 2026, CHS Regional MLS.
Last checked: 2026-09-06 10:44 AM UTC
Did you know? You can invite friends and family to your search. They can join your search, rate and discuss listings with you.