Save
Ask
Tour
Hide
Share
$899,000
4 Days On Site

53 Chadwick Drive
Charleston, SC 29407

For Sale|Single Family Residence|Active
3
Beds
2
Total Baths
1
Full Bath
1
Partial Bath
1,711
SqFt
$525
/SqFt
1955
Built
Subdivision:
South Windermere
County:
Charleston
Listing courtesy of The Boulevard Company
Call Now: 1(843)990-1030
Is this the listing for you? We can help make it yours.
1(843)990-1030
53 Chadwick Drive53 Chadwick Drive53 Chadwick Drive53 Chadwick Drive
Save
Ask
Tour
Hide
Share

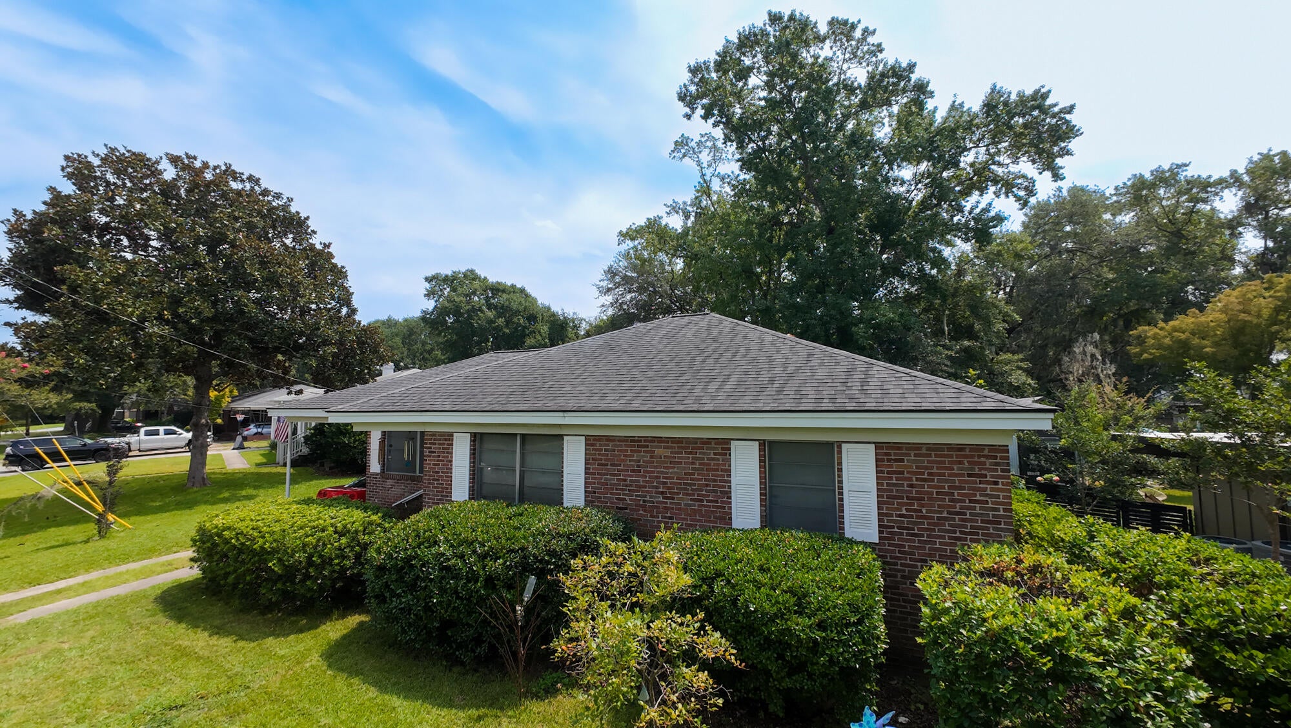
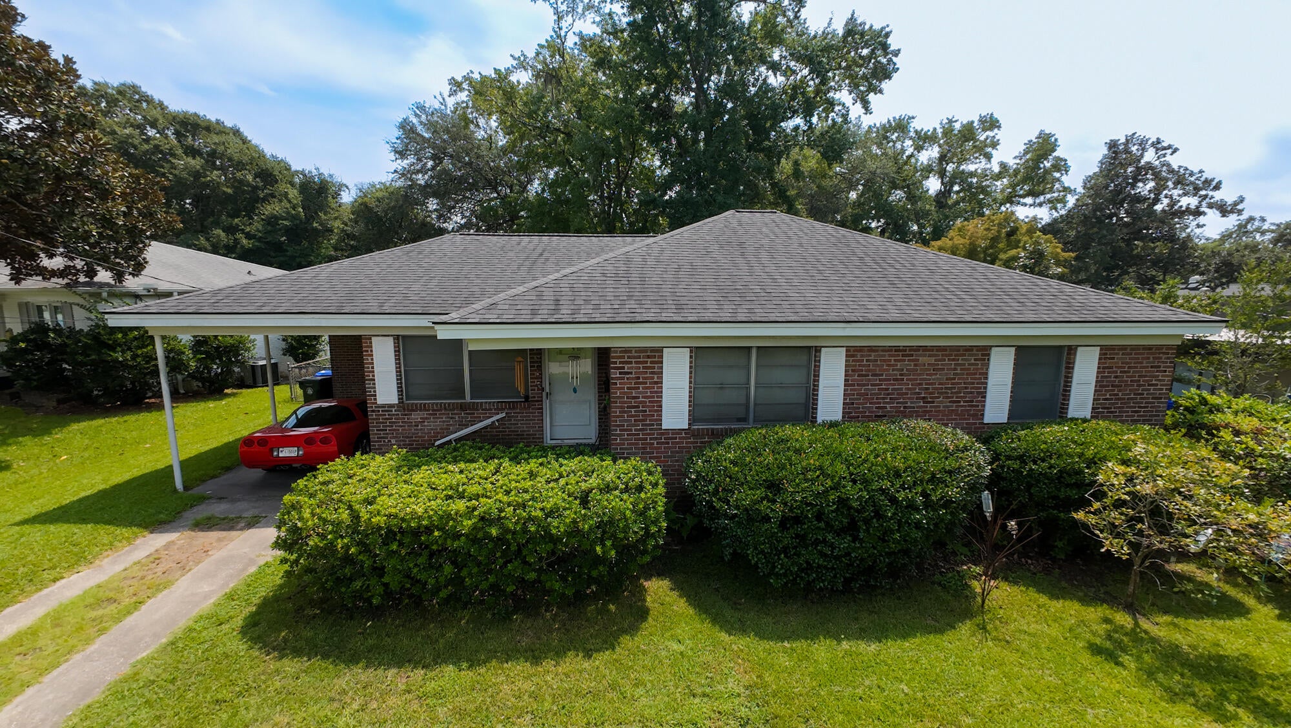
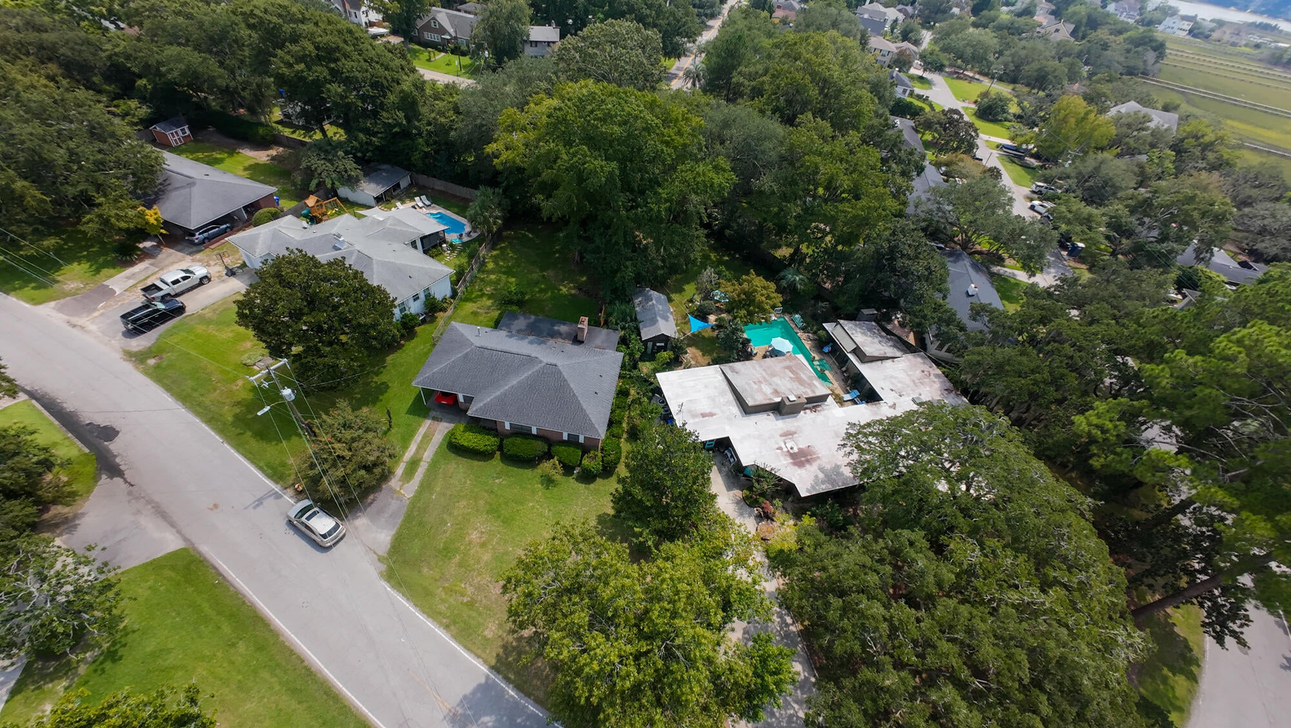
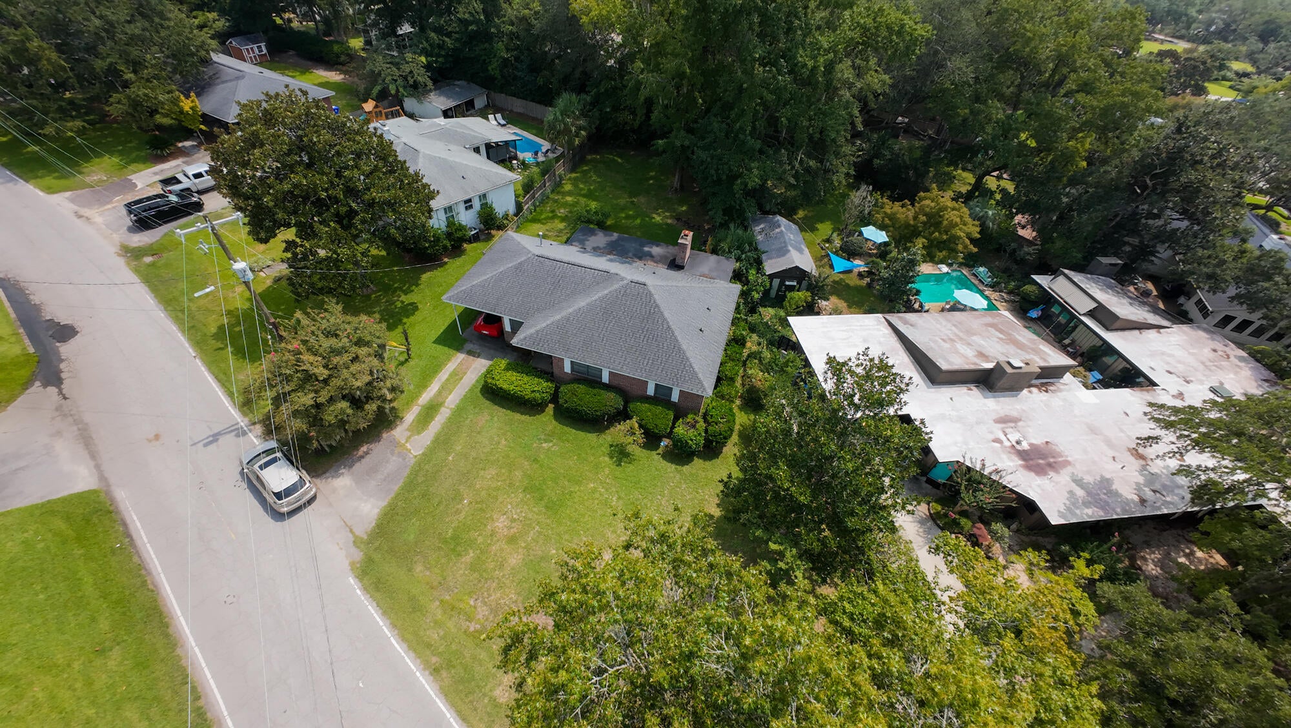
AMAZING POTENTIAL!!!! That's how I would describe 53 Chadwick Dr! Located in the highly sought after South Windermere neighborhood, this three bedroom, one-and-a-half bath ranch home presents a perfect opportunity to renovate and make it your own home. Great structure with endless possibilities for upgrating, starting from the existing hardwood floors throughout, fairly new roof and HVAC, tankless water heater etc. The floor plan can be easily create a perfect open concept. Located just blocks away from St. Andrews Elementary School, the library, trendy shops, restaurants, yoga studios, and the Earth Fare grocery store.But the main advantage of this location is that you are within minutes to Downtown Charleston with all the attractions that has to offer and about 15 minutes to Folly BeachThe large lot (1/3 of an acre+) offers the opportunity to add a pool if needed, or simply expand the house. Even is it's an investment or a project for a personal home, this property checks all the boxes. It's hard to find properties in this location at this price point, so don't wait too long to make your move.

Save
Ask
Tour
Hide
Share
Listing Snapshot
Price 
$899,000
Days On Site 
4 Days
Bedrooms 
3
Inside Area (SqFt) 
1,711 sqft
Total Baths 
2
Full Baths 
1
Partial Baths 
1
Lot Size 
0.34 Acres
Year Built 
1955
MLS® Number 
26024750
Status 
Active
Property Tax 
$6,079
HOA/Condo/Coop Fees 
N/A
Sq Ft Source 
Assessor
Friends & Family
Recent Activity
4 days agoListing updated with changes from the MLS®
4 days agoListing first seen on site
General Features
Acres 
0.34
Carport 
1
Levels 
One
Parking 
Off StreetCarport
Parking Spaces 
1
Property Sub Type 
Single Family Residence
Sewer 
Public Sewer
SqFt Total 
1711
Style 
Ranch
Water Source 
Public
Interior Features
Appliances 
Electric RangeRefrigeratorTankless Water Heater
Basement 
Crawl Space
Cooling 
Ceiling Fan(s)Central Air
Fireplace 
Yes
Fireplace Features 
DenLiving RoomWood Burning
Fireplaces 
2
Flooring 
Ceramic TileVinylWood
Heating 
CentralHeat Pump
Interior 
Ceiling Fan(s)Pantry
Laundry Features 
Washer Hookup
Master Bedroom 
Level - Lower
Save
Ask
Tour
Hide
Share
Exterior Features
Construction Details 
Brick Veneer
Fencing 
Chain LinkPrivacy
Lot Features 
Level
Patio And Porch 
Patio
Roof 
AsphaltShingle
Community Features
Building Access 
Ground Level
Financing Terms Available 
CashConventionalFHAVA Loan
MLS Area 
11 - West of the Ashley Inside I-526
Schools
School District
Unknown
Elementary School
St. Andrews
Middle School
C E Williams
High School
West Ashley
Listing courtesy of The Boulevard Company


Listing information is provided by Participants of the CHS Regional MLS. IDX information is provided exclusively for personal, non-commercial use, and may not be used for any purpose other than to identify prospective properties consumers may be interested in purchasing. Information is deemed reliable but not guaranteed. Copyright 2026, CHS Regional MLS.
Last checked: 2026-09-06 10:44 AM UTC

Neighborhood & Commute
Source: Walkscore
Disclosure: Community information and market data powered by Constellation Data Labs. Information is deemed reliable but not guaranteed.
Save
Ask
Tour
Hide
Share