

865 Evans RoadCharleston, SC 29412
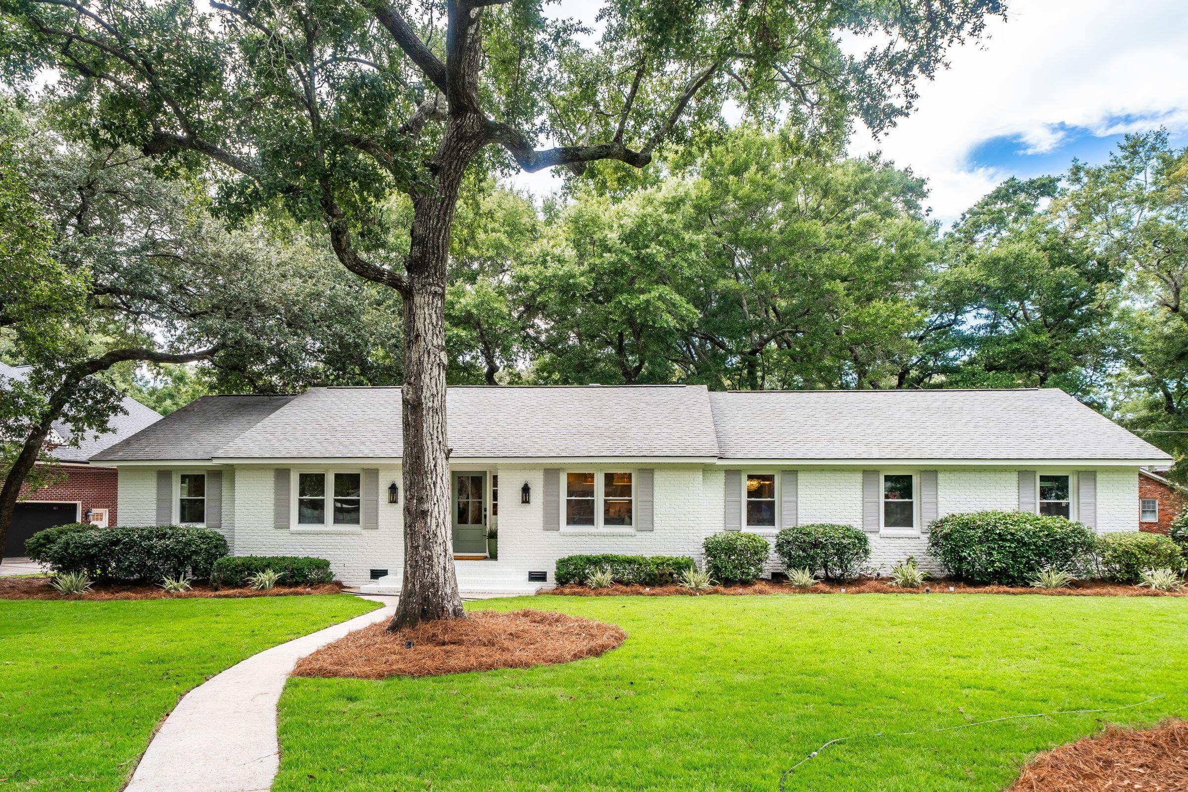
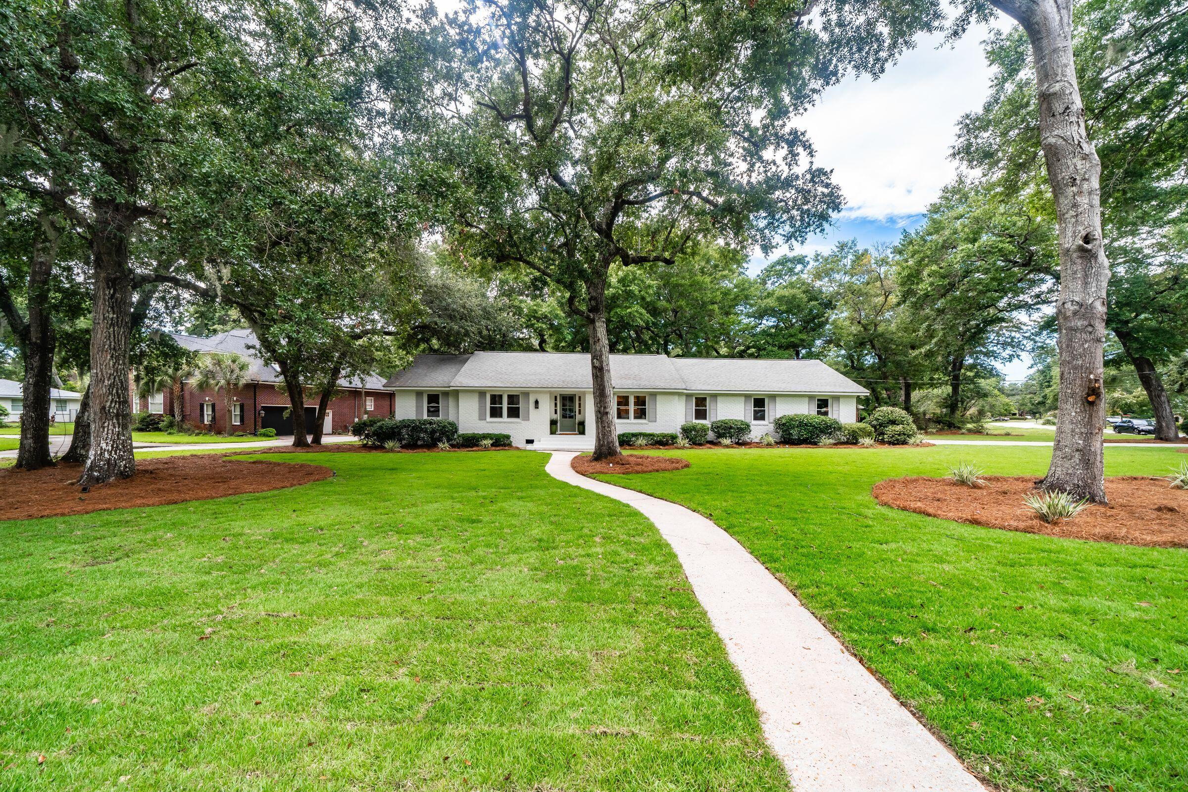
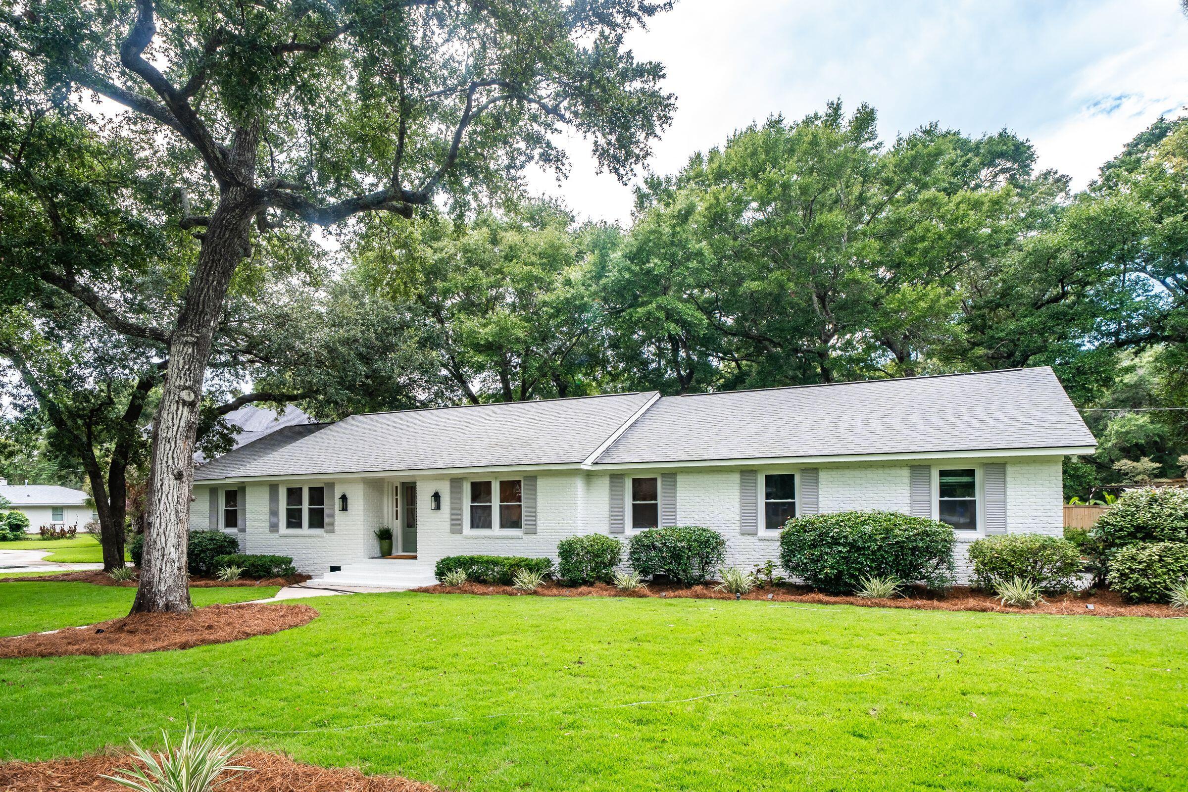
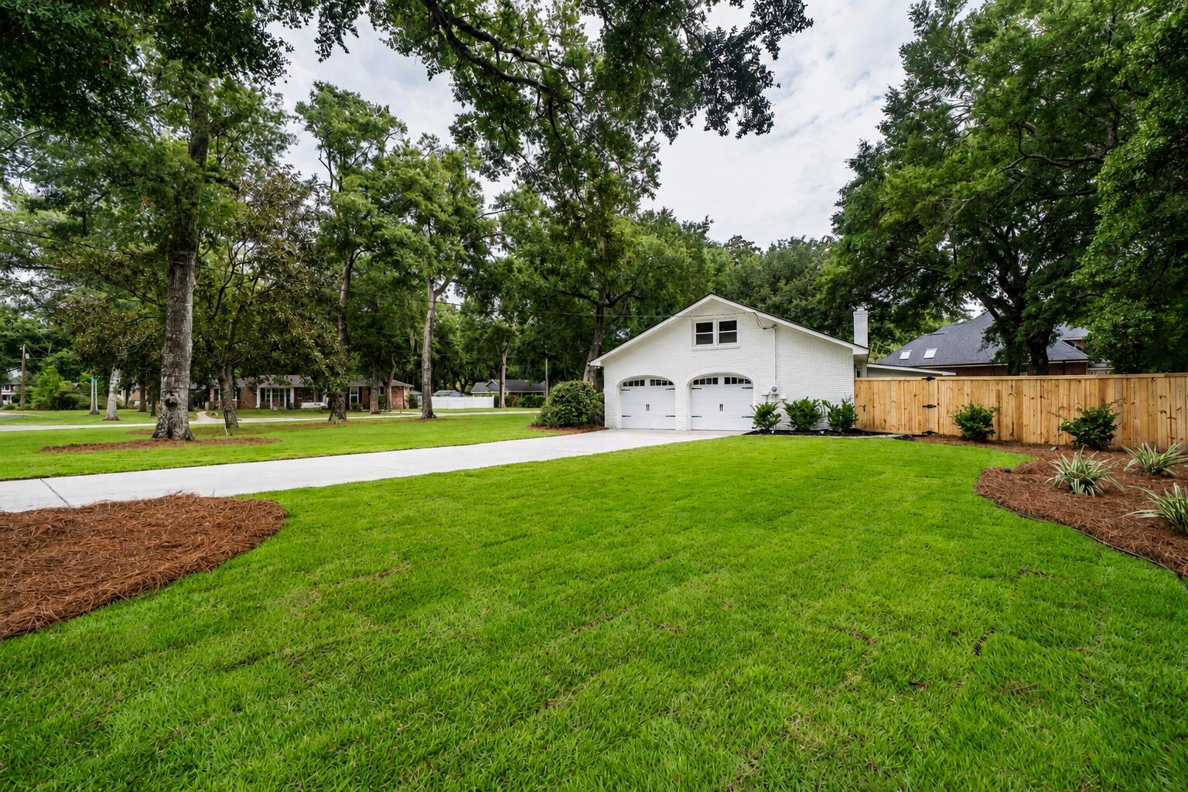
Classic James Island living in the established Fort Johnson Estates neighborhood. Set on an impressive .71-acre lot beneath magnificent live oaks, this 4 bedroom, 3 full bath brick home offers approximately 2,243 square feet, a two-car garage, and a comfortable layout with plenty of room to spread out.The kitchen is designed to be a natural gathering place with quartz countertops, a waterfall island with seating, shaker cabinetry, tile backsplash, custom vent hood, 36-inch smooth-top range, KitchenAid counter-depth refrigerator, and a generous walk-in pantry. The kitchen opens to the dining area, while a separate living room features a wood-burning fireplace and access to the rear screened porch overlooking the expansive fenced backyard. Engineered white oak flooring carries throughoutthe home, bringing warmth and continuity to the spaces. The first-floor primary suite offers privacy with a 60-inch double vanity, lighted mirrors, and frameless glass shower. Three additional bedrooms and two full baths provide flexibility for family, guests, or a home office. Outside is where this property really separates itself. The .71-acre setting is framed by magnificent mature live oaks, with a large fenced backyard and fresh sod creating plenty of room for pets, play, entertaining, or simply enjoying the outdoors. The brick exterior and carriage-style two-car garage add to the home's classic curb appeal, while the roof dates to 2024. Fort Johnson Estates offers the character of an established James Island neighborhood without mandatory HOA dues or restrictions. Residents have the option to join the Fort Johnson Estates Civic Club, offering access to a neighborhood pool and clubhouse. All of this in a convenient James Island location approximately 7 miles from downtown Charleston and close to parks, recreation, dining, and everything the island has to offer.
| 14 hours ago | Listing updated with changes from the MLS® | |
| 14 hours ago | Status changed to Active Under Contract | |
| 4 days ago | Listing first seen on site |

Listing information is provided by Participants of the CHS Regional MLS. IDX information is provided exclusively for personal, non-commercial use, and may not be used for any purpose other than to identify prospective properties consumers may be interested in purchasing. Information is deemed reliable but not guaranteed. Copyright 2026, CHS Regional MLS.
Last checked: 2026-09-06 10:44 AM UTC
Did you know? You can invite friends and family to your search. They can join your search, rate and discuss listings with you.