Save
Ask
Tour
Hide
Share
$599,000
4 Days On Site

1919 Brittlebush Lane
Johns Island, SC 29455

For Sale|Single Family Residence|Active Under Contract
3
Beds
3
Total Baths
2
Full Baths
1
Partial Bath
1,938
SqFt
$309
/SqFt
2021
Built
Subdivision:
Whitney Lake
County:
Charleston
Listing courtesy of Charleston Heritage Real Estate, LLC
Call Now: 1(843)990-1030
Is this the listing for you? We can help make it yours.
1(843)990-1030
1919 Brittlebush Lane1919 Brittlebush Lane1919 Brittlebush Lane1919 Brittlebush Lane
Save
Ask
Tour
Hide
Share

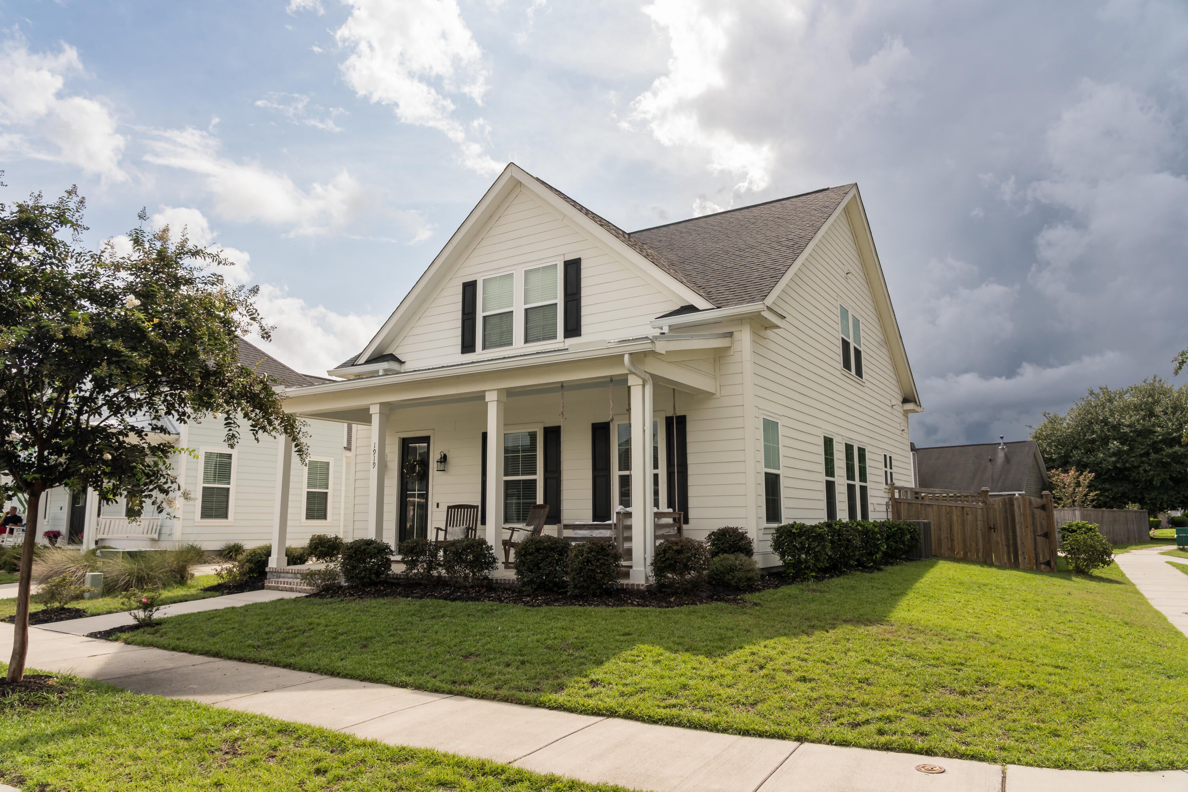
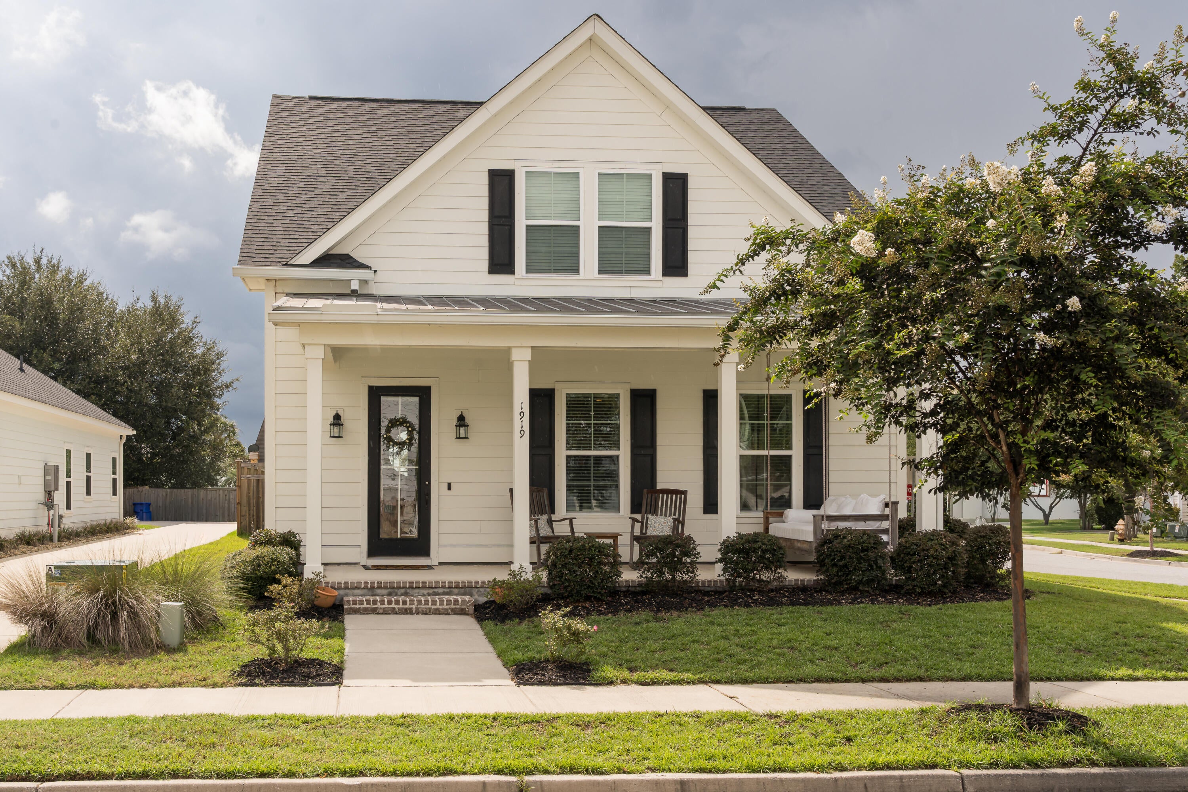
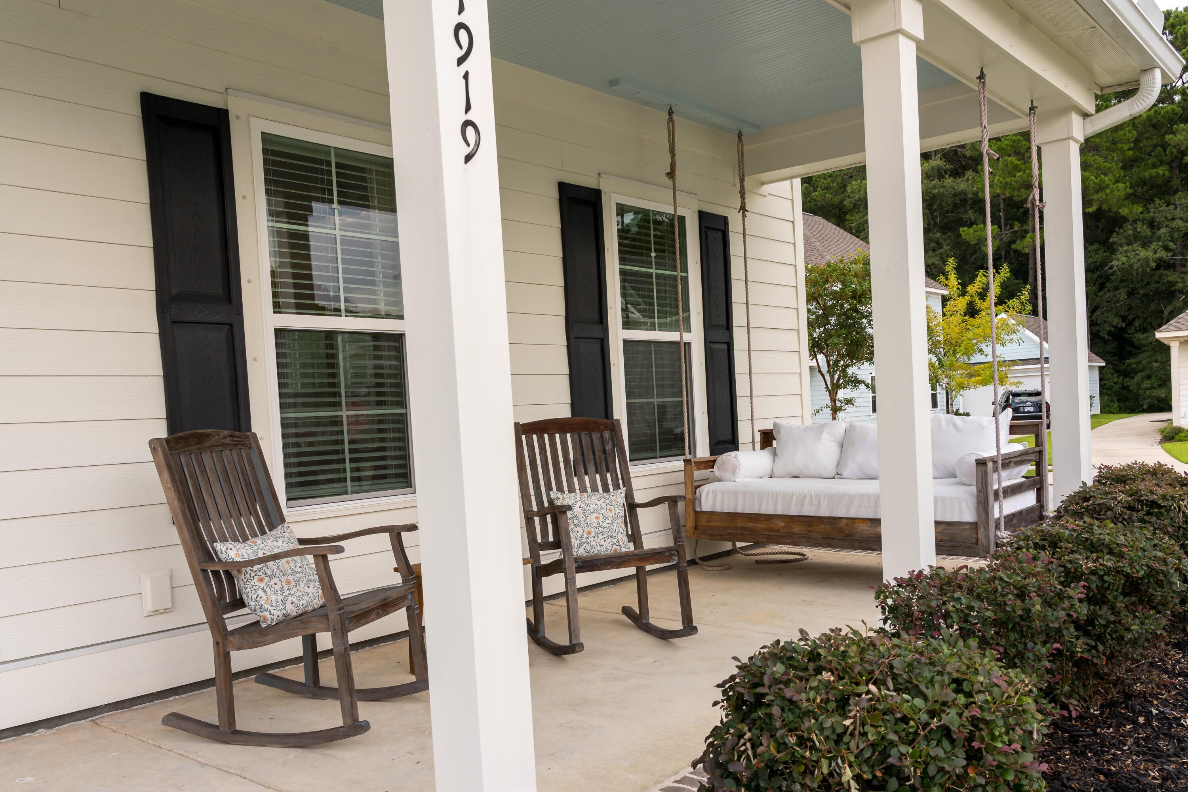
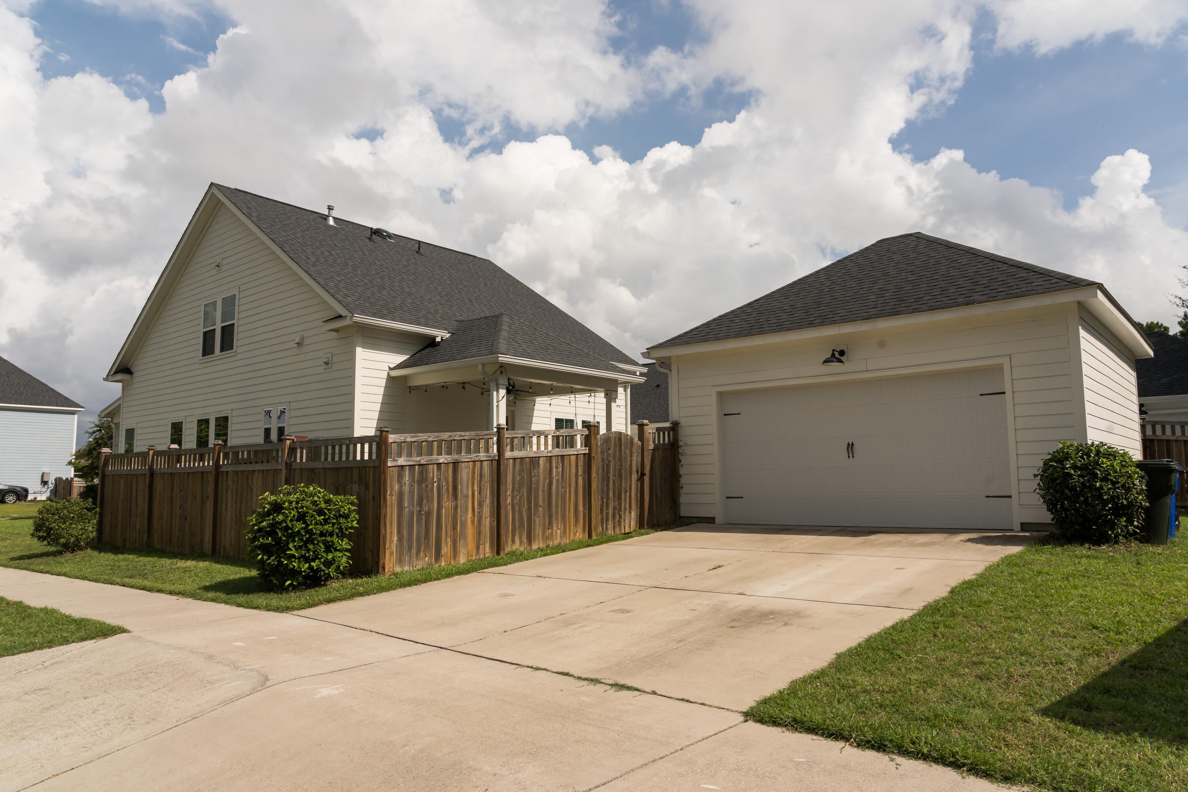
Like New! Premier listing! Built by Southeastern Homes, this property has been kept in mint condition. Corner lot with a large front porch, detached garage, and space to entertain. Inside is well-appointed with 10' ceilings, gas fireplace, coffered ceilings, crown moulding, and an exceptional wainscoting trim package in the living/dining room. Large open kitchen with pristine quartz countertops, stainless appliances, and a beautiful farm sink. Ample pantry space!LVP floors in the living area and abundant natural light throughout. This loft design is one of the prettiest homes in the neighborhood, offering style and function throughout.Owner's suite is conveniently located downstairs and features a spacious walk-in closet, premium tiled shower, and large garden tub.Upstairs, find that much-needed flex space, perfect for a second den or playroom, and 2 large guest bedrooms. Outside - large 2-car, detached garage, attached covered porch, and a fully fenced private yard. This home has been priced to sell! If you have been waiting for the right one to hit the market, look no further. Schedule a showing ASAP!

Save
Ask
Tour
Hide
Share
Listing Snapshot
Price 
$599,000
Days On Site 
4 Days
Bedrooms 
3
Inside Area (SqFt) 
1,938 sqft
Total Baths 
3
Full Baths 
2
Partial Baths 
1
Lot Size 
0.14 Acres
Year Built 
2021
MLS® Number 
26024727
Status 
Active Under Contract
Property Tax 
$2,300
HOA/Condo/Coop Fees 
$60 monthly
Sq Ft Source 
N/A
Friends & Family
Recent Activity
18 hours agoListing updated with changes from the MLS®
18 hours agoStatus changed to Active Under Contract
5 days agoListing first seen on site
General Features
Acres 
0.14
Foundation 
Slab
Garage 
Yes
Garage Spaces 
2
Levels 
Two
Parking 
DetachedGarage Door Opener
Parking Spaces 
2
Property Sub Type 
Single Family Residence
Sewer 
Public Sewer
SqFt Total 
1938
Style 
Cottage
Water Source 
Public
Interior Features
Appliances 
DishwasherDryerGas RangeRange HoodRefrigeratorWasher
Cooling 
Ceiling Fan(s)Central Air
Fireplace 
Yes
Fireplace Features 
Living Room
Fireplaces 
1
Flooring 
CarpetCeramic TileVinyl
Heating 
Heat Pump
Interior 
Walk-In Closet(s)High CeilingsKitchen IslandCeiling Fan(s)
Window Features 
Window CoveringsWindow Treatments
Master Bedroom 
Level - Lower
Save
Ask
Tour
Hide
Share
Exterior Features
Construction Details 
Cement Siding
Fencing 
Wood
Lot Features 
Corner Lot
Patio And Porch 
PatioCoveredFront Porch
Roof 
MetalShingle
Windows/Doors 
Window CoveringsWindow Treatments
Community Features
Association Dues 
720
HOA Fee Frequency 
Annually
MLS Area 
23 - Johns Island
Schools
School District
Unknown
Elementary School
Angel Oak ES 4K-1/Johns Island ES 2-5
Middle School
Haut Gap
High School
St. Johns
Listing courtesy of Charleston Heritage Real Estate, LLC


Listing information is provided by Participants of the CHS Regional MLS. IDX information is provided exclusively for personal, non-commercial use, and may not be used for any purpose other than to identify prospective properties consumers may be interested in purchasing. Information is deemed reliable but not guaranteed. Copyright 2026, CHS Regional MLS.
Last checked: 2026-09-06 10:44 AM UTC

Neighborhood & Commute
Source: Walkscore
Disclosure: Community information and market data powered by Constellation Data Labs. Information is deemed reliable but not guaranteed.
Save
Ask
Tour
Hide
Share