Save
Ask
Tour
Hide
Share
$3,800,000
4 Days On Site

183 Glen Abbey
Kiawah Island, SC 29455

For Sale|Single Family Residence|Active
4
Beds
5
Total Baths
4
Full Baths
1
Partial Bath
3,007
SqFt
$1,264
/SqFt
1987
Built
Subdivision:
Kiawah Island
County:
Charleston
Listing courtesy of Akers Ellis Real Estate LLC
Call Now: 1(843)990-1030
Is this the listing for you? We can help make it yours.
1(843)990-1030
183 Glen Abbey183 Glen Abbey183 Glen Abbey183 Glen Abbey
Save
Ask
Tour
Hide
Share

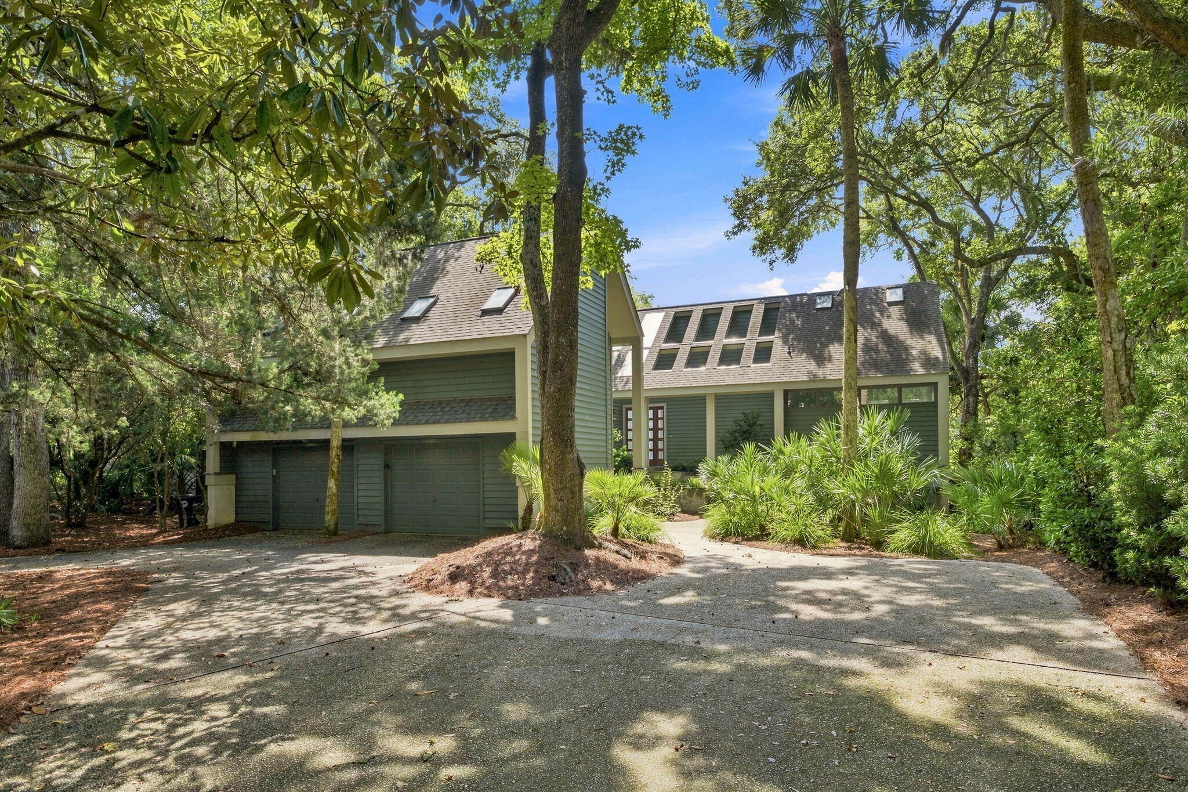
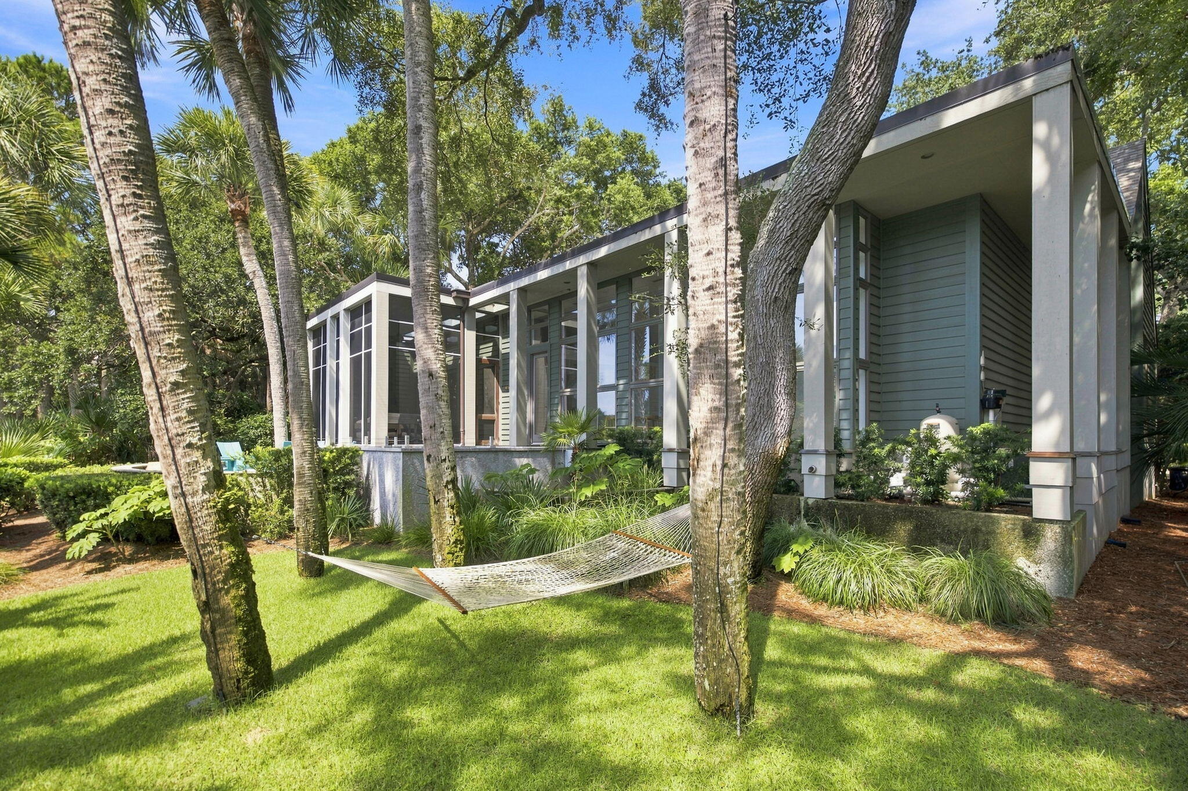
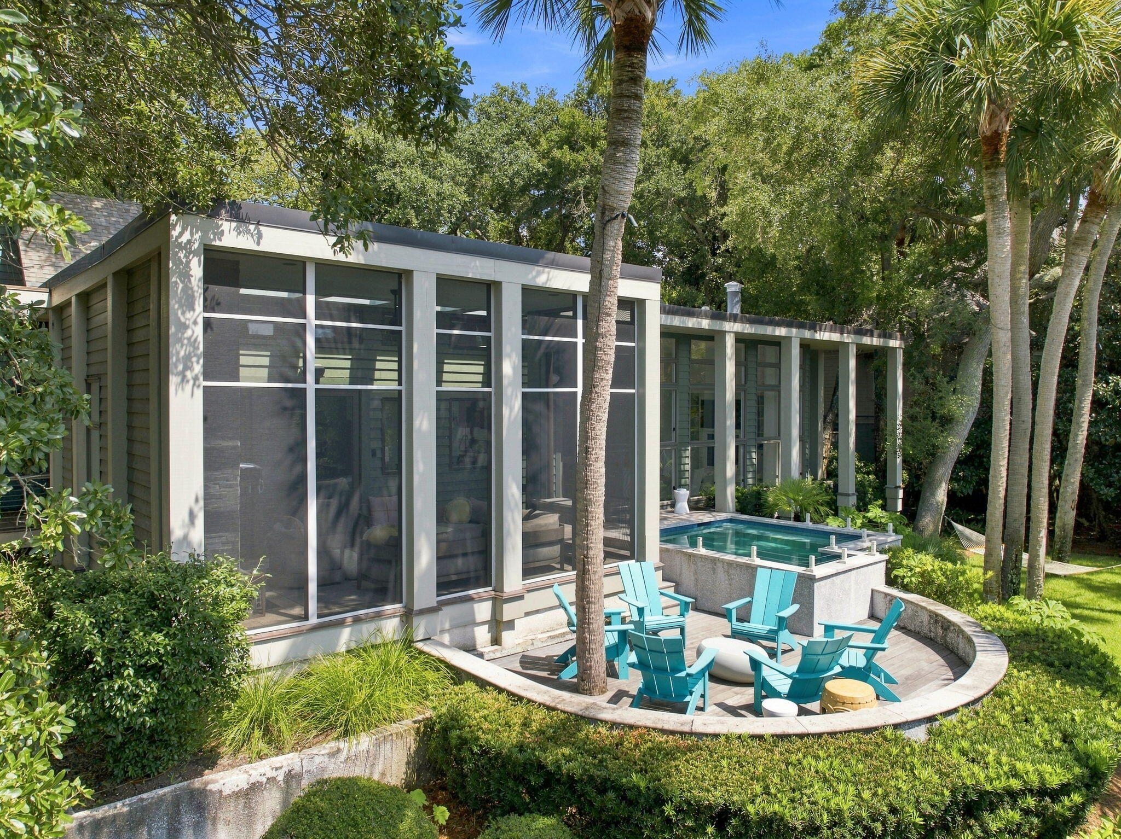
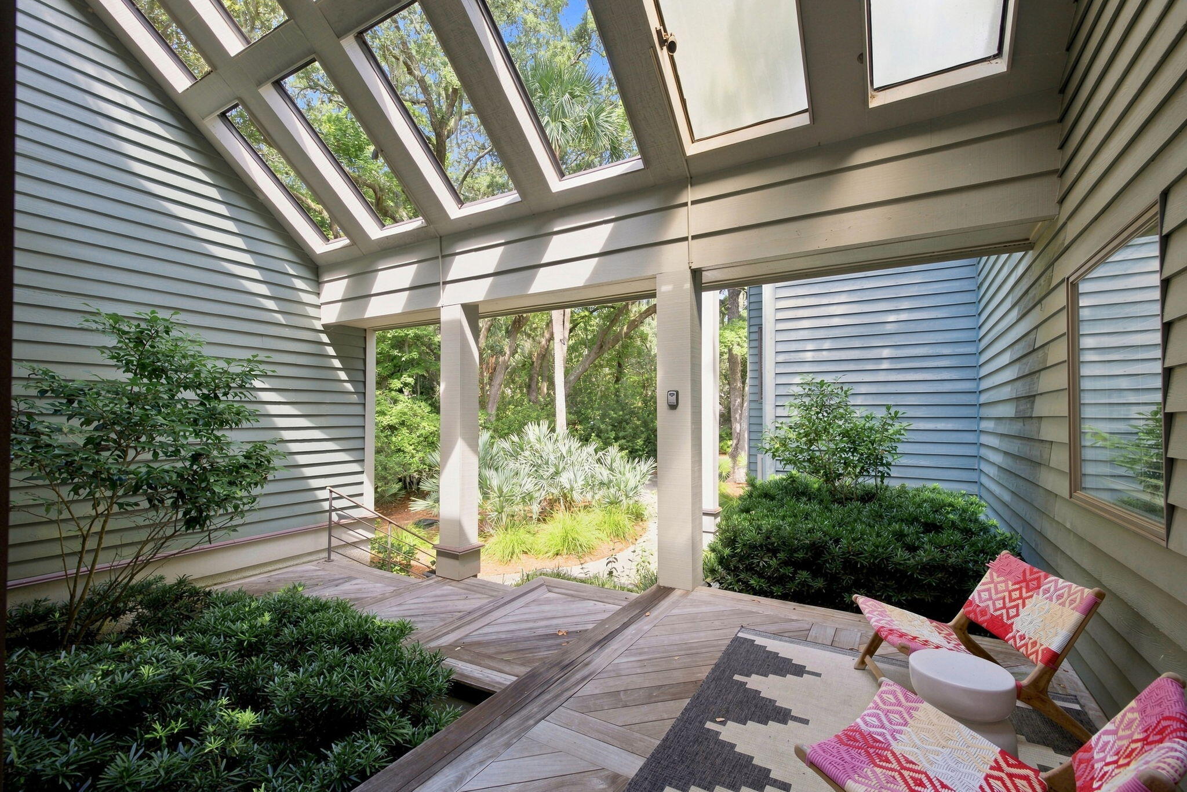
Welcome to 183 Glen Abbey, where contemporary design meets coastal charm. Offering a sports membership to the Kiawah Island Club & situated along a tranquil lagoon, this beautifully appointed home offers a serene Lowcountry setting paired with exceptional indoor and outdoor living. You'll immediately feel at home in the open plan living area, bathed in natural light from expansive floor-to-ceiling windows. This inviting space features a beautiful fireplace with custom built-ins & offers a seamless flow, perfect for relaxing or entertaining. The home's large screened porch provides a peaceful place to enjoy the lagoon and surrounding landscape, while the private pool and spa create a resort-like retreat just beyond the doors.Mature landscaping enhances the sense of privacy and tranquility. The main level includes the master suite & ensuite bathroom & a guest suite with ensuite bathroom. The upper level, which is just a small flight of steps, features two additional bedrooms with ensuite bathrooms. With its included Kiawah Island Club Sports Membership, lagoon setting, private pool, and beautiful indoor/outdoor living spaces, this home offers an exceptional opportunity to experience the quintessential Kiawah Island lifestyle.

Save
Ask
Tour
Hide
Share
Listing Snapshot
Price 
$3,800,000
Days On Site 
4 Days
Bedrooms 
4
Inside Area (SqFt) 
3,007 sqft
Total Baths 
5
Full Baths 
4
Partial Baths 
1
Lot Size 
0.41 Acres
Year Built 
1987
MLS® Number 
26024724
Status 
Active
Property Tax 
$25,660
HOA/Condo/Coop Fees 
$263.17 monthly
Sq Ft Source 
Assessor
Friends & Family
Recent Activity
4 days agoListing updated with changes from the MLS®
5 days agoListing first seen on site
General Features
Acres 
0.41
Garage 
Yes
Garage Spaces 
2
Levels 
Two
Parking Spaces 
2
Property Sub Type 
Single Family Residence
Sewer 
Private Sewer
SqFt Total 
3007
Style 
Contemporary
Water Source 
Private
Interior Features
Appliances 
Built-In Electric OvenElectric CooktopMicrowaveRange HoodRefrigerator
Basement 
Crawl Space
Cooling 
Ceiling Fan(s)Central Air
Fireplace 
Yes
Fireplace Features 
Living RoomOther
Fireplaces 
2
Flooring 
Ceramic TileStoneWood
Heating 
Heat Pump
Interior 
Cathedral Ceiling(s)High CeilingsKitchen IslandWalk-In Closet(s)Eat-in Kitchen
Master Bedroom 
Level - Lower
Save
Ask
Tour
Hide
Share
Exterior Features
Construction Details 
Wood Siding
Patio And Porch 
DeckScreened
Pool Features 
In GroundPrivate
Private Pool 
Yes
Roof 
Asphalt
Waterfront Features 
Lagoon
Community Features
Association Dues 
3158
Community Features 
ClubhouseFitness CenterGatedPoolTennis Court(s)Golf
HOA Fee Frequency 
Annually
MLS Area 
25 - Kiawah
Schools
School District
Unknown
Elementary School
Angel Oak ES 4K-1/Johns Island ES 2-5
Middle School
Haut Gap
High School
St. Johns
Listing courtesy of Akers Ellis Real Estate LLC


Listing information is provided by Participants of the CHS Regional MLS. IDX information is provided exclusively for personal, non-commercial use, and may not be used for any purpose other than to identify prospective properties consumers may be interested in purchasing. Information is deemed reliable but not guaranteed. Copyright 2026, CHS Regional MLS.
Last checked: 2026-09-06 11:54 AM UTC

Neighborhood & Commute
Source: Walkscore
Disclosure: Community information and market data powered by Constellation Data Labs. Information is deemed reliable but not guaranteed.
Save
Ask
Tour
Hide
Share