

749 Beauregard StreetCharleston, SC 29412
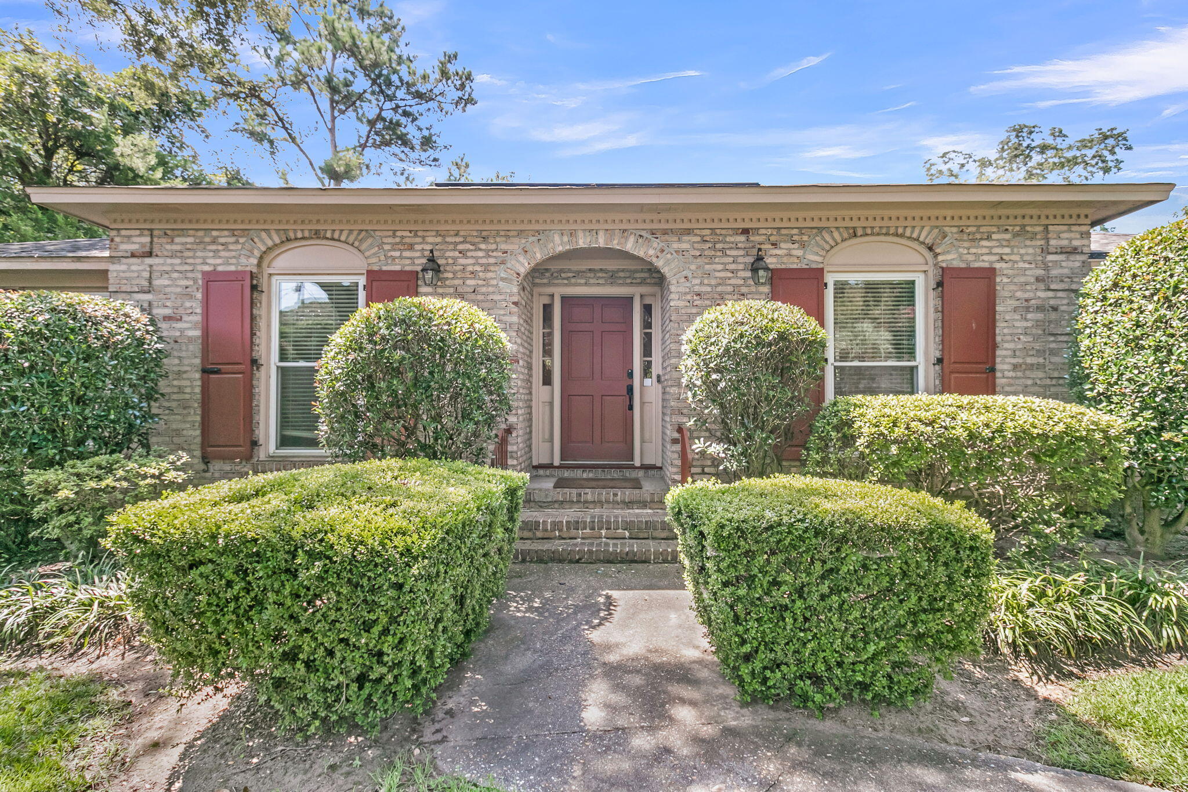
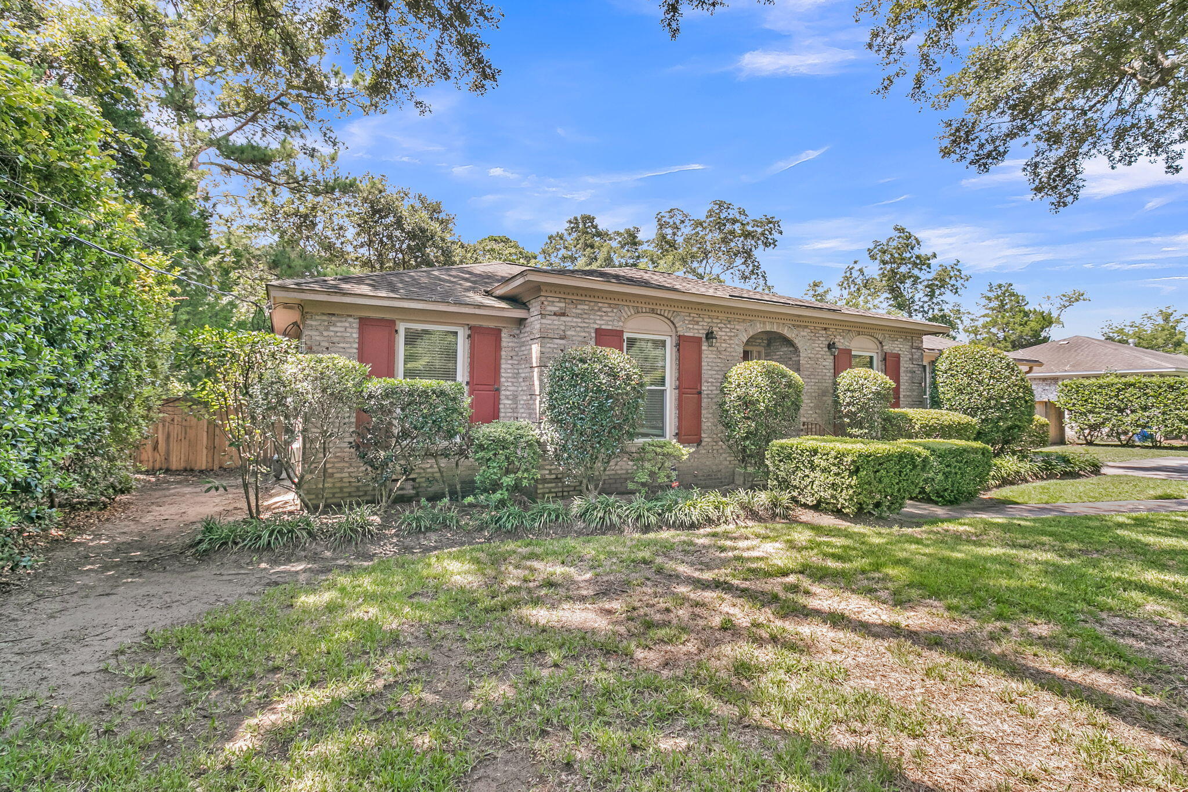
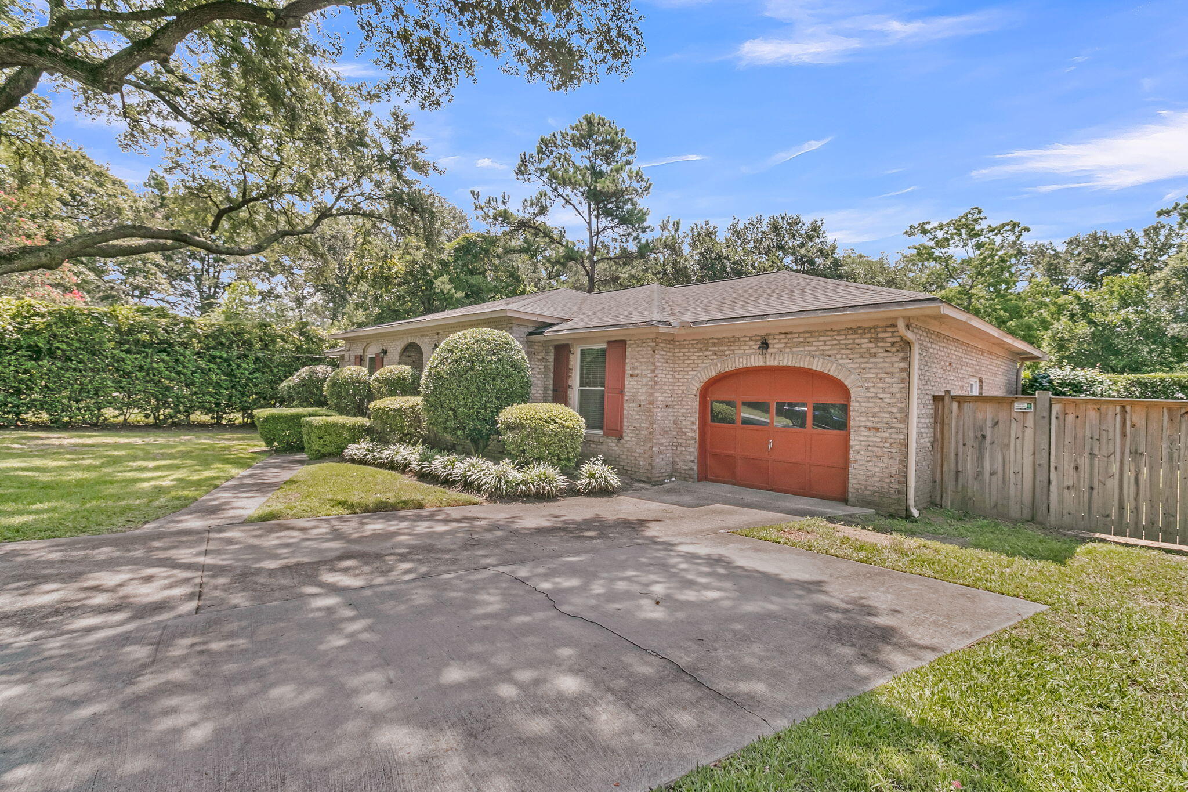
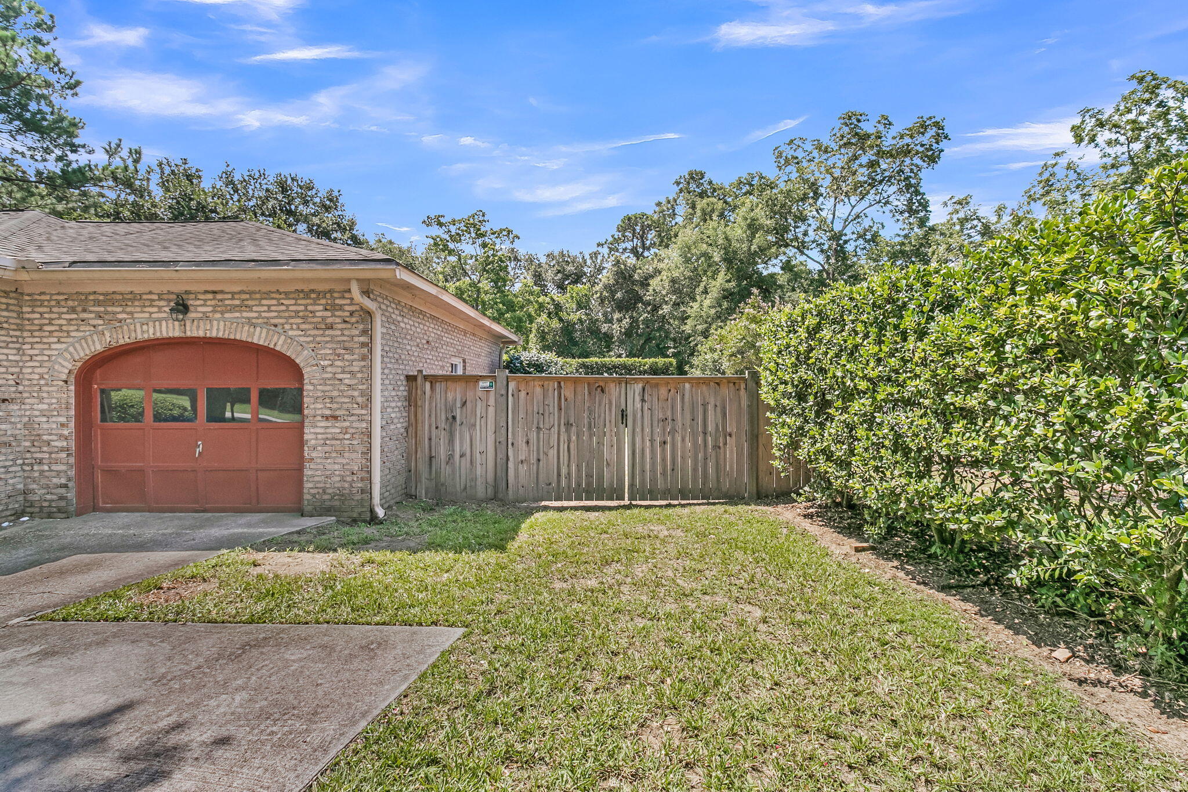
Welcome home to 749 Beauregard Street. This alluring [3] Bedroom [2] Full Bathroom brick ranch is the perfect combination of late mid-century construction, modern updating and unmatched location. Upon entering James Island's well established Clearview neighborhood you are transported back to a time when homes had character, uniqueness and abundant yards(sorry E-mower, you're not gonna make it on one battery!). When you arrive at 749 Beauregard St you immediately notice the massive, mature trees, ideal for a tire swing, Swurfer(r) or treehouse and the oversized gate in your fence, perfect for backing in your boat after a long day on the water with family and friends. As you cross the threshold into your foyer you have your formal dining room to your right, your family room straight aheadand to the left all three bedrooms and both bathrooms. Another unique feature of this quintessential 70s ranch is another "informal" dining room or office or perfect school room nestled between the formal dining room and the kitchen. Your kitchen has been updated with rich dark countertops offset by striking white cabinets all gloriously illuminated by the colossal bay window overlooking your gargantuan fully fenced in backyard. At the opposite end of the home, you will find your 2 guest bedrooms and full guest bathroom complete with large soaking tub and your Master Suite with walk-in closet and large tiled shower. Just off the family room are your French doors that lead out to your back patio and the aforementioned impressive backyard complete with spacious shed. But what makes this home so truly special, what is the cherry on top of this house sundae?? Its location! You are in walking distance to Melton Peter Demetre Park (Sunrise Park), local favorite Dawn Patrol Coffee, pickle ball courts and a playground. Or a short bike ride/golf cart ride to more local coffee, local restaurants, and Harris Teeter. If you're looking for adventure a little further than a short walk, you are less than 7 miles to Historic Downtown Charleston and some of the nations best restaurants, history and world class hotels. In the opposite direction you are less than 9 miles to The Edge of America Folly Beach. Whether you are looking for your first house, your last house or one in between, 749 Beauregard Street is where you want to call home.
| 5 days ago | Listing updated with changes from the MLS® | |
| 5 days ago | Listing first seen on site |

Listing information is provided by Participants of the CHS Regional MLS. IDX information is provided exclusively for personal, non-commercial use, and may not be used for any purpose other than to identify prospective properties consumers may be interested in purchasing. Information is deemed reliable but not guaranteed. Copyright 2026, CHS Regional MLS.
Last checked: 2026-09-06 11:49 AM UTC
Did you know? You can invite friends and family to your search. They can join your search, rate and discuss listings with you.