

Save
Ask
Tour
Hide
$2,750
4 Days On Site
115 Blackwater DriveSummerville, SC 29485
For Rent|Residential Lease|Active
4
Beds
3
Total Baths
2
Full Baths
1
Partial Bath
2,727
SqFt
$1
/SqFt
2006
Built
Subdivision:
Legend Oaks Plantation
County:
Dorchester
Listing courtesy of True Blue Home Rentals, LLC
Call Now: 1(843)990-1030
Is this the listing for you? We can help make it yours.
1(843)990-1030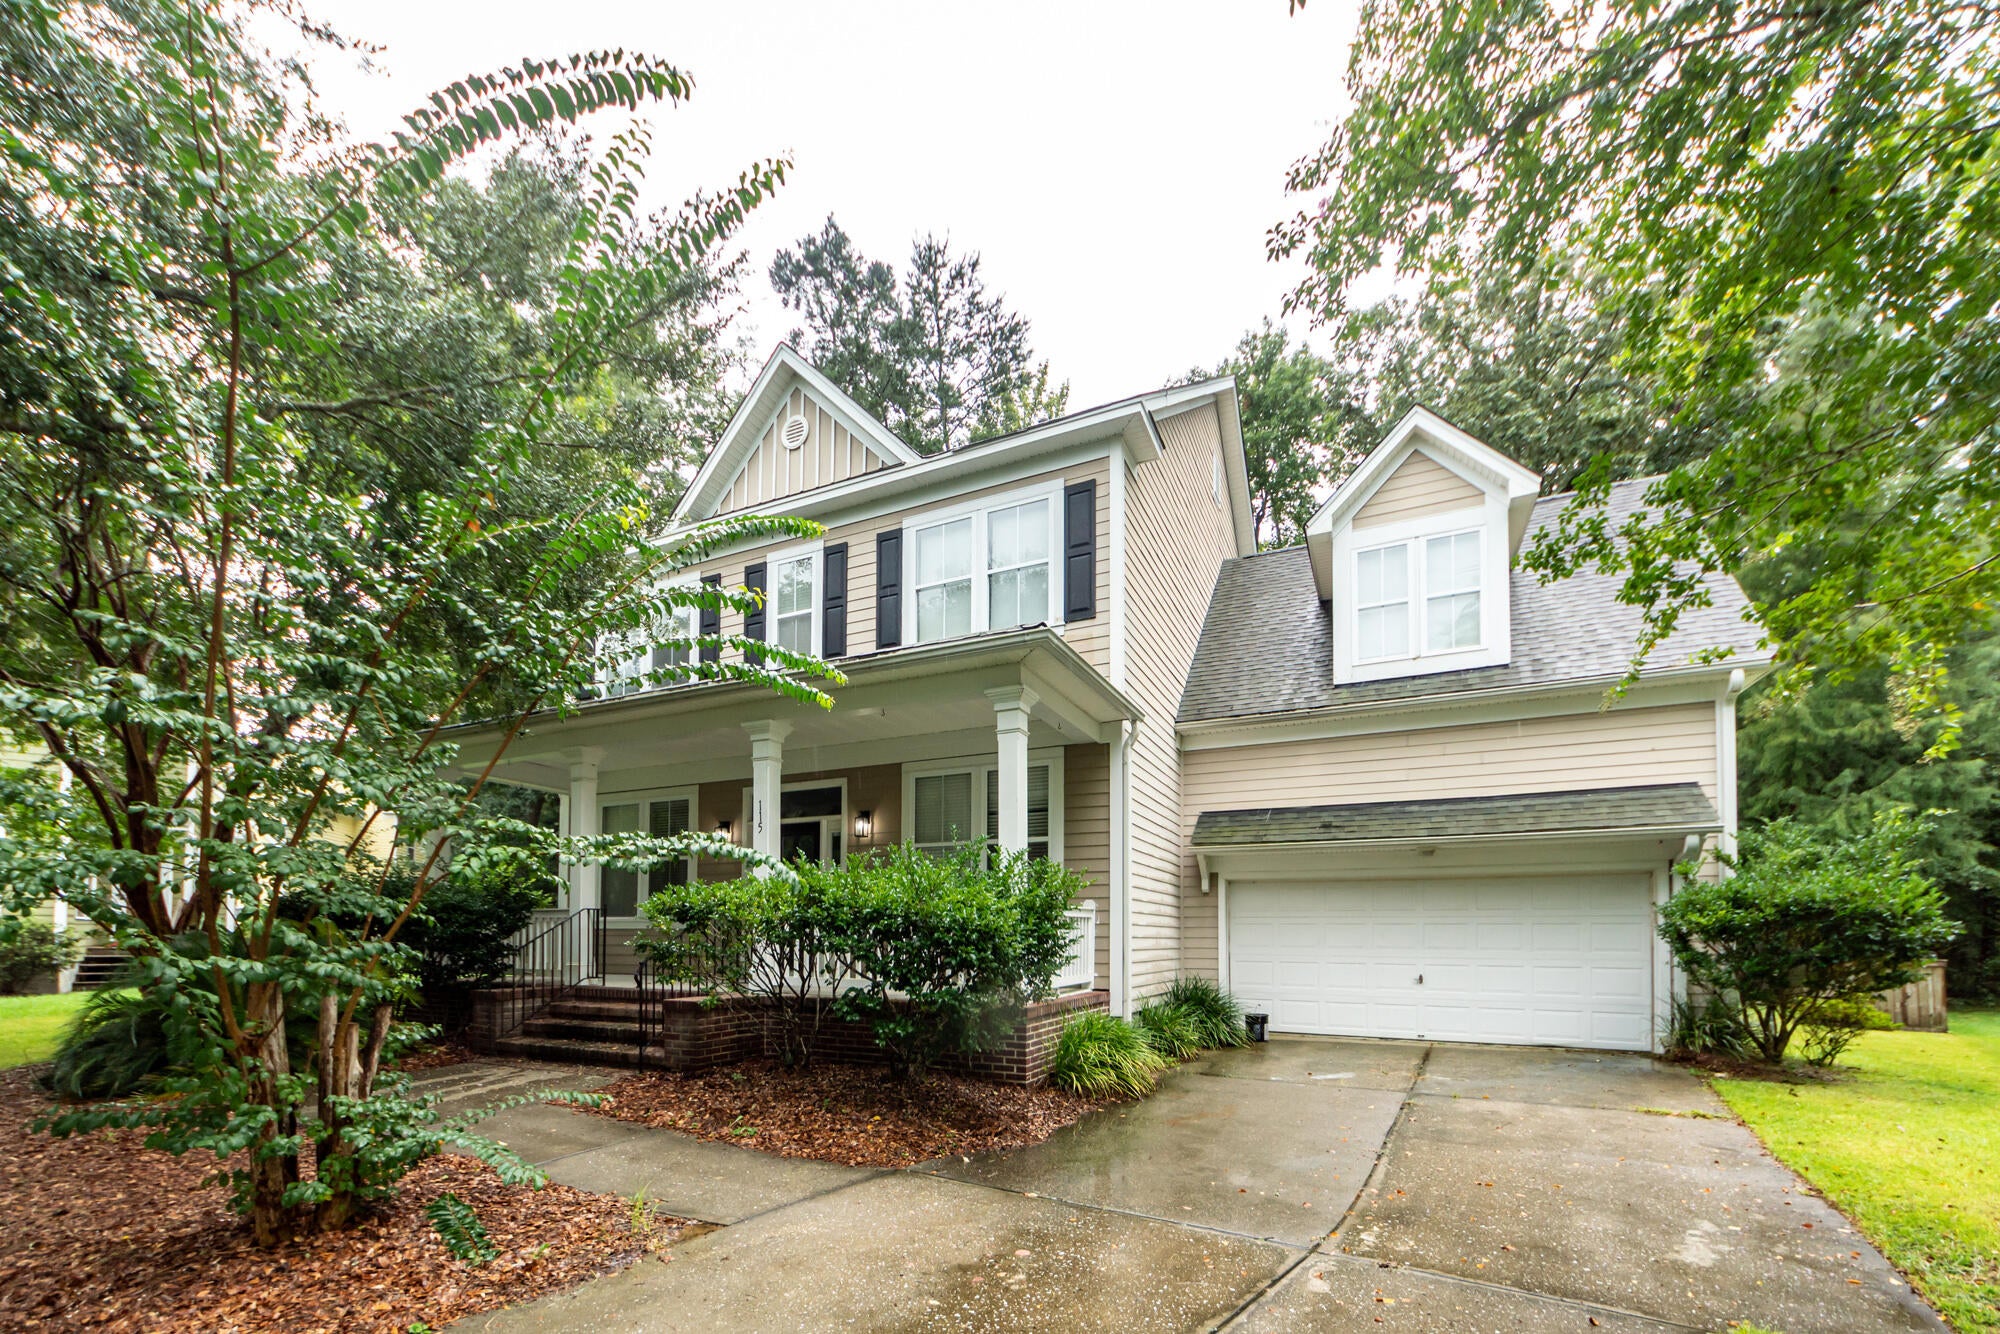
Save
Ask
Tour
Hide
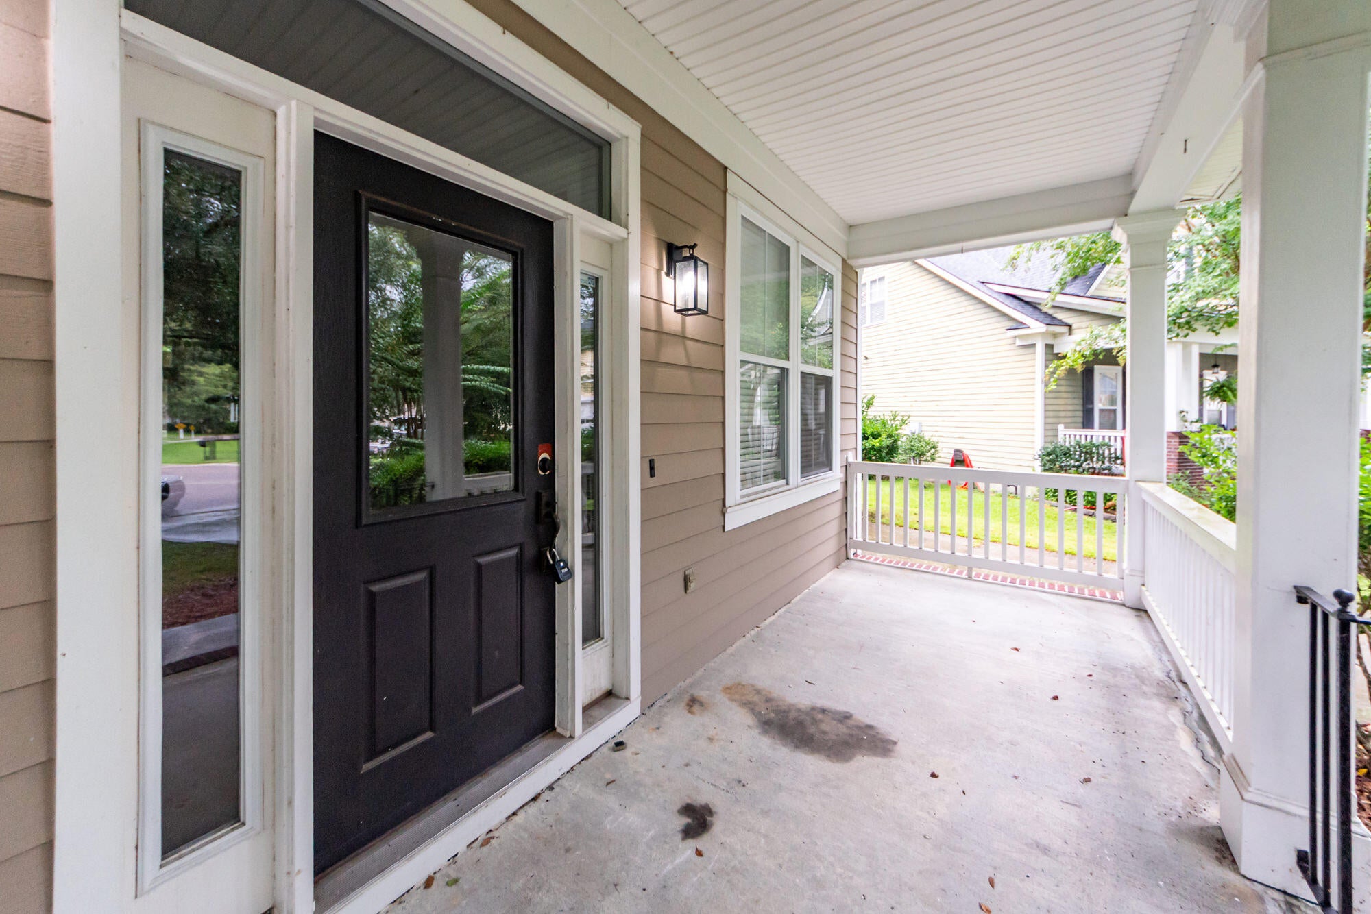
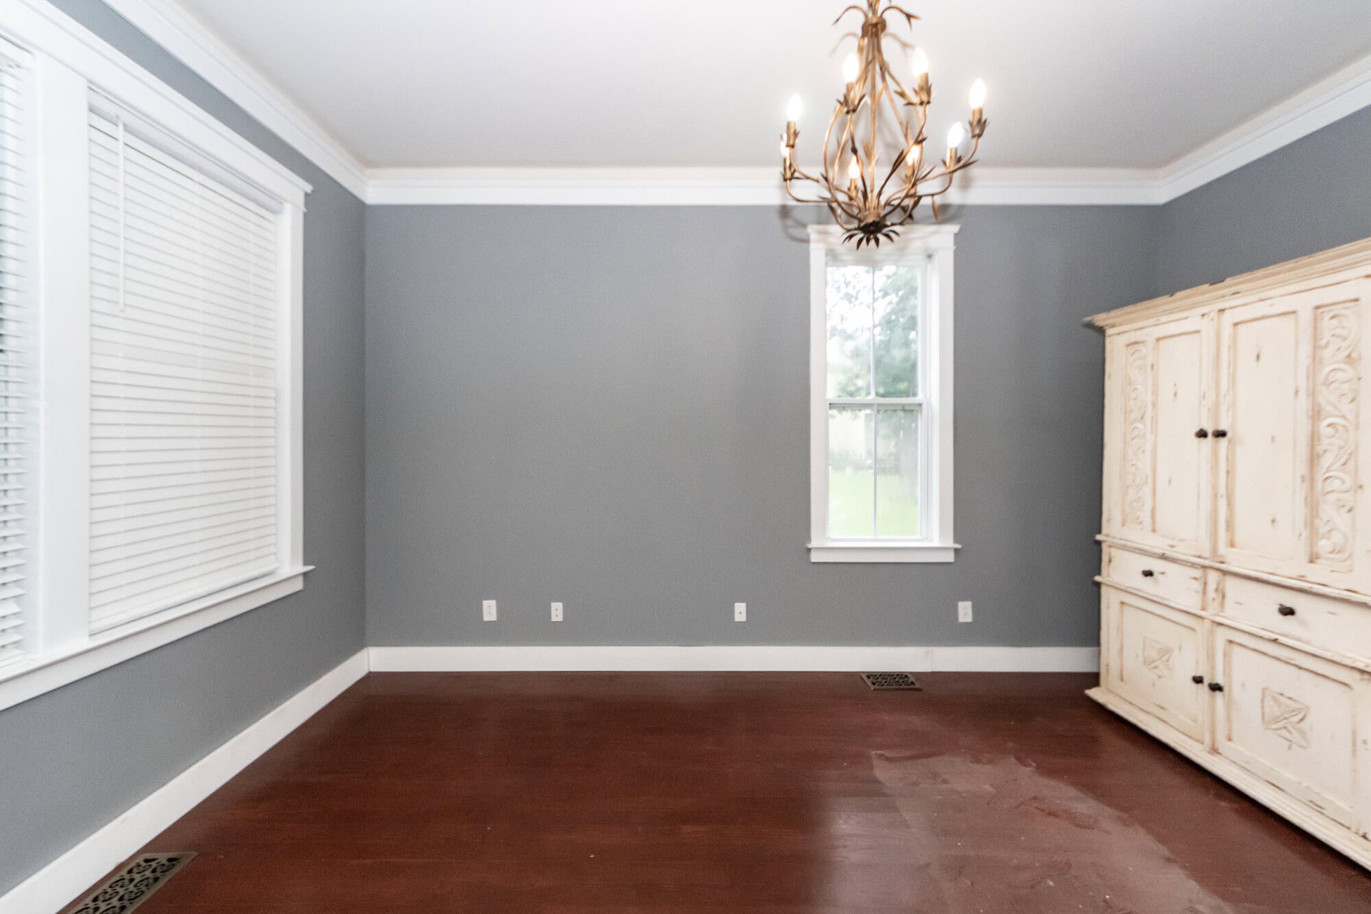
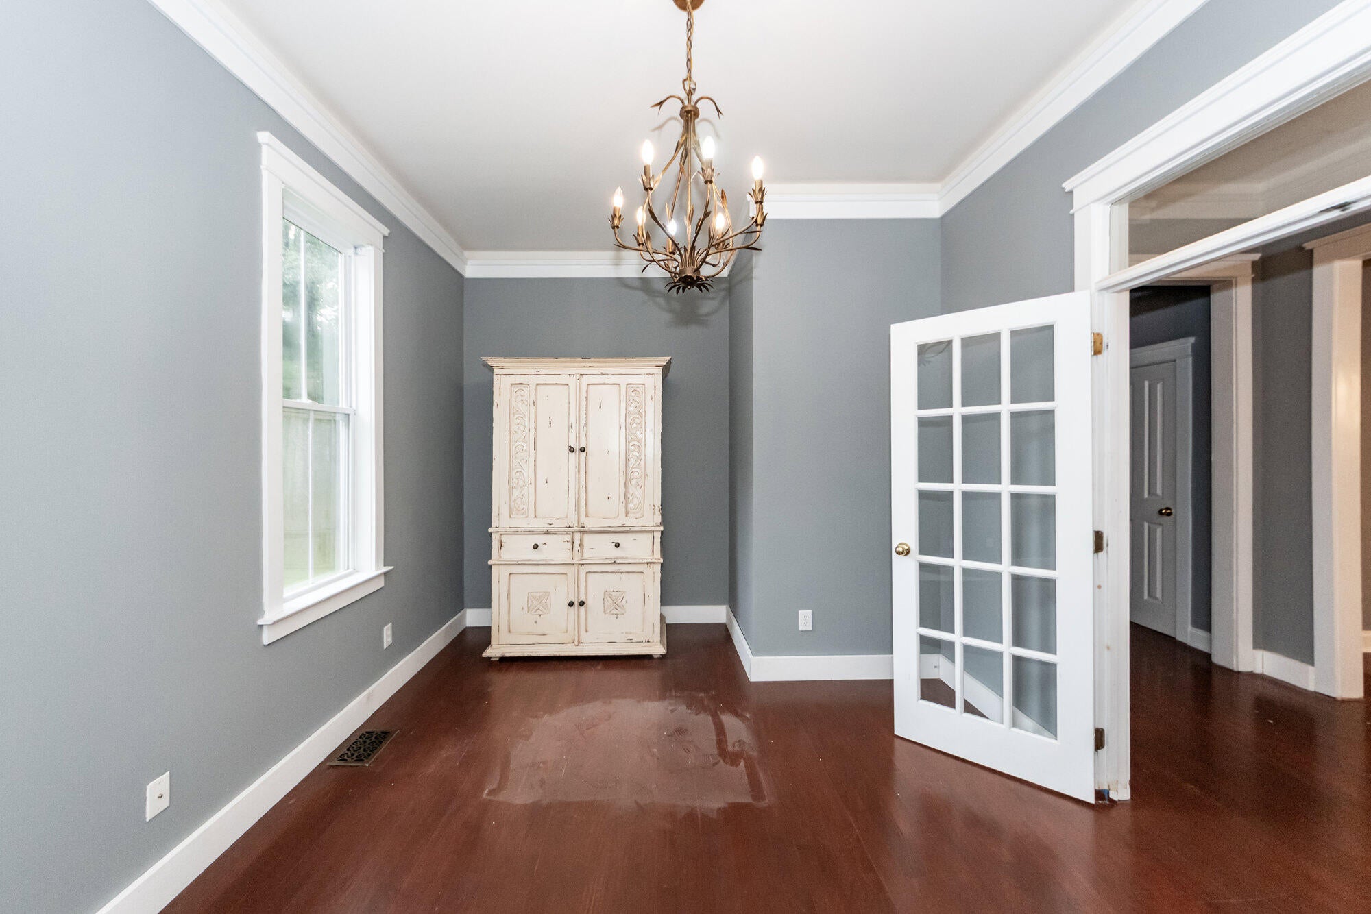
- Nestled in a cul-de-sac in Legend Oaks Plantation- Hardwood floors on first and second story- Separate dining space and office/study space- Spacious living room with gas fireplace- Great size kitchen with ample counter & cabinet space with a built in breakfast nook bench- Stainless steal appliances- Beautiful master bedroom with master bathroom including a walk in closet, his & her sinks and a garden tub- Unique jack and jill bathroom between two of the rooms upstairs leaving each room their own toilet & sink, with a shared shower and tub- Washer & dryer included on second floor- Fenced in backyard- 2 Car garage
Save
Ask
Tour
Hide
Listing Snapshot
Price
$2,750
Days On Site
4 Days
Bedrooms
4
Inside Area (SqFt)
2,727 sqft
Total Baths
3
Full Baths
2
Partial Baths
1
Lot Size
N/A
Year Built
2006
MLS® Number
26024679
Status
Active
Property Tax
N/A
HOA/Condo/Coop Fees
N/A
Sq Ft Source
Assessor
Friends & Family
Recent Activity
| 4 days ago | Listing updated with changes from the MLS® | |
| 5 days ago | Listing first seen on site |
General Features
Attached Garage
Yes
Available on
2026-09-11
Garage
Yes
Garage Spaces
2
Levels
Two
Parking
Attached
Parking Spaces
2
Sewer
Public Sewer
SqFt Total
2727
Style
Traditional
Water Source
Public
Interior Features
Appliances
DishwasherDisposalDryerElectric RangeElectric OvenMicrowaveRefrigeratorWasher
Cooling
Central Air
Fireplace
Yes
Fireplace Features
Family RoomGas Log
Fireplaces
1
Flooring
StoneWoodVinyl
Furnished
Unfurnished
Interior
Walk-In Closet(s)High CeilingsEat-in KitchenEntrance Foyer
Laundry Features
Laundry Room
Master Bedroom
Level - Upper
Save
Ask
Tour
Hide
Exterior Features
Fencing
Wood
Lot Features
Cul-De-SacWooded
Patio And Porch
Front Porch
Community Features
Community Features
Park
MLS Area
63 - Summerville/Ridgeville
Schools
School District
Unknown
Elementary School
Beech Hill
Middle School
Gregg
High School
Ashley Ridge
Listing courtesy of True Blue Home Rentals, LLC

Listing information is provided by Participants of the CHS Regional MLS. IDX information is provided exclusively for personal, non-commercial use, and may not be used for any purpose other than to identify prospective properties consumers may be interested in purchasing. Information is deemed reliable but not guaranteed. Copyright 2026, CHS Regional MLS.
Last checked: 2026-09-06 11:54 AM UTC
Listing information is provided by Participants of the CHS Regional MLS. IDX information is provided exclusively for personal, non-commercial use, and may not be used for any purpose other than to identify prospective properties consumers may be interested in purchasing. Information is deemed reliable but not guaranteed. Copyright 2026, CHS Regional MLS.
Last checked: 2026-09-06 11:54 AM UTC
Neighborhood & Commute
Source: Walkscore
Disclosure: Community information and market data powered by Constellation Data Labs. Information is deemed reliable but not guaranteed.
Save
Ask
Tour
Hide
Did you know? You can invite friends and family to your search. They can join your search, rate and discuss listings with you.