

435 Brightside TrailSummerville, SC 29486
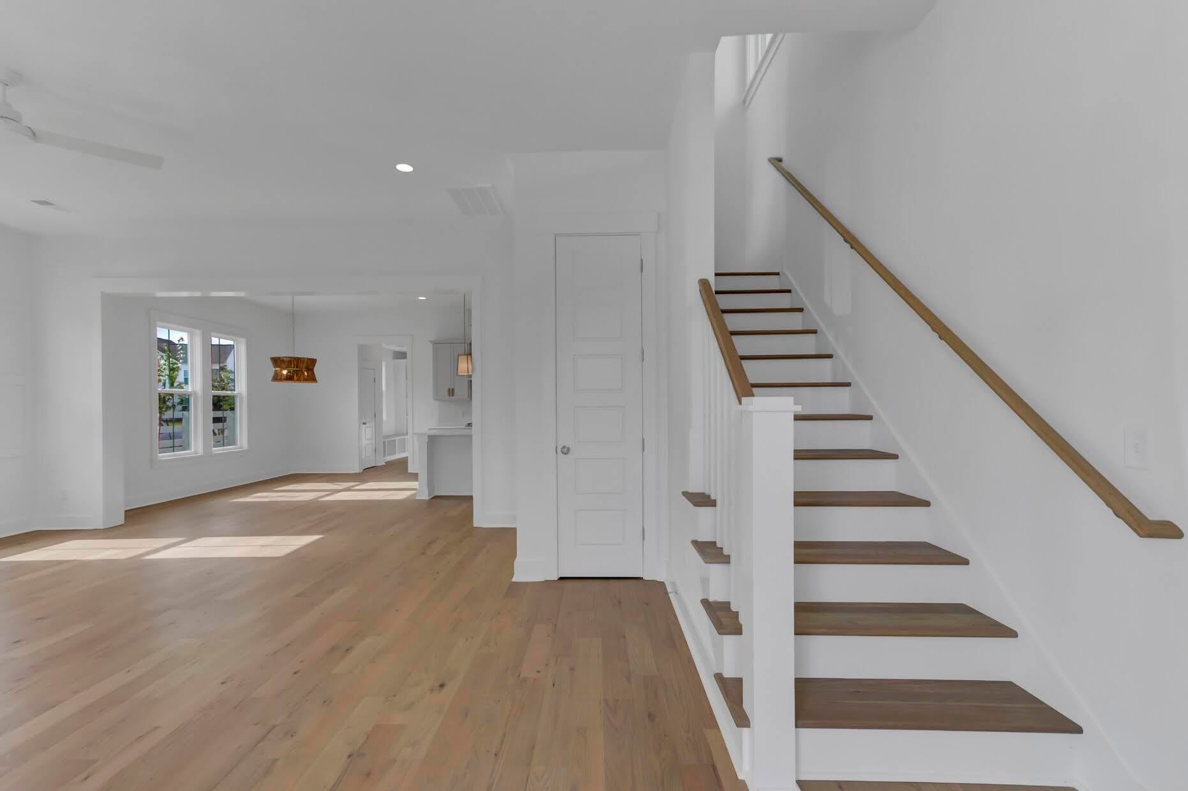
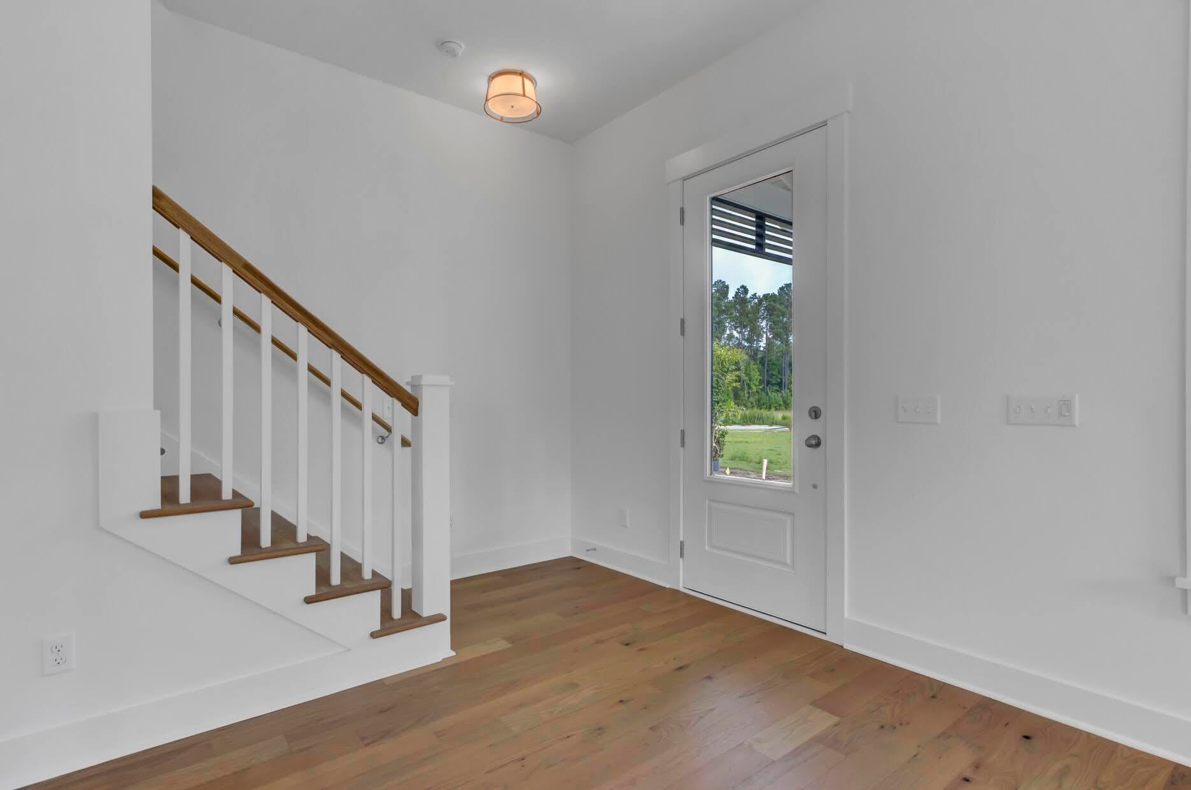
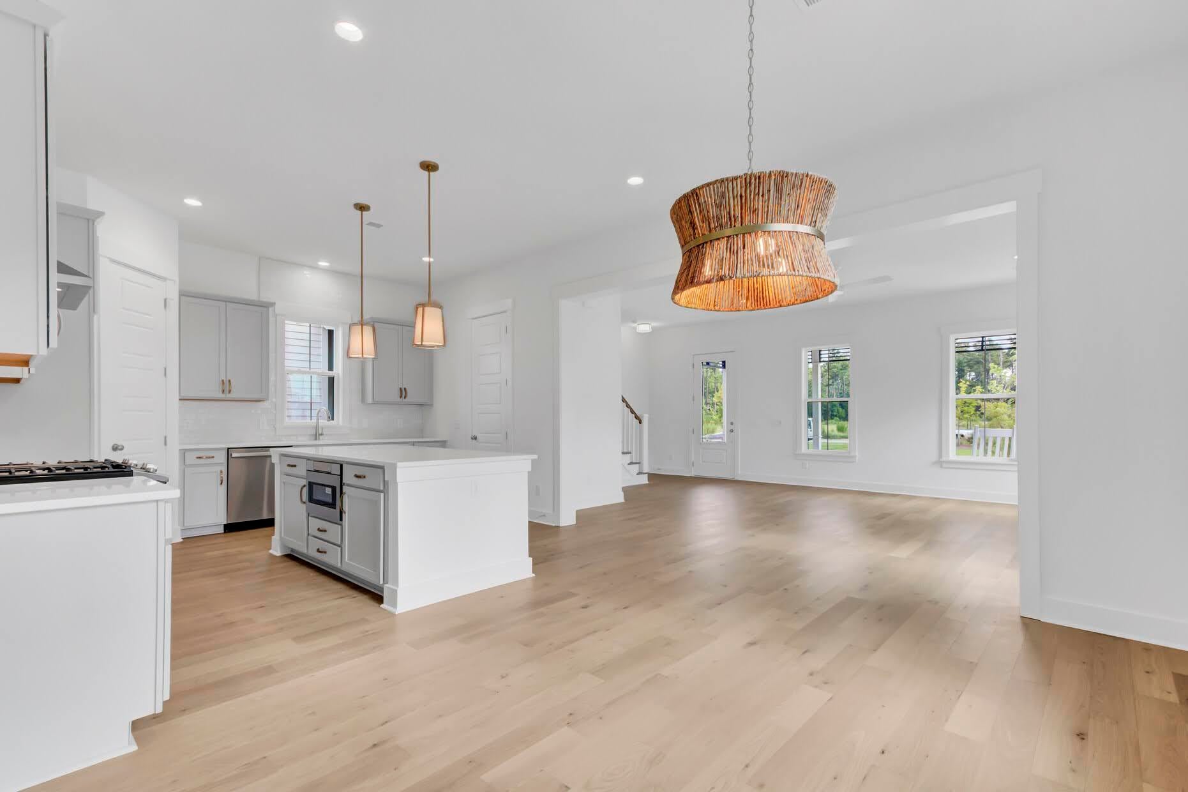
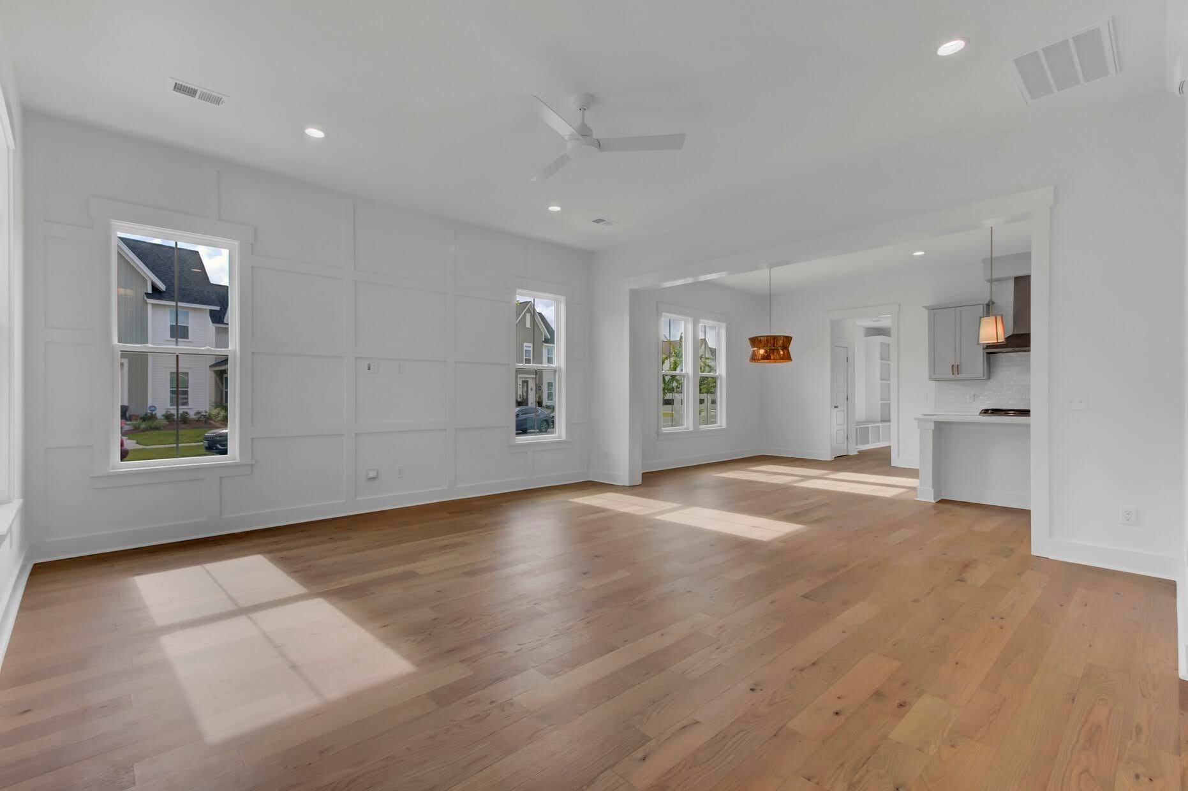
PROPOSED CONSTRUCTION by Saussy Burbank in Nexton Midtown! Build the stunning Bayberry QW on a prime corner homesite backing to serene pond views. Incredible curb appeal with a spacious wrap-around front porch featuring exposed rafter beams. Fully customizable! List price includes base house, corner lot premium, curated designer upgrades, and an applied $10K design incentive. PLUS, get $10,000 in closing costs with preferred lender & closing attorney! Purchase this month for an estimated March/April 2027 completion. Inside, enjoy 8' doors, upgraded LVP, a custom shiplap accent wall, and a built-in mudroom bench. Chef's gourmet kitchen boasts a workspace island, quartz counters, 42'' cabinets, gas cooktop, double wall ovens, range hood, and microwave drawer.Architecture & Exterior: Prime corner homesite backing to serene pond views, expansive Lowcountry wrap-around front porch with exposed rafter beam accents, brick front steps, and a detached 20'x20' 2-car garage. Gourmet Chef's Kitchen: Level 3 gourmet 42" upper cabinetry with crown molding, soft-close doors and drawers, trash pull-out, Level 2 quartz perimeter and island countertops, apron-front farmhouse sink, herringbone tile backsplash to the ceiling behind the stainless range hood, 30" gas cooktop, 30" double electric wall ovens, and built-in microwave drawer. Owner's Suite & Spa Bath: First-floor primary suite with upgraded LVP flooring, walk-in closet, quartz-topped vanity, Level 2 ceramic tile flooring, and a tiled walk-in shower with built-in bench and frameless glass door. Interior Trim & Millwork: Upgraded 1x6 baseboards throughout both floors, full window casings with headers and aprons, custom shiplap accent wall, built-in mudroom bench, and an open stair rail with oak stained treads and painted risers. Flooring & Layout: Upgraded Level 1 LVP across the first-floor living areas, owner's suite, and second-floor loft/hallway; ceramic tile in all full bathrooms. Electrical & Audio/Video: Added LED recessed can lighting, ceiling fan pre-wires with switches, fixture pre-wires, lighting package upgrades, and dual 60" A/V chase pipes for wire-free wall mounts. Personalization: Buyer retains full flexibility to make personalized design studio selections depending on the stage of construction at contract signing.
| 6 days ago | Listing updated with changes from the MLS® | |
| 6 days ago | Listing first seen on site |

Listing information is provided by Participants of the CHS Regional MLS. IDX information is provided exclusively for personal, non-commercial use, and may not be used for any purpose other than to identify prospective properties consumers may be interested in purchasing. Information is deemed reliable but not guaranteed. Copyright 2026, CHS Regional MLS.
Last checked: 2026-09-07 01:01 PM UTC
Did you know? You can invite friends and family to your search. They can join your search, rate and discuss listings with you.