Save
Ask
Tour
Hide
Share
$502,075
4 Days On Site

3114 Macaron Court
Ravenel, SC 29470

For Sale|Single Family Residence|Active
4
Beds
4
Total Baths
3
Full Baths
1
Partial Bath
2,728
SqFt
$184
/SqFt
2026
Built
Subdivision:
Tea Farm
County:
Charleston
Listing courtesy of Ashton Charleston Residential
Call Now: 1(843)990-1030
Is this the listing for you? We can help make it yours.
1(843)990-1030
3114 Macaron Court3114 Macaron Court3114 Macaron Court3114 Macaron Court
Save
Ask
Tour
Hide
Share

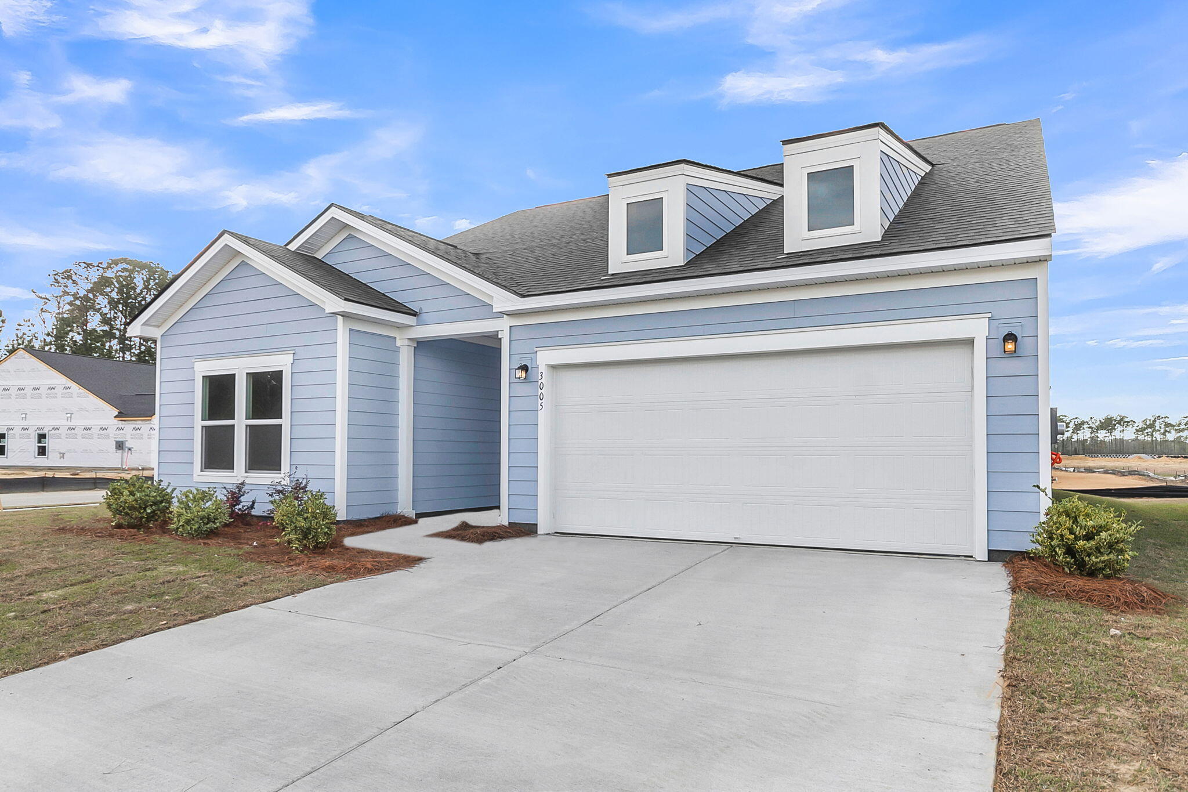
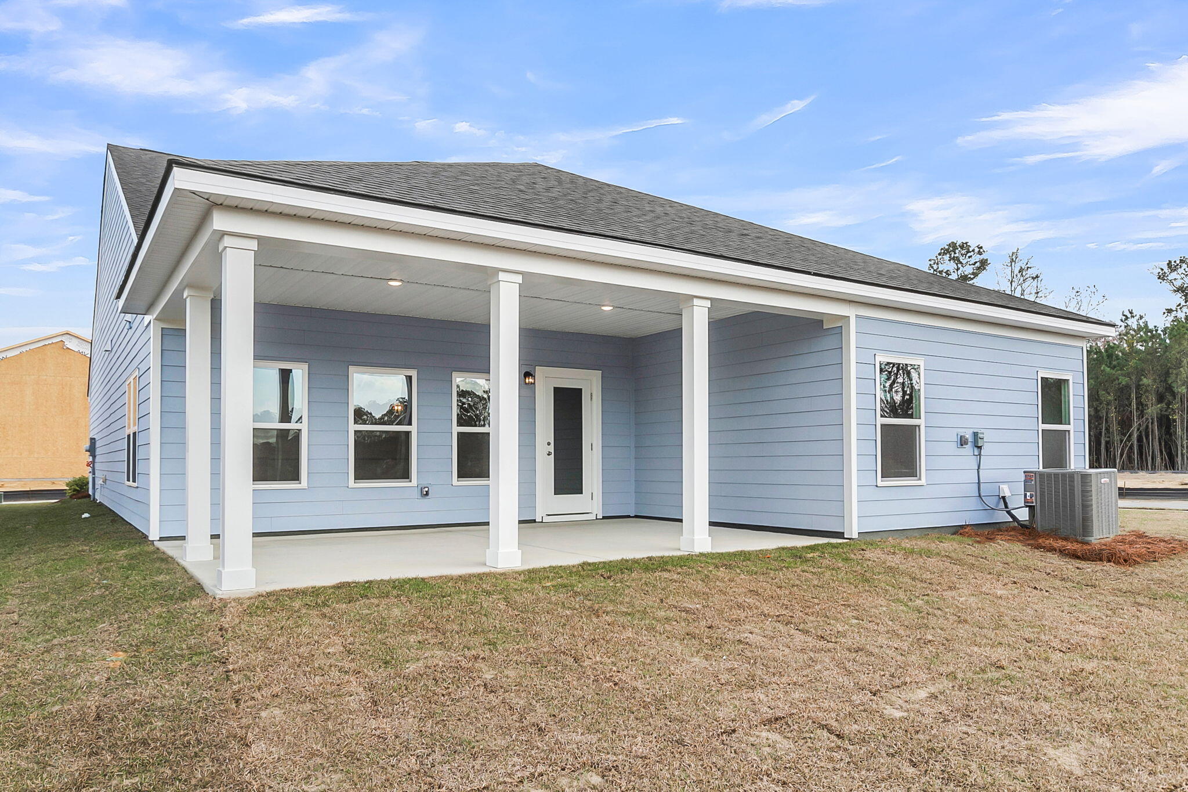
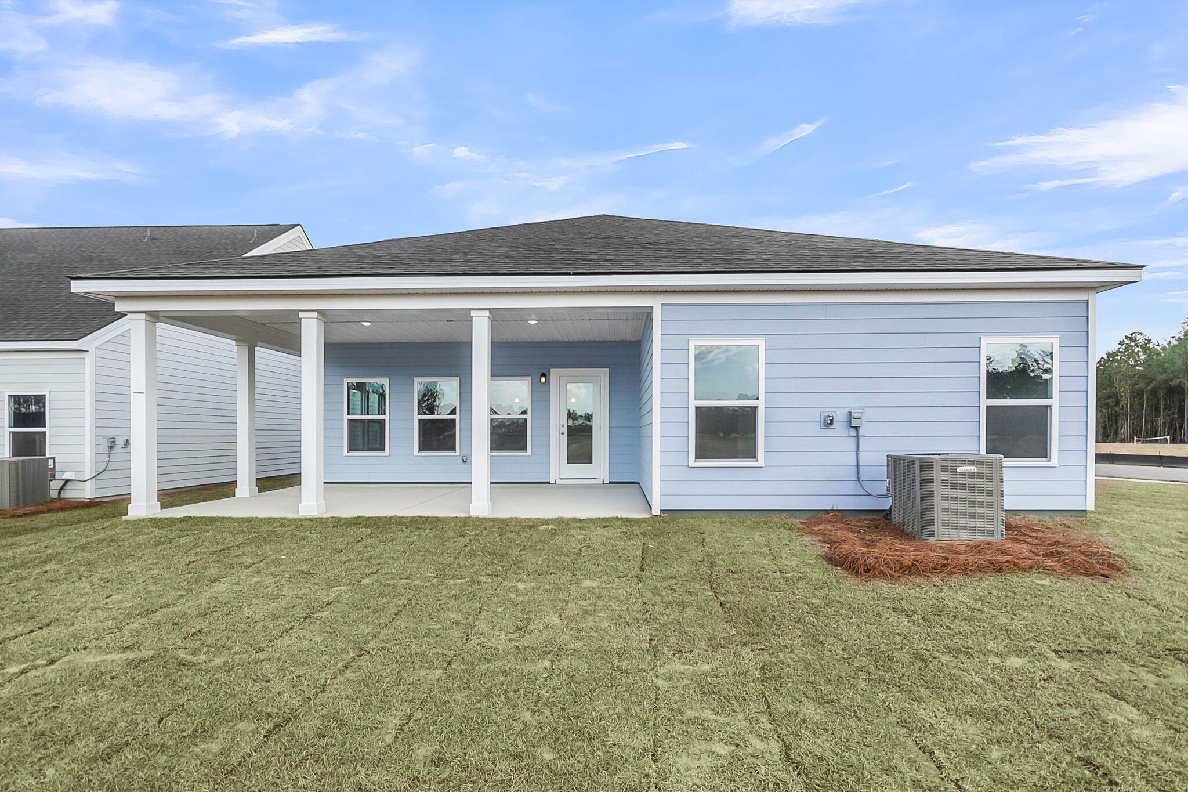
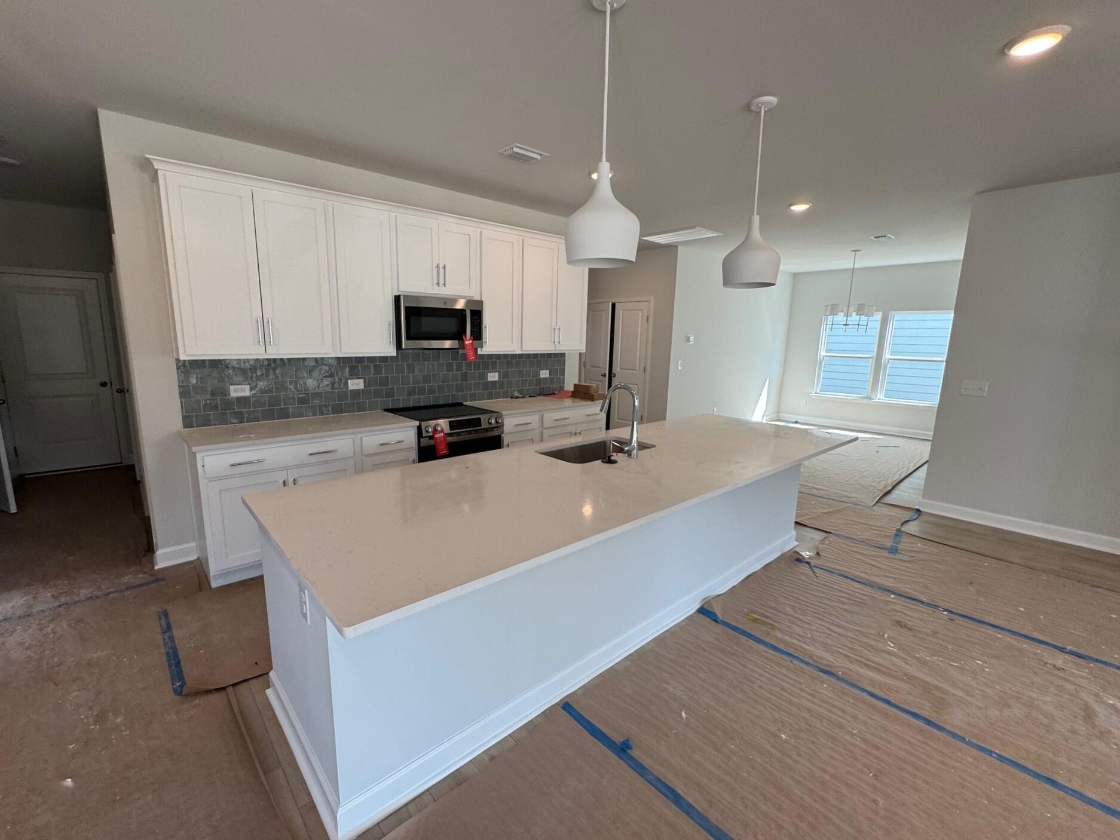
PROPOSED BUILD: Base price shown is for the C Elevation and includes 4 bedrooms, 3.5 bathrooms, and 2,728 sq. ft. The McKinley's optional second-floor expansion has been included in this proposed build, adding a spacious loft, additional bedroom, and full bathroom. This flexible design is ideal for multigenerational living, aging parents, adult children, long-term guests, or buyers seeking additional privacy and living space.Designed with both comfort and functionality in mind, the McKinley features an open-concept layout with a light-filled Family Room that flows seamlessly into the Kitchen and Dining Area, making it perfect for everyday living and entertaining. The Kitchen offers a large center island and ample workspace, while the covered rear patio extends the living space outdoors

Save
Ask
Tour
Hide
Share
Listing Snapshot
Price 
$502,075
Days On Site 
4 Days
Bedrooms 
4
Inside Area (SqFt) 
2,728 sqft
Total Baths 
4
Full Baths 
3
Partial Baths 
1
Lot Size 
0.14 Acres
Year Built 
2026
MLS® Number 
26024669
Status 
Active
Property Tax 
N/A
HOA/Condo/Coop Fees 
$125.4 monthly
Sq Ft Source 
N/A
Friends & Family
Recent Activity
5 days agoListing updated with changes from the MLS®
5 days agoListing first seen on site
General Features
Acres 
0.14
Foundation 
Slab
Garage 
Yes
Garage Spaces 
2
Levels 
Two
Parking Spaces 
2
Property Sub Type 
Single Family Residence
Sewer 
Public Sewer
SqFt Total 
2728
Style 
ContemporaryRanch
Water Source 
Public
Interior Features
Appliances 
DishwasherElectric RangeMicrowave
Cooling 
Central Air
Flooring 
CarpetVinyl
Heating 
ElectricHeat Pump
Interior 
High CeilingsPantry
Laundry Features 
Electric Dryer HookupLaundry Room
Save
Ask
Tour
Hide
Share
Exterior Features
Construction Details 
Cement Siding
Lot Features 
Interior LotLevelWooded
Patio And Porch 
Covered
Roof 
Shingle
Waterfront Features 
Pond
Community Features
Association Dues 
1504.8
Community Features 
ParkPool
Financing Terms Available 
CashConventionalFHAUSDA LoanVA Loan
HOA Fee Frequency 
Annually
MLS Area 
13 - West of the Ashley beyond Rantowles Creek
Schools
School District
Unknown
Elementary School
E.B. Ellington
Middle School
Baptist Hill
High School
Baptist Hill
Listing courtesy of Ashton Charleston Residential


Listing information is provided by Participants of the CHS Regional MLS. IDX information is provided exclusively for personal, non-commercial use, and may not be used for any purpose other than to identify prospective properties consumers may be interested in purchasing. Information is deemed reliable but not guaranteed. Copyright 2026, CHS Regional MLS.
Last checked: 2026-09-06 11:49 AM UTC

Neighborhood & Commute
Source: Walkscore
Disclosure: Community information and market data powered by Constellation Data Labs. Information is deemed reliable but not guaranteed.
Save
Ask
Tour
Hide
Share