

660 Stono Edge DriveCharleston, SC 29412
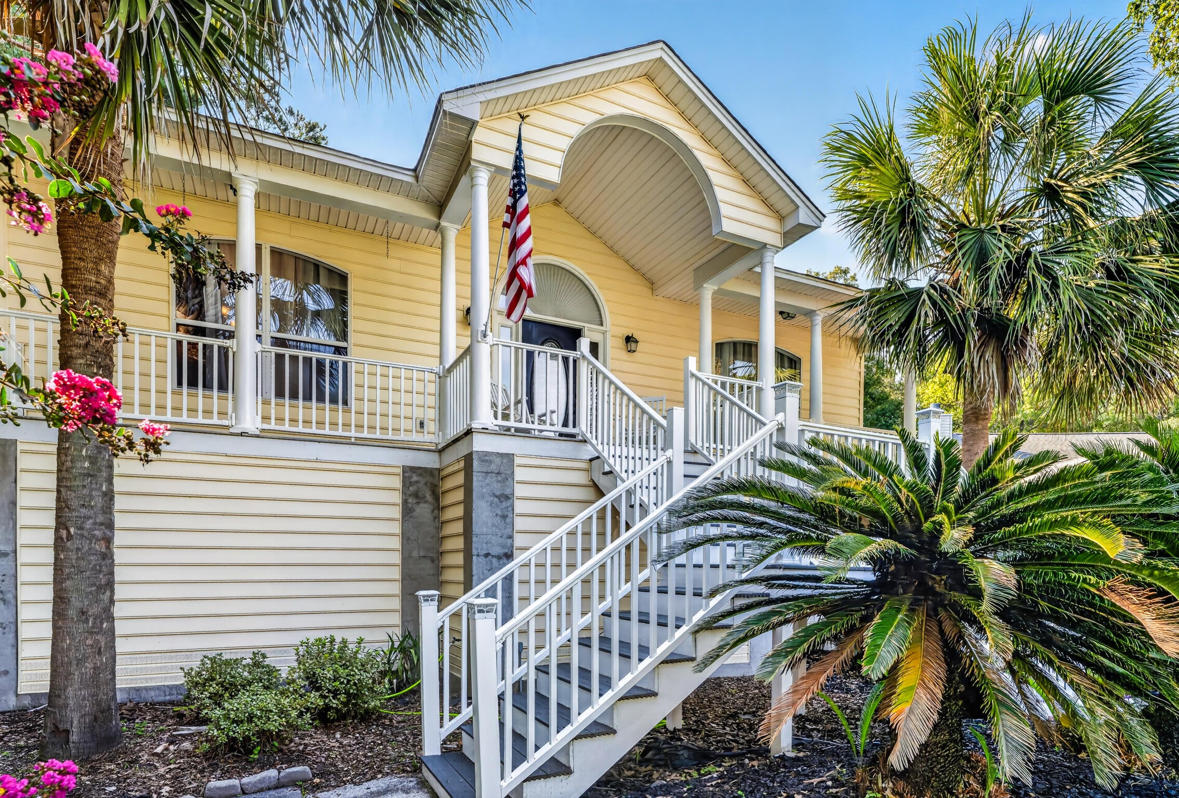
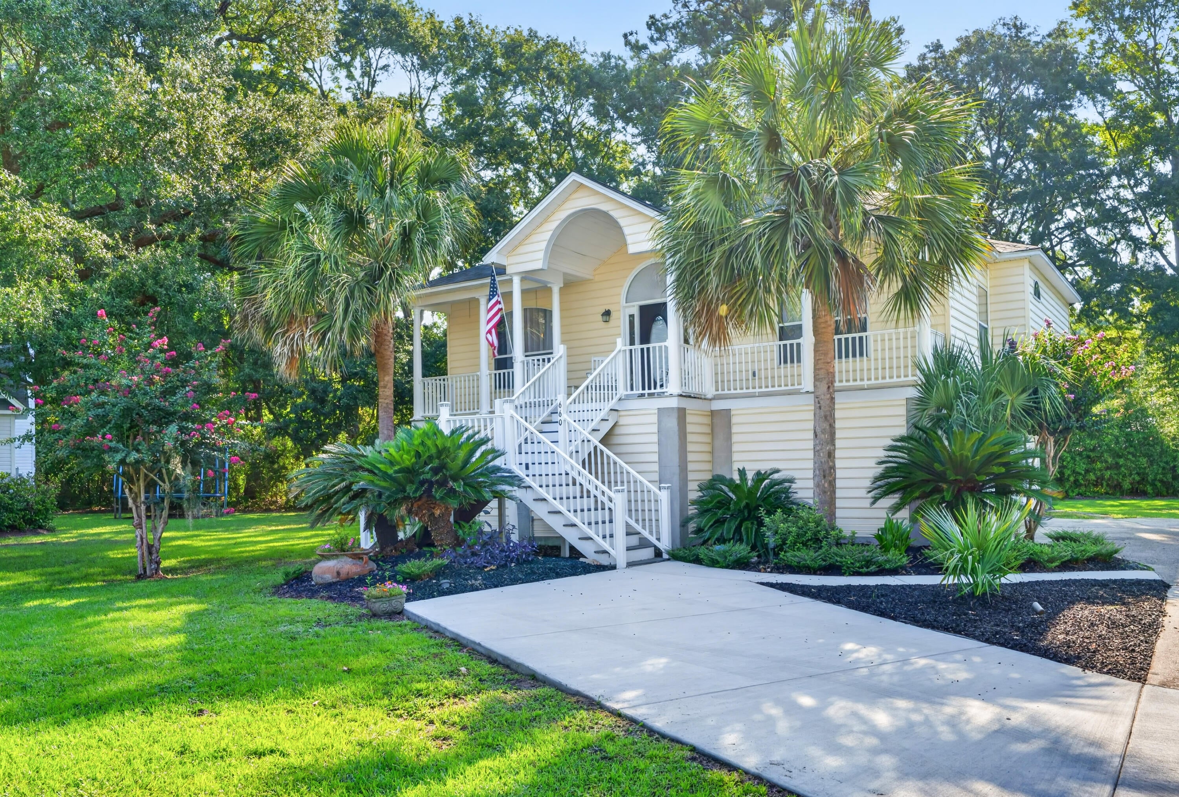
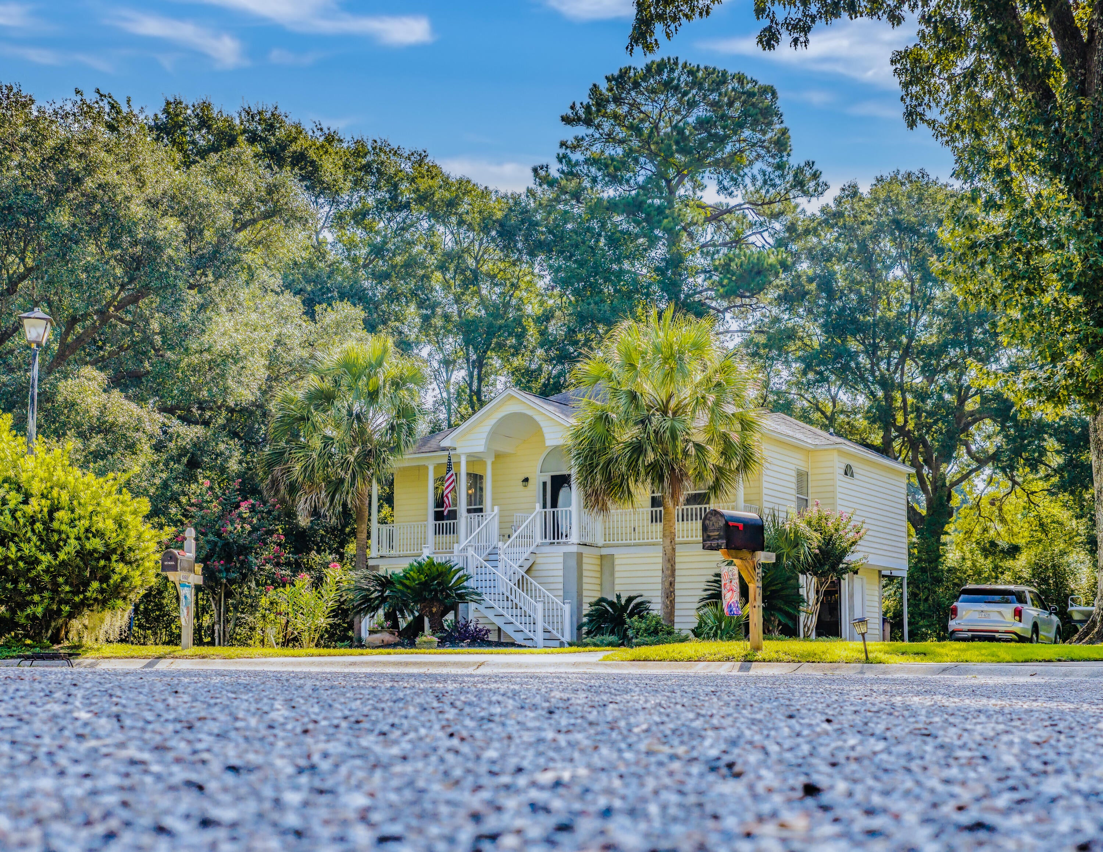
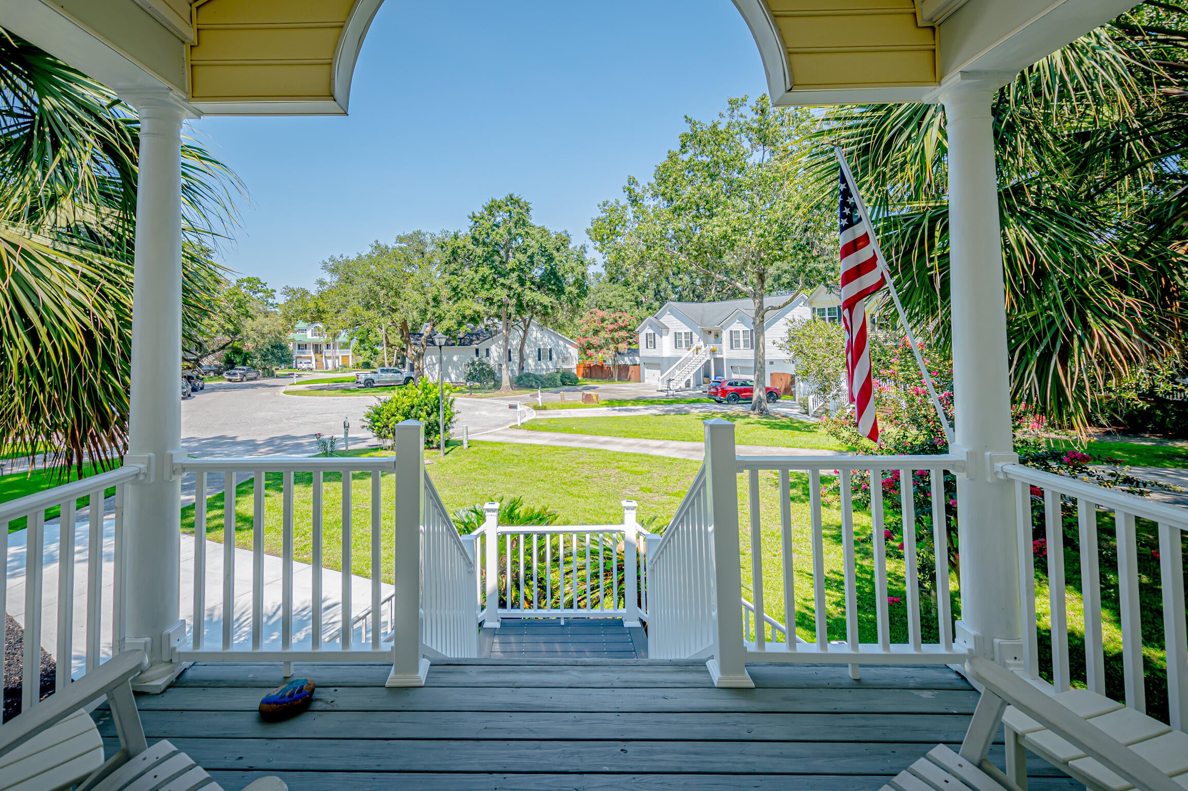
Flexible James Island Living at the End of a Quiet Cul-de-Sac -- Offered Fully Furnished!Welcome to 660 Stono Edge Drive, a beautifully appointed and exceptionally flexible James Island home tucked away at the end of a cul-de-sac. A welcoming large front porch sets the tone for this inviting elevated home, offering a wonderful place to relax and enjoy the peaceful surroundings.The original residence offers approximately 1,602 square feet of living space, with the current owners having thoughtfully expanded the main level to create approximately 800 square feet of additional living area.The expanded main level offers an impressive private primary bedroom with ensuite bath, a separate living area, and a convenient kitchenette, providing exceptional flexibility for guests, extended family, multigenerational living, a home office arrangement, or simply additional space to enjoy. Upstairs, the original living space features three generously sized bedrooms and two full baths, along with a spacious open-concept living area designed for comfortable everyday living and entertaining. A separate bar area adds an inviting gathering space, while the eat-in kitchen/dining area provides plenty of room for meals and conversation. A gas fireplace creates a warm focal point in the living area, and the welcoming foyer provides a gracious entry into the home. A separate laundry area adds convenience and functionality. Step outside to enjoy the large rear deck overlooking a wooded area, creating a private outdoor retreat for morning coffee, evening cocktails, entertaining, or simply enjoying the natural surroundings. The elevated construction provides abundant covered space below the home, including a large garage/parking area with dedicated storage--an especially valuable feature for keeping vehicles, recreational equipment, tools, and other belongings protected and organized. Adding to the appeal, the home is being offered fully furnished, including appliances and an attractive collection of tasteful coastal furnishings and accessories. Buyers can enjoy the convenience of a move-in-ready property without the need to furnish the home from scratch. Certain personal items will be excluded; a specific list of exclusions will be provided. The combination of a quiet cul-de-sac location, spacious front porch, private wooded backdrop, large rear deck, elevated construction, abundant parking and storage, and an unusually flexible floor plan makes this a distinctive opportunity on James Island. Conveniently located near downtown Charleston, area beaches, shopping, dining, parks, and other island amenities. The property has been updated and cared for by the current owners, offering buyers the opportunity to enjoy the existing improvements while making the home their own. The expanded configuration provides an uncommon level of flexibility for the James Island market, particularly for buyers looking for a main-level primary suite or separate living accommodations. Square Footage & Improvements: County records reflect approximately 1,602 square feet for the original residence. The additional approximately 800 square feet of living area was added by the current owners and is not reflected in the county-recorded heated square footage. The additional improvements are conveyed in their present condition. Buyers are encouraged to independently verify all square footage, dimensions, room uses, improvements, zoning, permitting, property condition, and other information to their satisfaction and to consult with appropriate governmental authorities, inspectors, contractors, lenders, insurers, and other professionals as applicable. Furnishings and accessories convey with the sale except for specified personal property exclusions. All information deemed important to the buyer should be independently verified.
| yesterday | Listing updated with changes from the MLS® | |
| yesterday | Status changed to Active Under Contract | |
| 5 days ago | Listing first seen on site |

Listing information is provided by Participants of the CHS Regional MLS. IDX information is provided exclusively for personal, non-commercial use, and may not be used for any purpose other than to identify prospective properties consumers may be interested in purchasing. Information is deemed reliable but not guaranteed. Copyright 2026, CHS Regional MLS.
Last checked: 2026-09-06 11:49 AM UTC
Did you know? You can invite friends and family to your search. They can join your search, rate and discuss listings with you.