

355 Calm Water WaySummerville, SC 29486
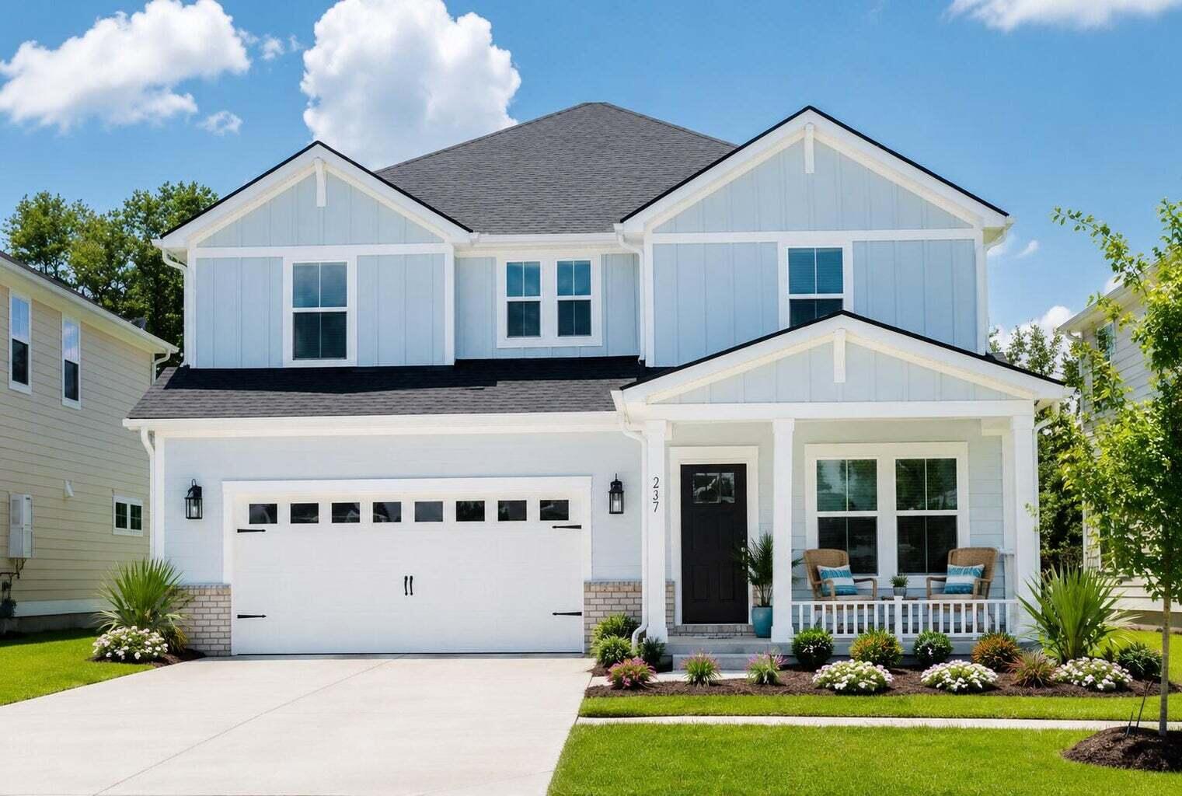
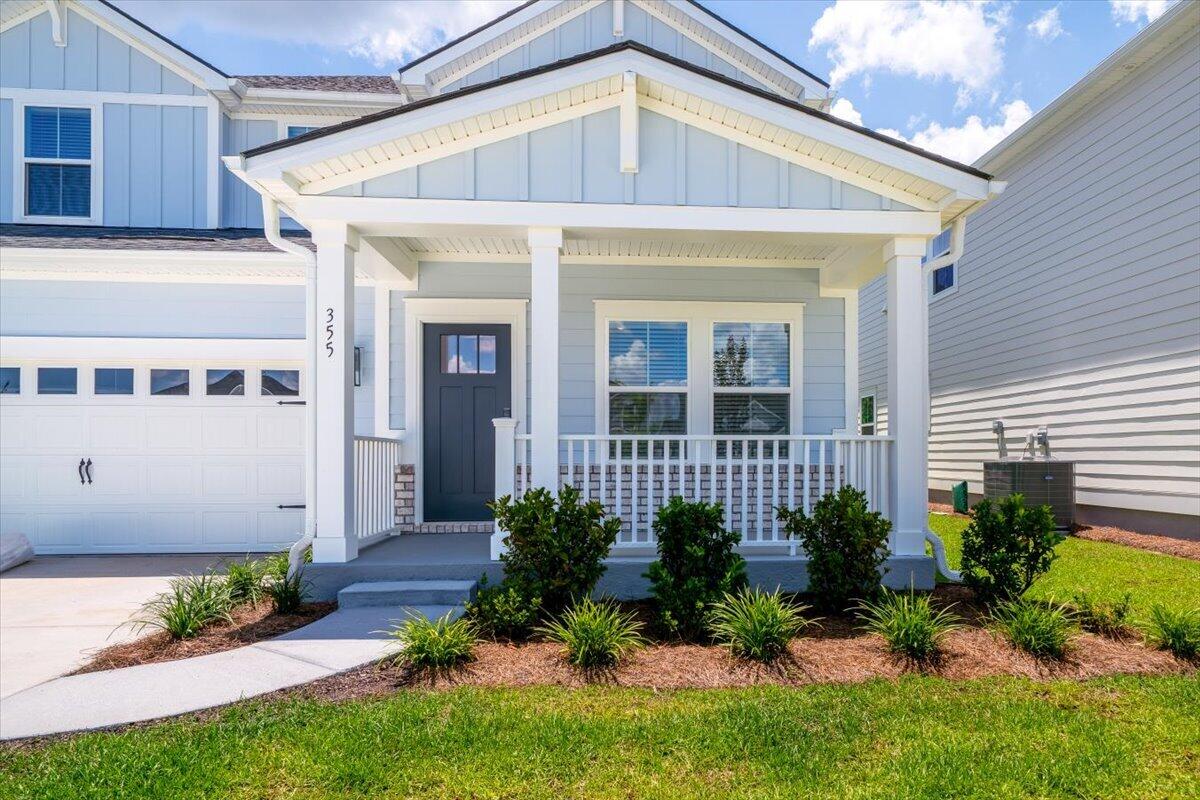
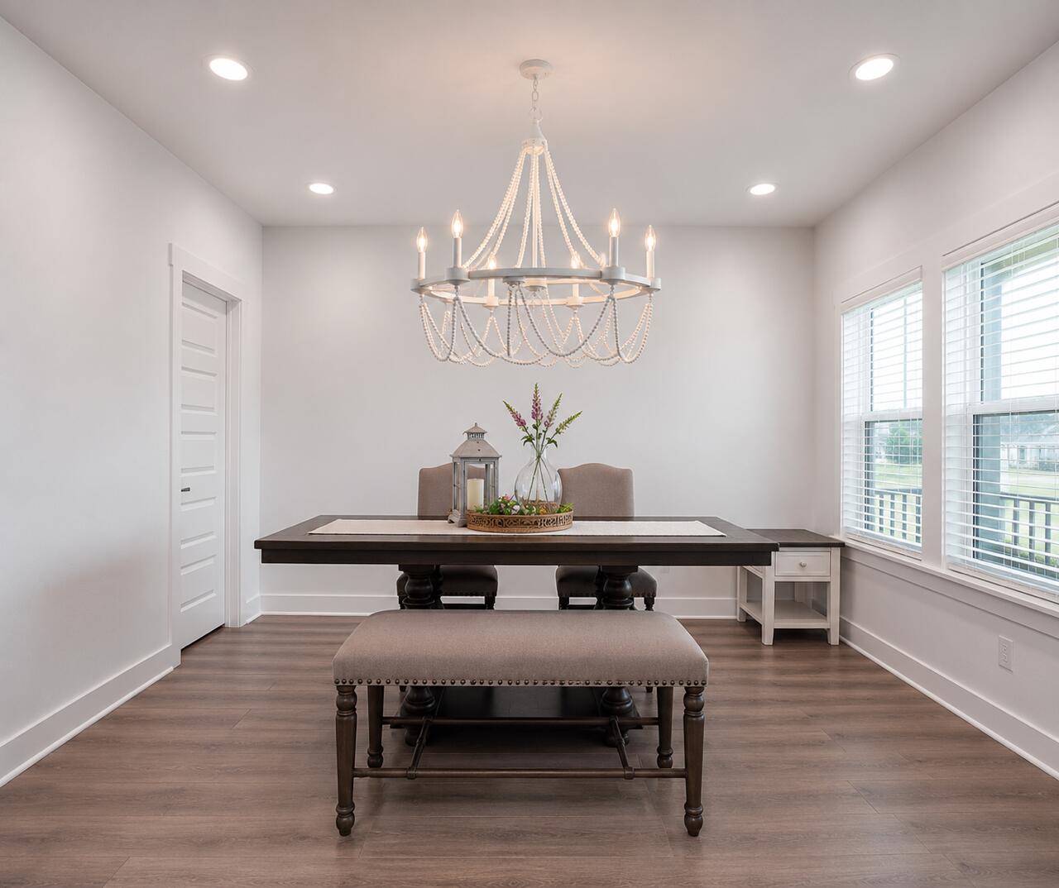
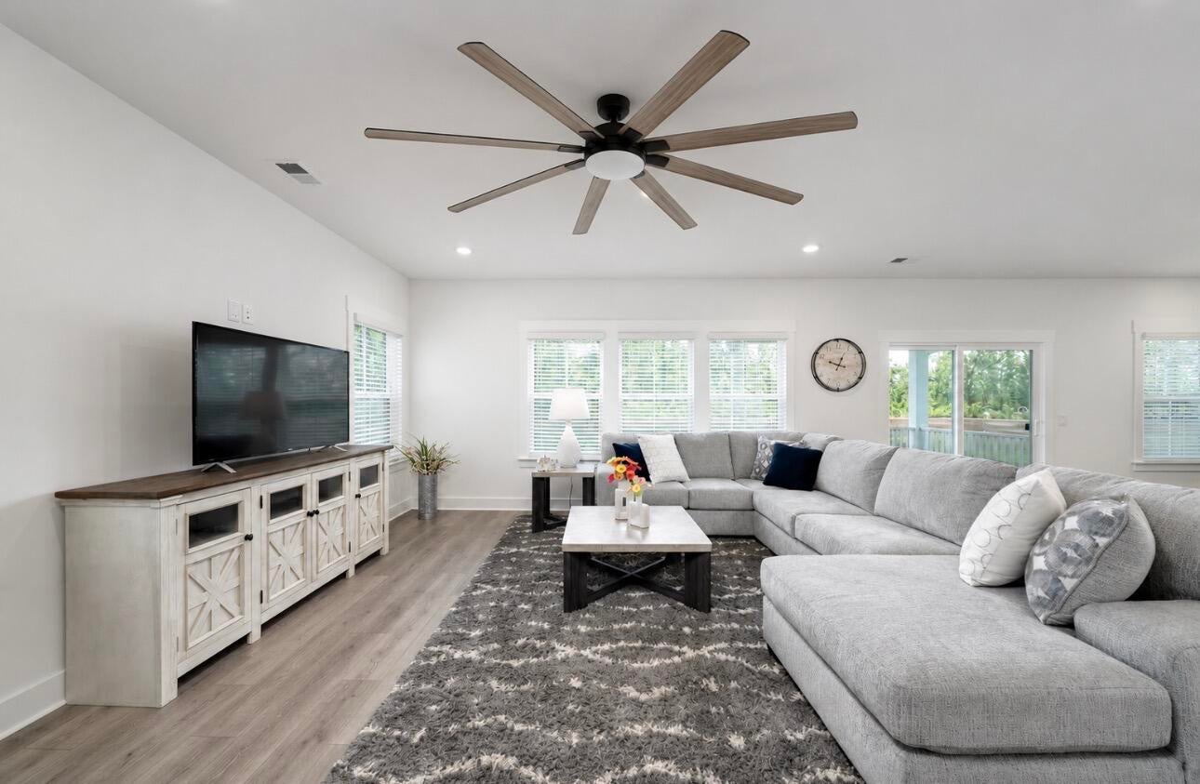
New Finished Home, the spacious Marley Floor Plan perfectly situated in a spacious cul-de-sac portion of Calm Water Way. This is a quiet section of the Coves! This one has curb appeal, a perfect & spacious layout, and a large secluded lot that borders a serene and distant tree line! Upon entering you'll feel the space and it continues throughout this open floor plan! A generous, Formal Dining room is off the foyer with 2 walk-in storage closets. Down the hall you'll find a Chef's dream kitchen w/ tall white cabinetry, subway tile backsplash, quartz countertops and an oversized island for all the cooks in the family! Kitchen Cabinetry features roll out drawers w/soft close, a designated coffee bar, and there's a massive walk-in pantry!The kitchen overlooks an enormous living room situated in the back of the home with an entrance to the screened-in porch and view of the tall treeline. A plethora of large windows in this floor plan allows natural light into every space! Hardwood floors throughout and a beautiful staircase leads you the 2nd Living room/Loft located in the center of all bedrooms! In the Master suite an oversized Owner's retreat allows privacy while boasting of modern style. Featuring a beautiful Master bath w/double vanities, tiled shower, and very spacious walk-in closet w/wood floors. Across, and down the hall are 3 very generous bedrooms for the family to enjoy! They'll love the spacious 2nd level! Privacy is key here as the bedrooms are proportionally spaced down the long hall. A conveniently located and large hall bath w/double vanities and tub/shower combo is also plenty of space for everyone's needs. Finding the perfect floor plan on a large, serene lot and on a quiet street doesn't happen often, but this particular home checks all of the boxes! Some photos have been virtually staged.
| 4 days ago | Listing updated with changes from the MLS® | |
| 5 days ago | Listing first seen on site |

Listing information is provided by Participants of the CHS Regional MLS. IDX information is provided exclusively for personal, non-commercial use, and may not be used for any purpose other than to identify prospective properties consumers may be interested in purchasing. Information is deemed reliable but not guaranteed. Copyright 2026, CHS Regional MLS.
Last checked: 2026-09-06 11:49 AM UTC
Did you know? You can invite friends and family to your search. They can join your search, rate and discuss listings with you.