

1243 Adela Hills DriveCharleston, SC 29412
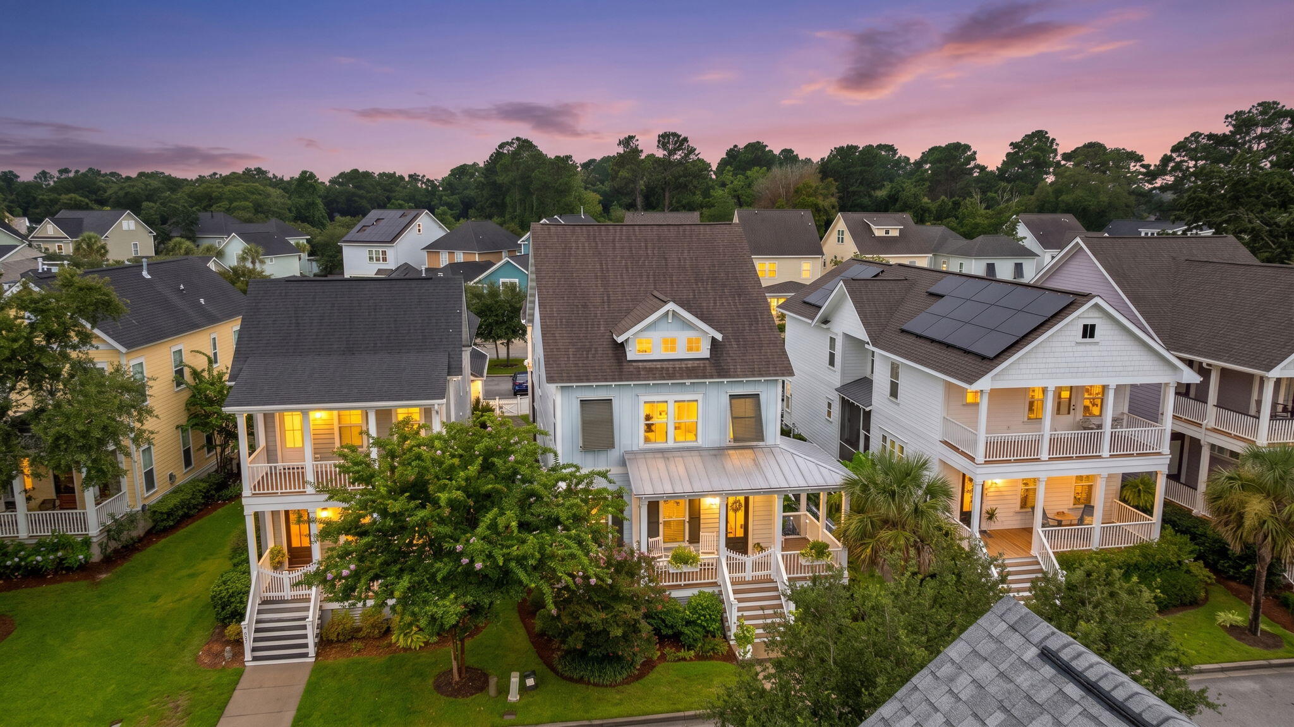
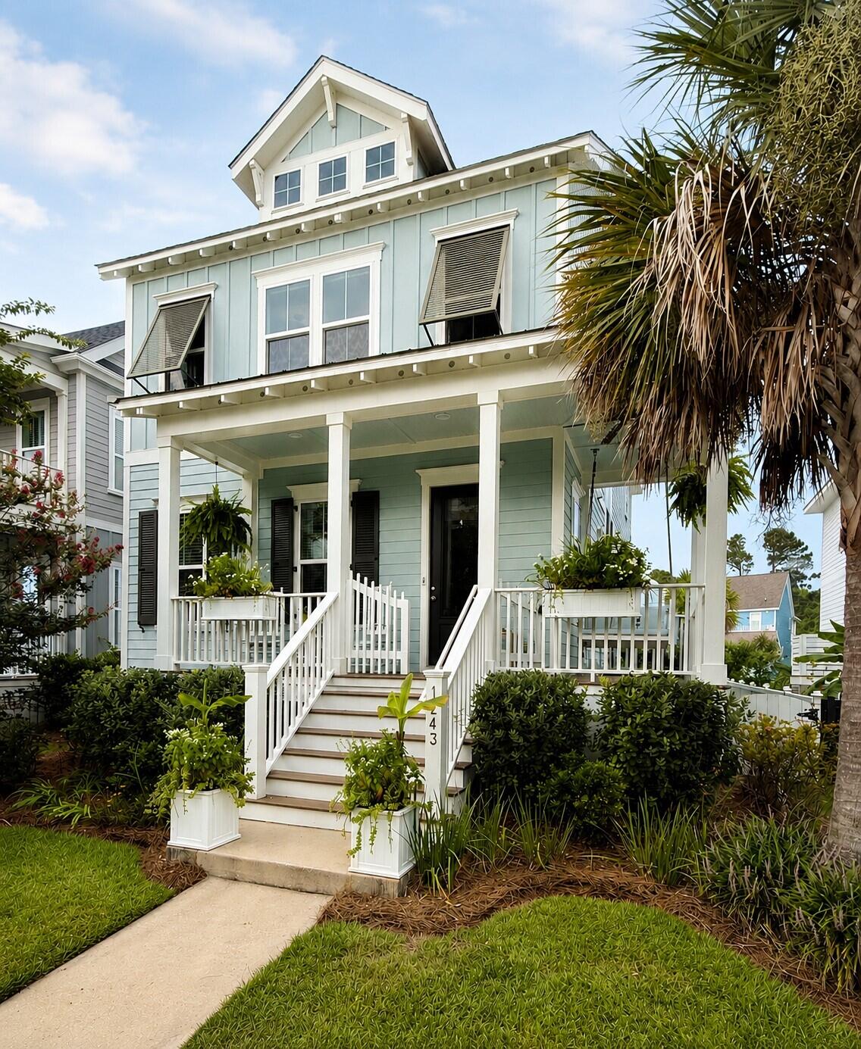
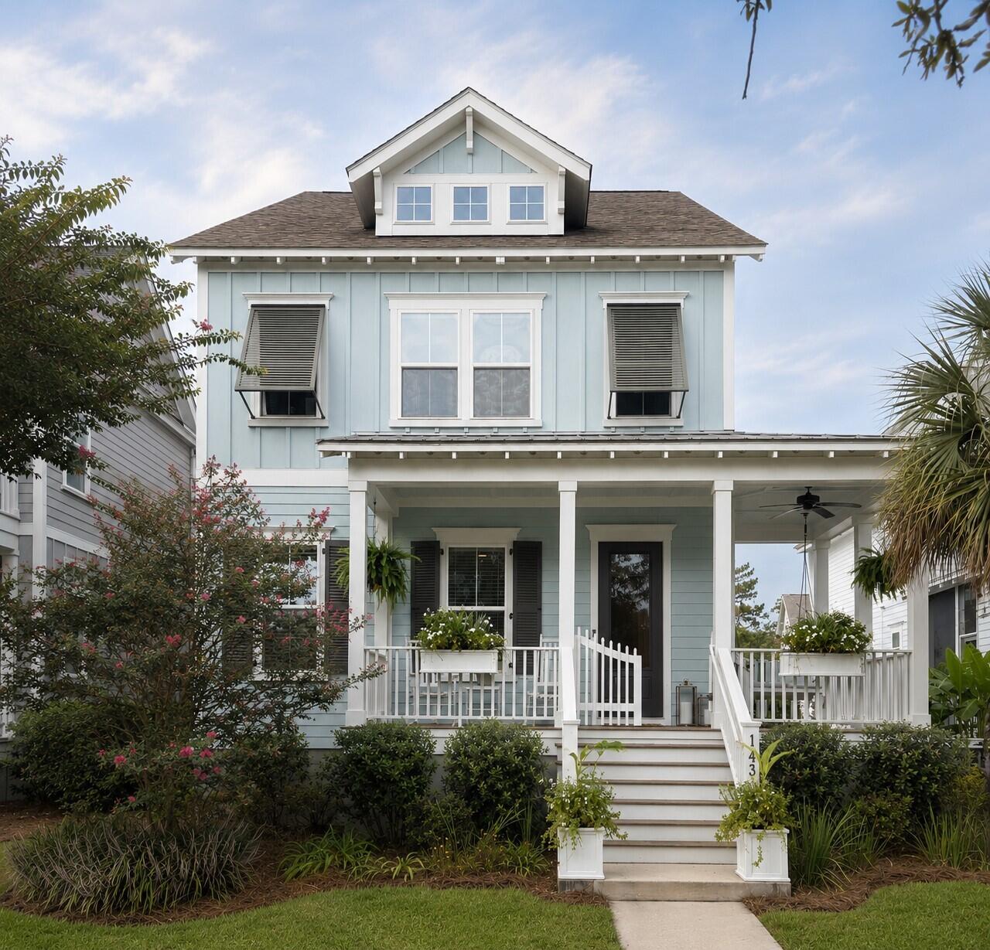
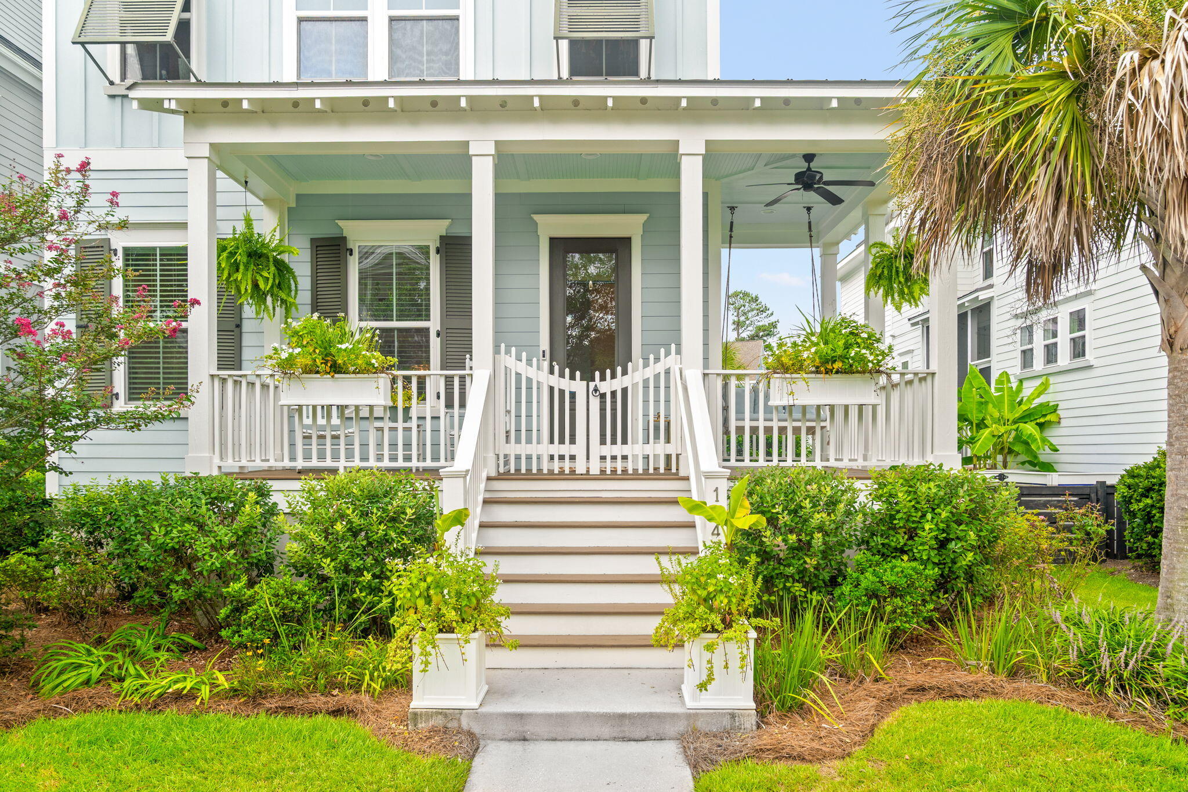
Step inside 1243 Adela Hills Drive and discover a rare blend of Lowcountry charm, flexible living space and waterfront community living in Freeman's Point on James Island.Offering 2,992 square feet, 5 bedrooms and 4.5 baths, this thoughtfully designed home provides an inviting floor plan with plenty of room to gather, entertain, work, relax and simply enjoy everyday life.What truly sets this home apart is its fully equipped FROG -- a remarkably versatile space complete with its own kitchen, refrigerator, oven, microwave, washer and dryer. Whether used for extended family, guests, a private workspace or additional living space, it provides flexibility that is increasingly valuable and difficult to find.From the welcoming wrap around front porch to the screened rear porch and primary balcony, the home offers inviting spaces to slow down, relax and enjoy Lowcountry living. Beyond the home, Freeman's Point invites you to embrace the Lowcountry lifestyle right outside your door. Enjoy the community's waterfront setting, neighborhood pool and pavilion, dock and fishing pier, kayak and paddleboard launch, boat ramp, walking trails, parks and playgrounds--along with countless opportunities to get out on the water and experience everything that makes living here so special.
| 4 days ago | Listing updated with changes from the MLS® | |
| 4 days ago | Status changed to Active Under Contract | |
| 6 days ago | Listing first seen on site |

Listing information is provided by Participants of the CHS Regional MLS. IDX information is provided exclusively for personal, non-commercial use, and may not be used for any purpose other than to identify prospective properties consumers may be interested in purchasing. Information is deemed reliable but not guaranteed. Copyright 2026, CHS Regional MLS.
Last checked: 2026-09-06 11:54 AM UTC
Did you know? You can invite friends and family to your search. They can join your search, rate and discuss listings with you.