

3031 Fraserburgh Way 2801Mount Pleasant, SC 29466
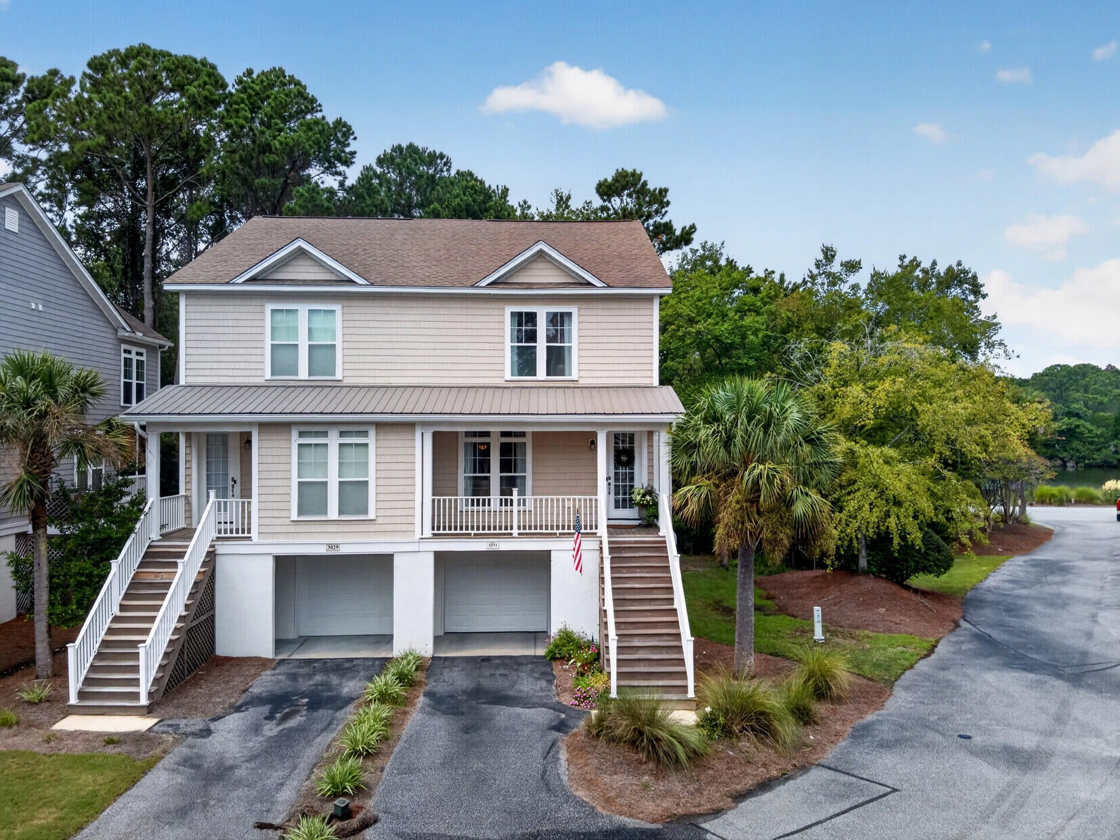
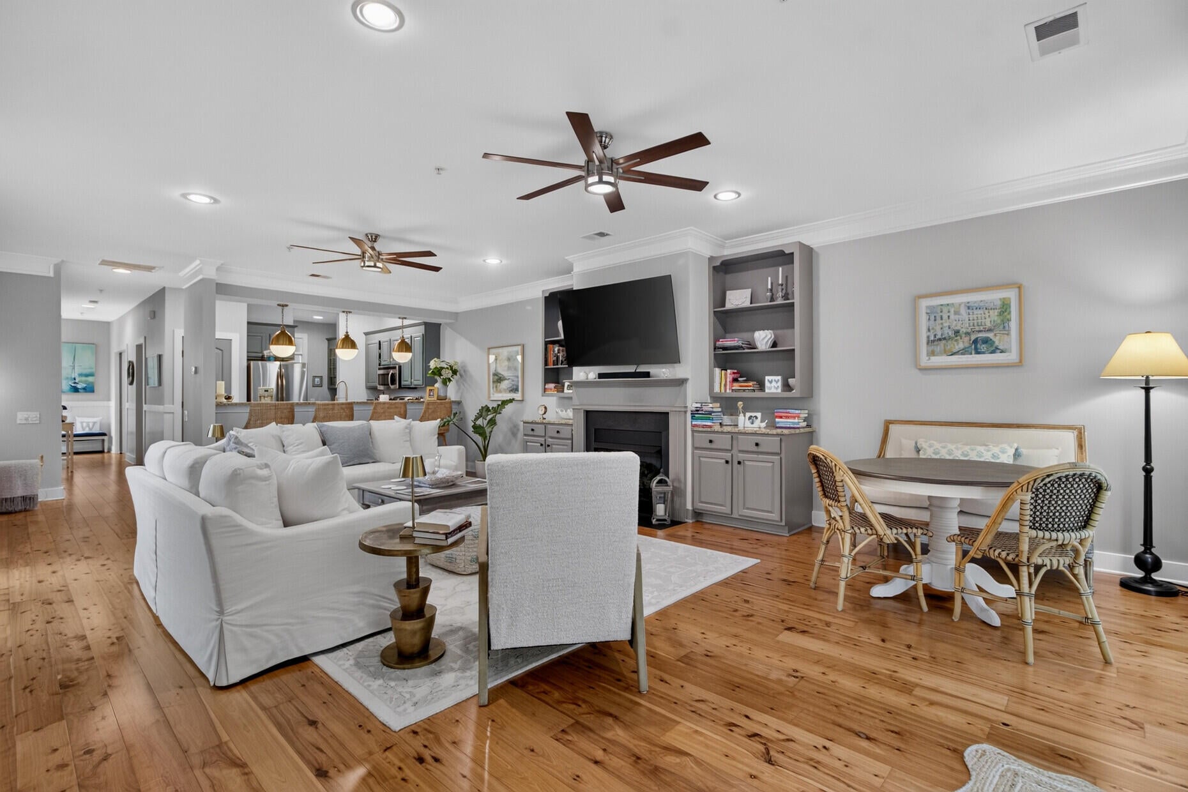
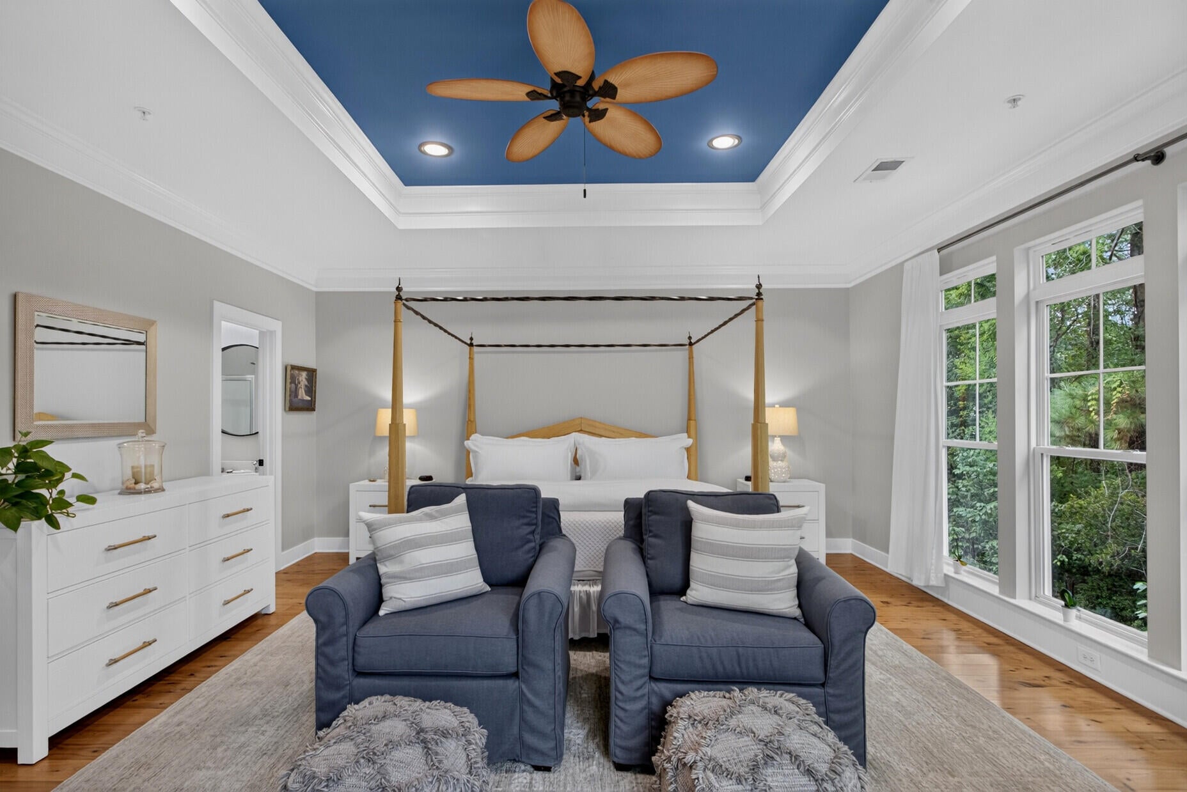
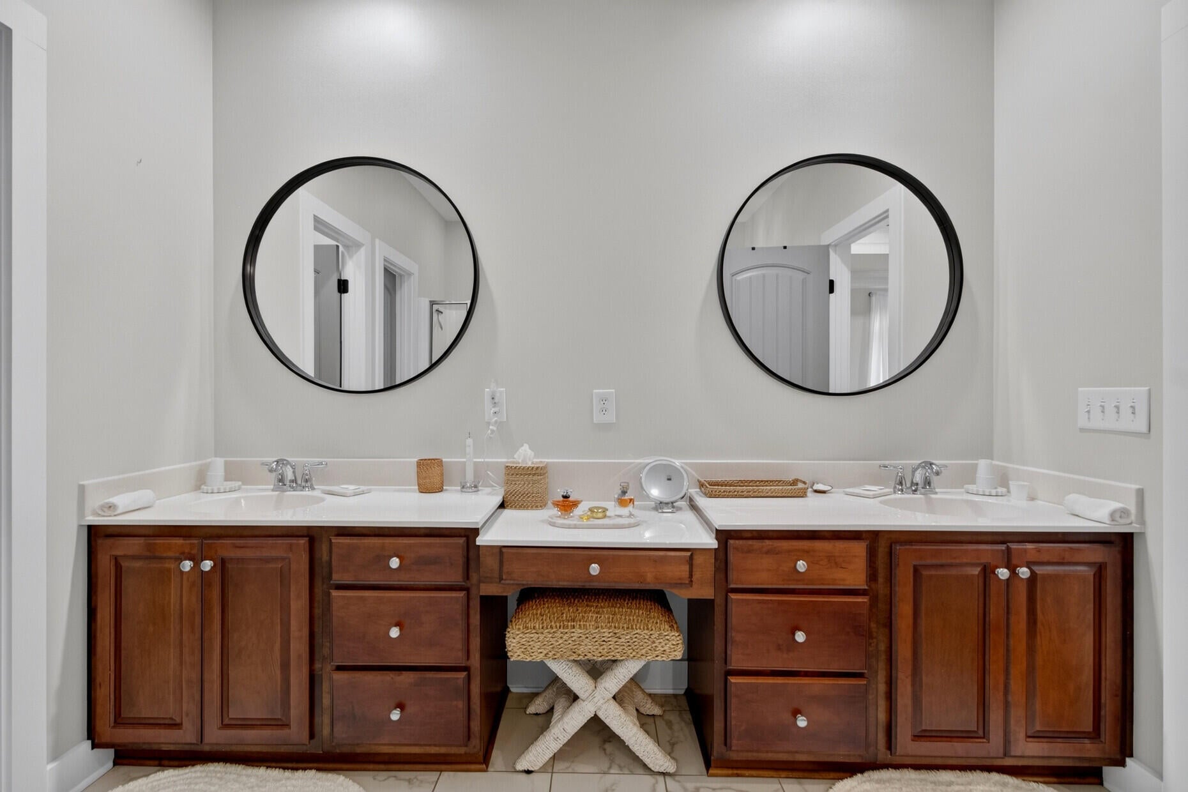
Live a carefree life in a beautiful, well-maintained corner unit townhome close to many local amenities. Very spacious 1st floor with flexibility in the front room and family room to use the space as you need. The first floor also includes outdoor living on the front and rear porch with mature trees and a view of the pond. New patio doors were installed in 2023. The kitchen is very functional and includes a butler's pantry providing additional counter and cabinet space with stainless steel appliances, granite counter tops, and recent up-date to the cabinets. The most convenient amenity is the elevator, recently modernized in 2025 with all new components and parts giving access to all 3 floors. 2 Bedrooms and 2 Bathrooms with washer and dryer closet are on the 2nd floor.The owner's bedroom fits any king-size bed and space to personalize with additional sitting furniture and dressers; 2 double door closets are in the entryway. Several large windows provide natural lighting. The adjoining bathroom includes a vast amount of cabinets and counter space with a walk-in closet. Pine floors are throughout the 1st and 2nd floor, wood stair treads, and tile in the 2nd floor bathrooms. The walls/ceilings/ trim were fully repainted 2024. New lights, fans, and plumbing fixtures installed 2022. New interior door hardware and doors painted 2022. New HVAC 2024. The garage is an oversized 2 car tandem garage with extra room for golf cart, storage, or workspace. The amenities provide a variety of outdoor activities including the option to play golf as a member or pay separately when you want to get out on the course.
| 12 hours ago | Listing updated with changes from the MLS® | |
| 14 hours ago | Listing first seen on site |

Listing information is provided by Participants of the CHS Regional MLS. IDX information is provided exclusively for personal, non-commercial use, and may not be used for any purpose other than to identify prospective properties consumers may be interested in purchasing. Information is deemed reliable but not guaranteed. Copyright 2026, CHS Regional MLS.
Last checked: 2026-09-01 05:49 AM UTC
Did you know? You can invite friends and family to your search. They can join your search, rate and discuss listings with you.