Save
Ask
Tour
Hide
Share
$1,150,000
43 Days On Site

2158 Mcneil Washington Road
Charleston, SC 29412

For Sale|Single Family Residence|Active Under Contract
4
Beds
4
Total Baths
3
Full Baths
1
Partial Bath
3,125
SqFt
$368
/SqFt
2026
Built
Subdivision:
None
County:
Charleston
Listing courtesy of HQ Real Estate LLC
Call Now: 1(843)990-1030
Is this the listing for you? We can help make it yours.
1(843)990-1030
2158 Mcneil Washington Road2158 Mcneil Washington Road2158 Mcneil Washington Road2158 Mcneil Washington Road
Save
Ask
Tour
Hide
Share

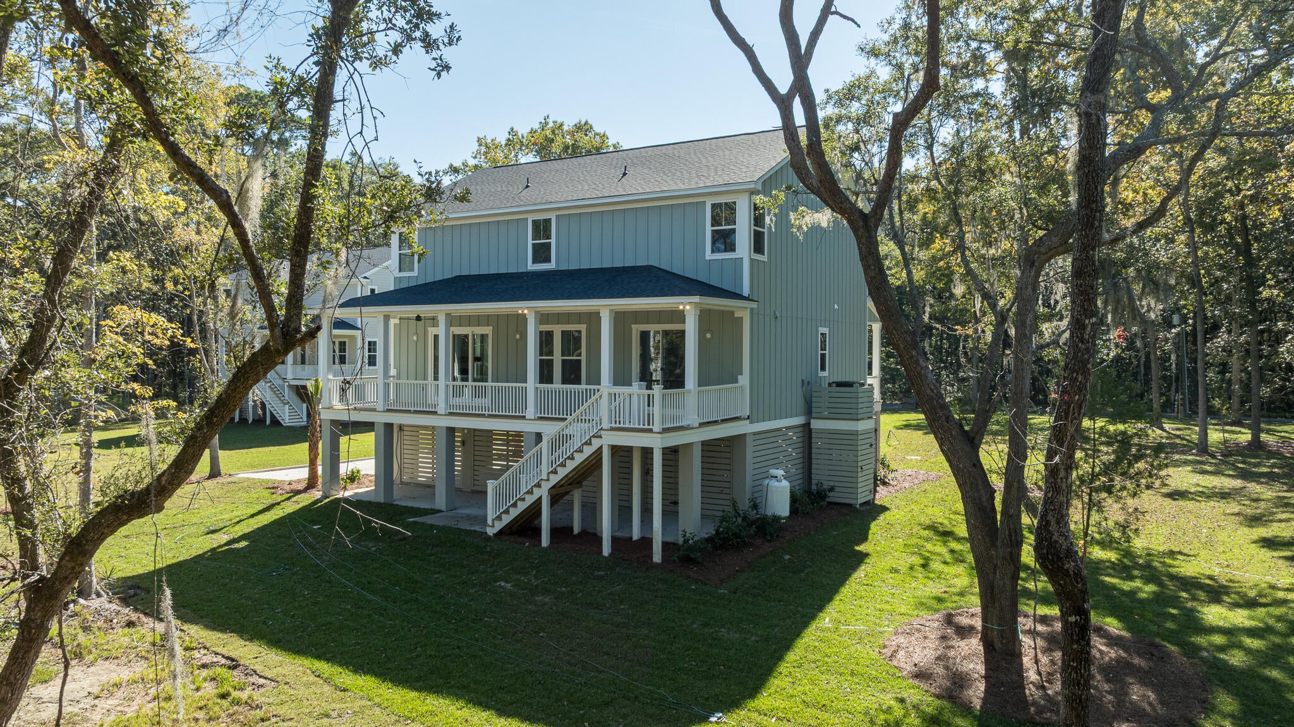
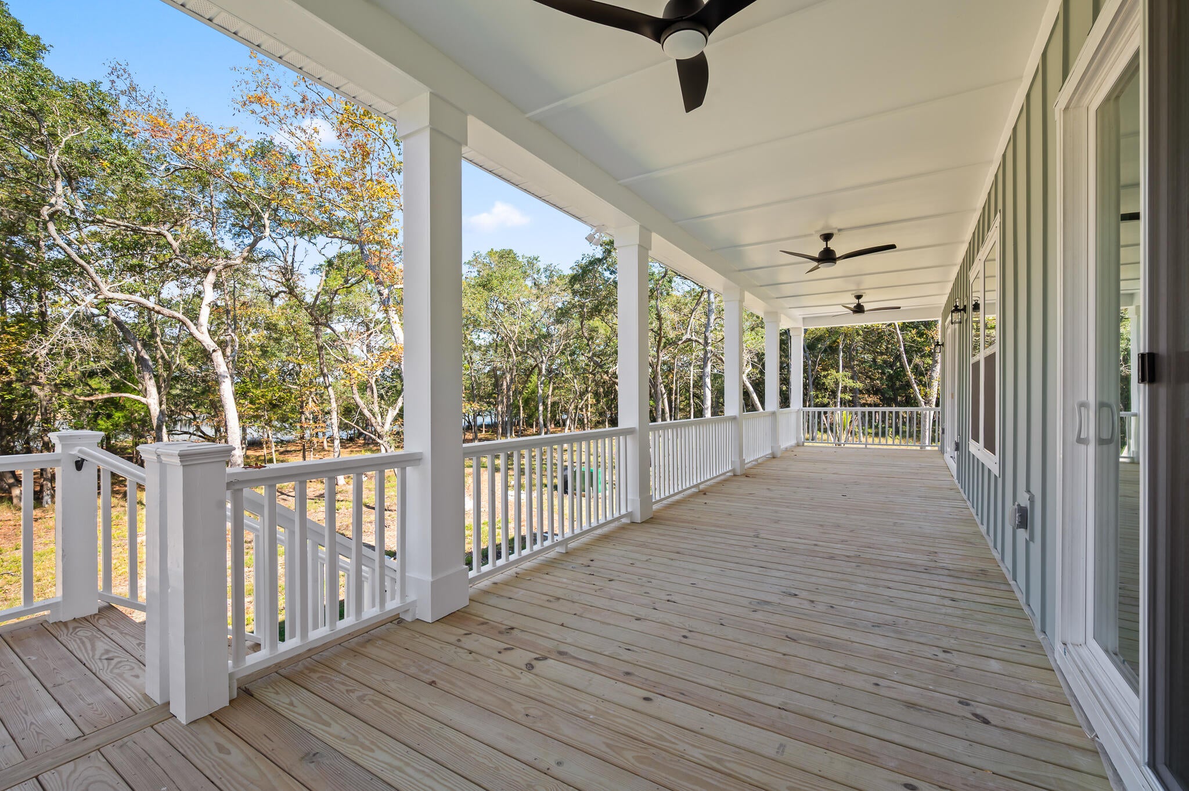
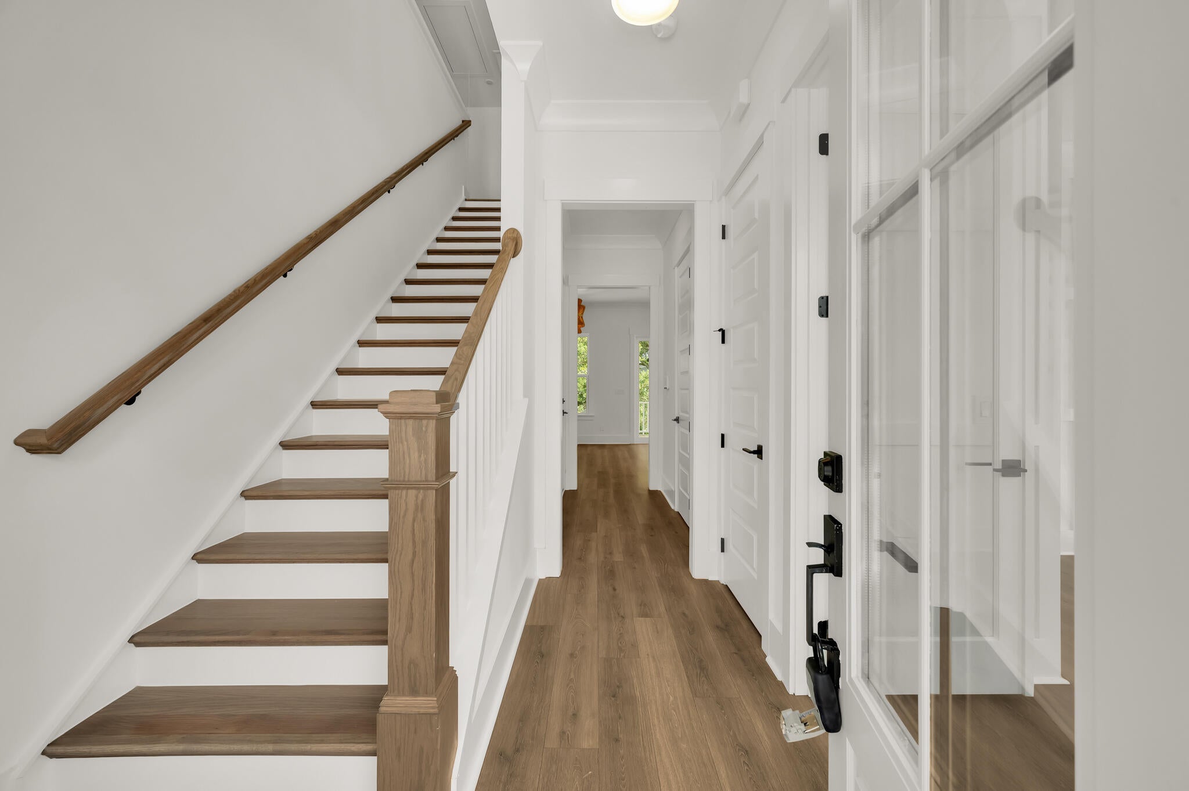
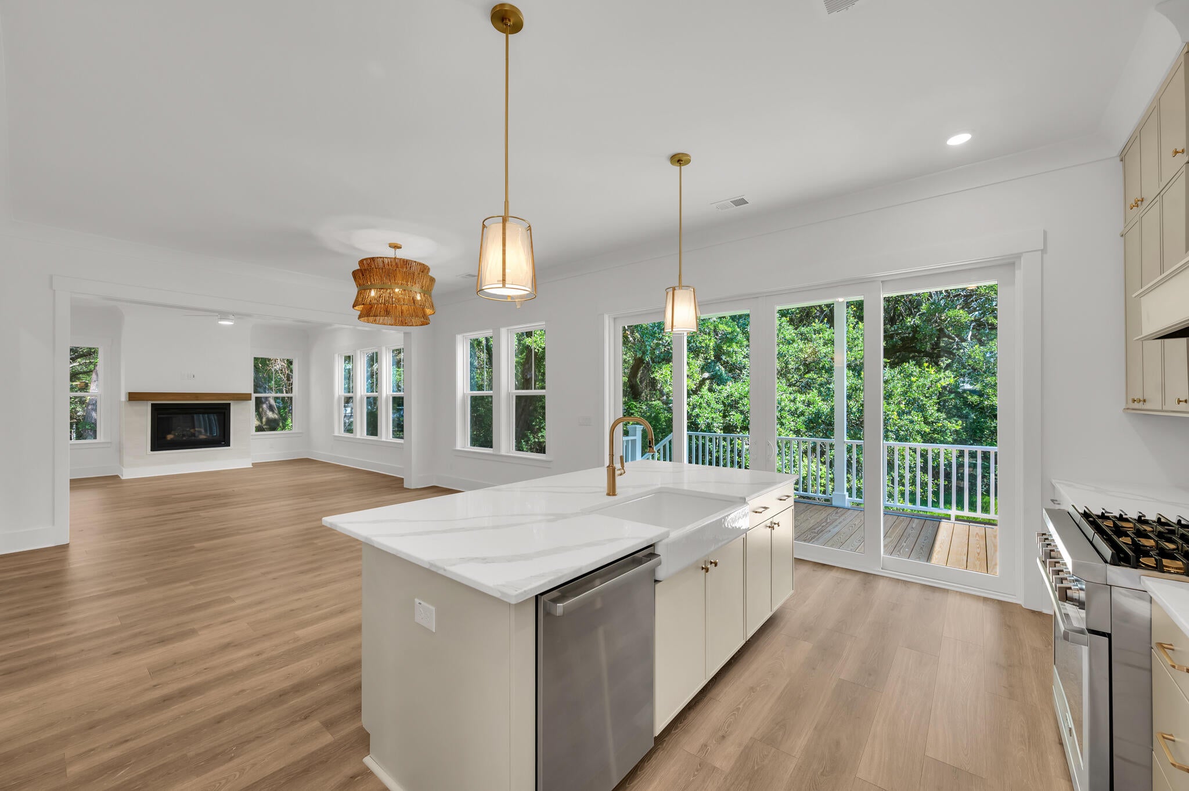
The Solomon home plan is a perfect coastal retreat, featuring a raised floor plan with a drive-under garage, ideal for coastal living. This design provides plenty of storage space for outdoor gear and beach essentials. As you step into the foyer, you're greeted by a study/flex space off the entry, perfect for a home office or additional living area. Moving down the hall, you enter the main living area, where the kitchen, dining, and family room seamlessly blend into one fluid entertaining space. A covered rear porch offers a peaceful retreat, just off the kitchen. Upstairs, the Solomon boasts three secondary bedrooms, each with its own walk-in closet, providing ample storage space. A loft space offers a perfect retreat or additional living area.

Save
Ask
Tour
Hide
Share
Listing Snapshot
Price 
$1,150,000
Days On Site 
43 Days
Bedrooms 
4
Inside Area (SqFt) 
3,125 sqft
Total Baths 
4
Full Baths 
3
Partial Baths 
1
Lot Size 
0.4 Acres
Year Built 
2026
MLS® Number 
26024551
Status 
Active Under Contract
Property Tax 
$2,399
HOA/Condo/Coop Fees 
N/A
Sq Ft Source 
N/A
Friends & Family
Recent Activity
a month agoListing updated with changes from the MLS®
a month agoListing first seen on site
General Features
Acres 
0.4
Foundation 
Raised
Garage 
Yes
Garage Spaces 
2
Home Warranty 
Yes
Levels 
Two
Parking Spaces 
2
Property Condition 
Under ConstructionNew Construction
Property Sub Type 
Single Family Residence
Sewer 
Septic Tank
SqFt Total 
3125
Style 
Traditional
Water Source 
PrivateWell
Interior Features
Fireplace 
Yes
Fireplace Features 
Family RoomGas Log
Flooring 
Ceramic Tile
Interior 
Tray Ceiling(s)High Ceilings
Save
Ask
Tour
Hide
Share
Exterior Features
Construction Details 
Cement Siding
Roof 
Shingle
Community Features
MLS Area 
22 - Folly Beach to Battery Island
Schools
School District
Unknown
Elementary School
James Island
Middle School
Camp Road
High School
James Island Charter
Listing courtesy of HQ Real Estate LLC


Listing information is provided by Participants of the CHS Regional MLS. IDX information is provided exclusively for personal, non-commercial use, and may not be used for any purpose other than to identify prospective properties consumers may be interested in purchasing. Information is deemed reliable but not guaranteed. Copyright 2026, CHS Regional MLS.
Last checked: 2026-10-14 01:44 AM UTC

Neighborhood & Commute
Source: Walkscore
Disclosure: Community information and market data powered by Constellation Data Labs. Information is deemed reliable but not guaranteed.
Save
Ask
Tour
Hide
Share