

2597 John Boone CourtMount Pleasant, SC 29466
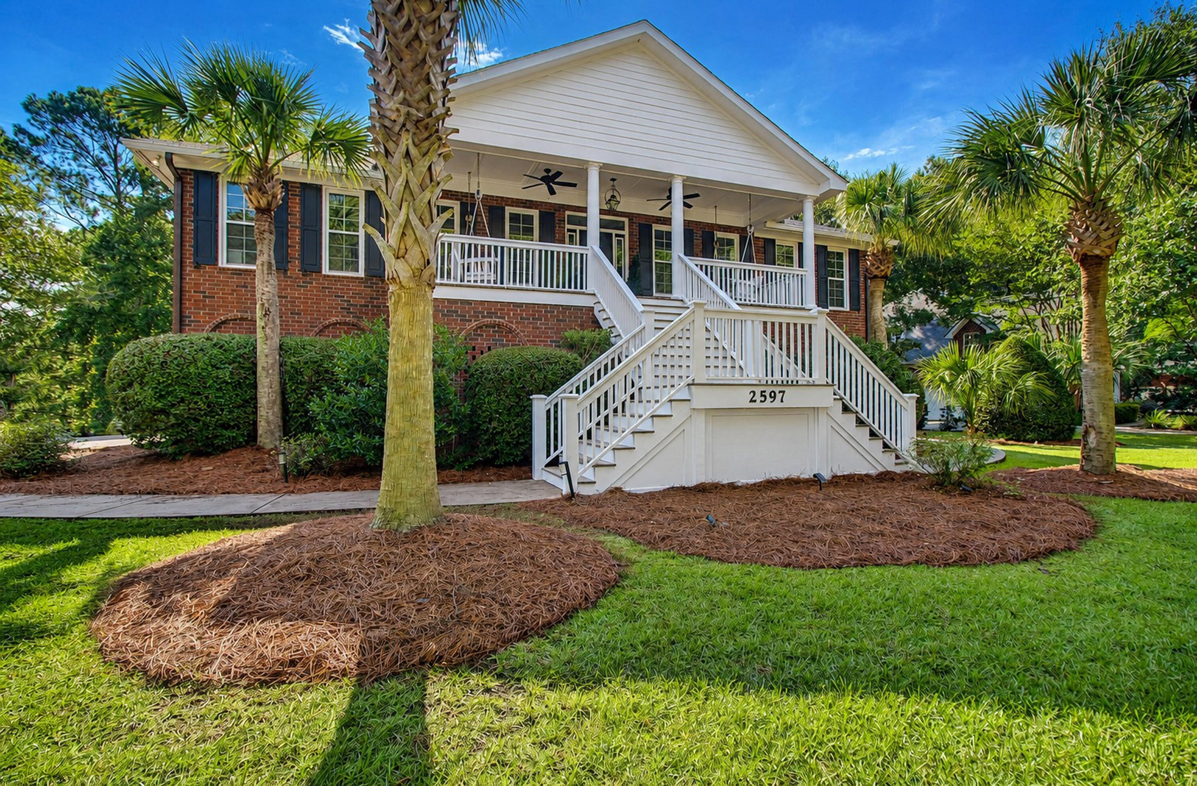
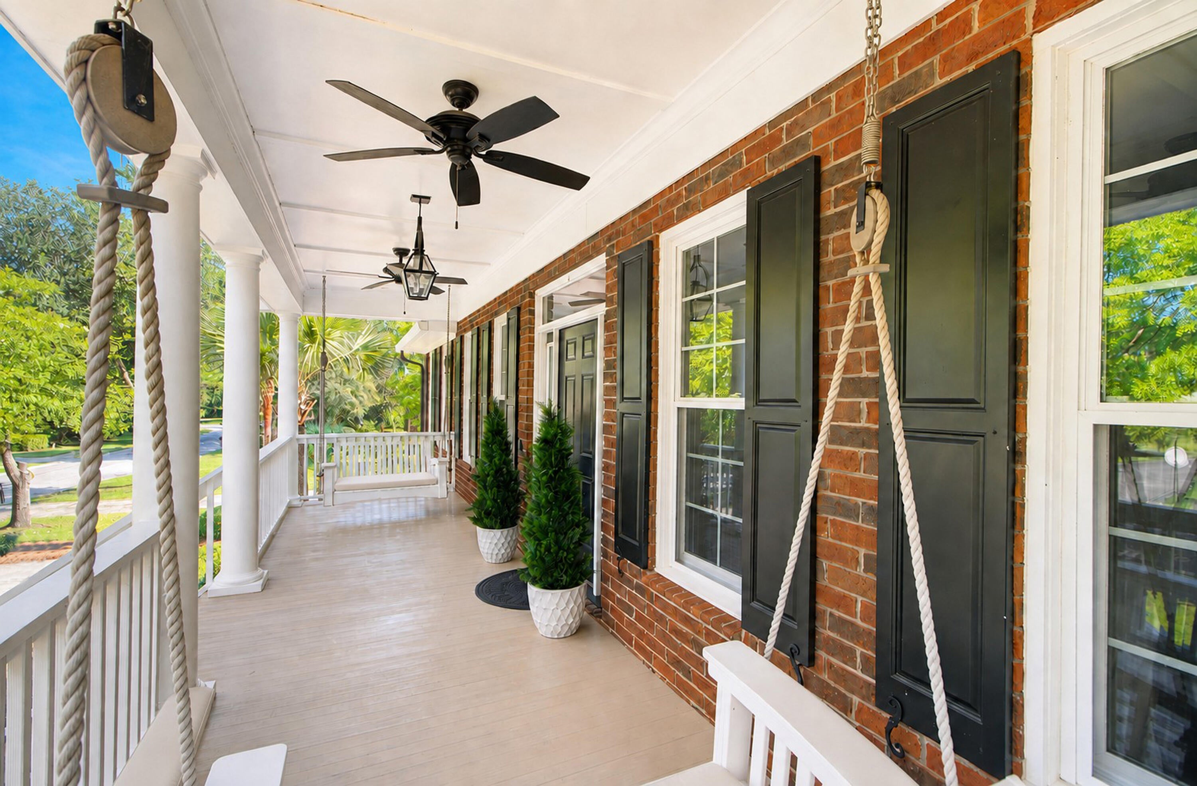
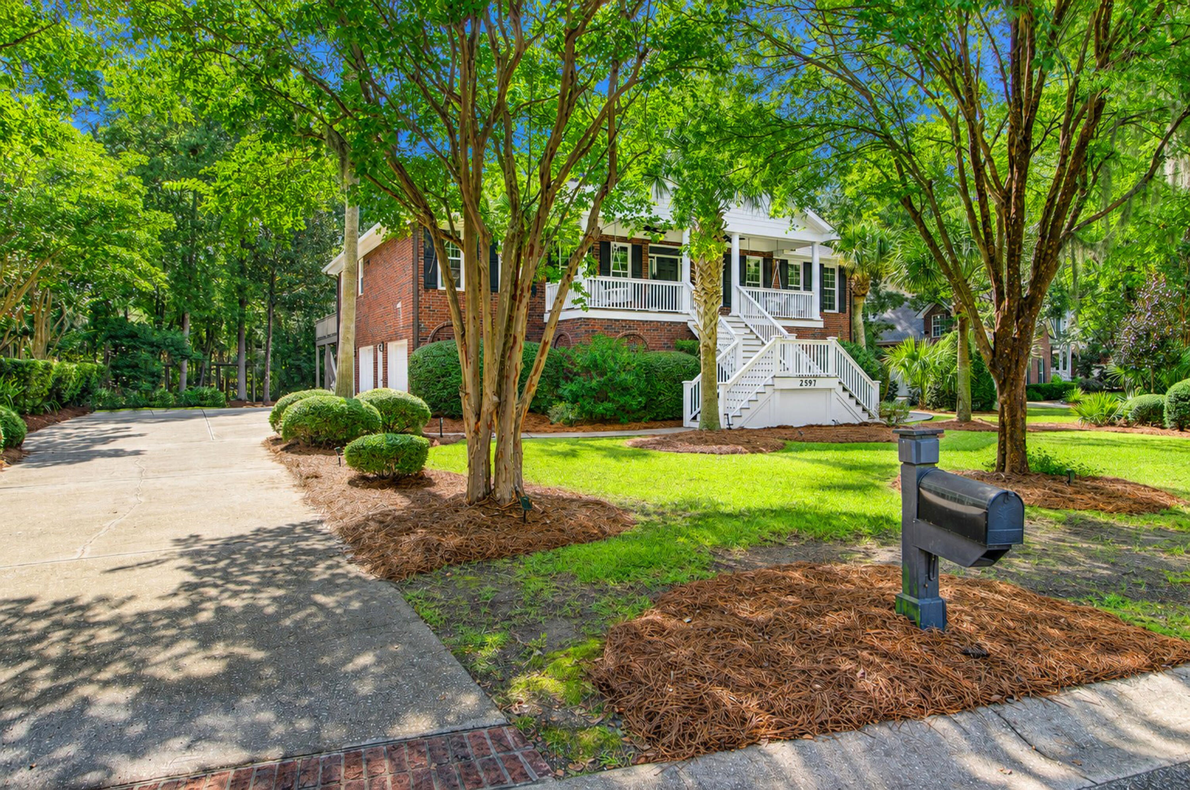
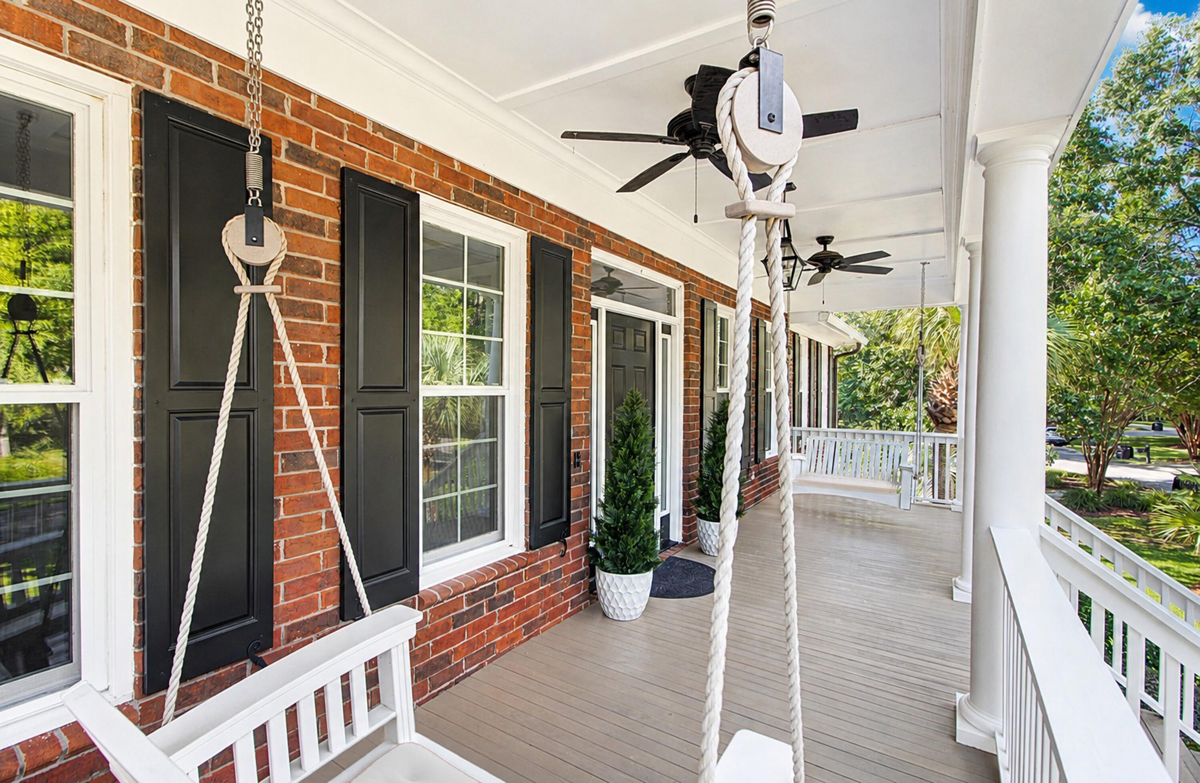
Delight in beautiful Brickyard Plantation living in this quintessential lowcountry home at 2597 John Boone Court! Located in Old Brickyard, McLean's Orchard, this elevated, all-brick, impeccably maintained, custom-built home offers front and rear porches overlooking a peaceful pond on .48 acre. Gorgeous natural oak hardwood flooring flows throughout the home with the primary bedroom on the main level, and a mother-in-law suite on the ground level. The modern kitchen is open to the den and breakfast area with an enormous island, offering plenty of space for your guests. There is also a formal dining room and a bright sunroom, adding extra space for easy entertaining. The stylish kitchen has been updated with quartz countertops, shaker style cabinets, Carrara marble tile backsplash andstainless appliances, including an innovative and modern induction cooktop range. An adjacent pantry also serves as the laundry room and a scullery for for easy tasks and a beverage station. The spacious primary bedroom offers room for a sitting area if desired, and the updated primary bath features dual vanities with quartz countertops, tiled shower with dual shower heads, and organized custom-built closets. In addition to the primary bedroom on the main level, there are 2 additional guest rooms with ample closets. Downstairs, on the garage level, there are 2 additional bedrooms plus a sizable den and flex space, which could serve as a mother-in-law suite, workout space, office, or a media room, all with beautiful hardwood flooring. There is walk-out patio with space for grilling, resting, and recreation. The oversized 3+ car garage is large enough to house your cars, boats, or golf carts, as well as additional space for a workshop or workout room. There is a utility sink for easy clean ups and projects. This impeccably maintained, original-owner home has 10' ceilings on the main level, 9' ceilings on the lower level, with natural oak hardwood flooring on the main level, and Australian cypress hardwood flooring on the main level. Added in 2018: -20 Seer TRANE HVAC units Added in 2019: -Roof replaced -Kitchen and primary bathroom renovated and tankless water heater added -New Hurricane-rated windows added throughout home - Open cell foam insulation added to attic for greater energy efficiency, making attic temperatures comfortable all year around -Brickyard Plantation is a desirable master-planned community offering a community boat landing and boat dock, as well as boat storage. There are 5 tennis courts, 2 pools, fitness center, clubhouse for social gatherings and meetings, 2 basketball courts, and walking trails throughout the community. -2597 John Boone Court is only 10 minutes from the beaches of Isle of Palms and Sullivan's Island, only 5 minutes away from Costco and Roper Mt. Pleasant Hospital, and only 5 minutes away from Towne Center and The Market at Oakland! Come and see why 2597 John Boone Court is your next best move to enjoy all that the lowcountry has to offer!
| yesterday | Listing updated with changes from the MLS | |
| 6 days ago | Price changed to $1,589,000 | |
| 2 months ago | Listing first seen on site |

Listing information is provided by Participants of the CHS Regional MLS. IDX information is provided exclusively for personal, non-commercial use, and may not be used for any purpose other than to identify prospective properties consumers may be interested in purchasing. Information is deemed reliable but not guaranteed. Copyright 2026, CHS Regional MLS.
Last checked: 2026-10-19 11:17 PM UTC
Did you know? You can invite friends and family to your search. They can join your search, rate and discuss listings with you.