

58 Laurens StreetCharleston, SC 29401
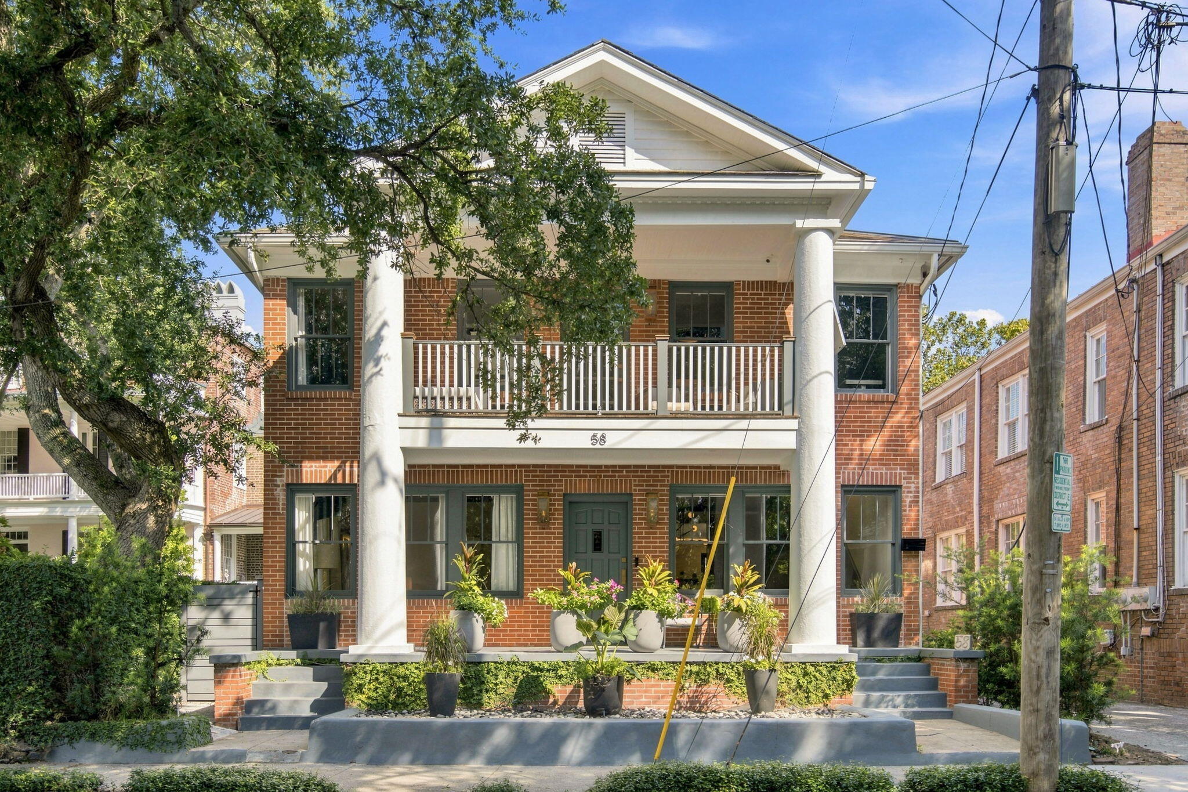
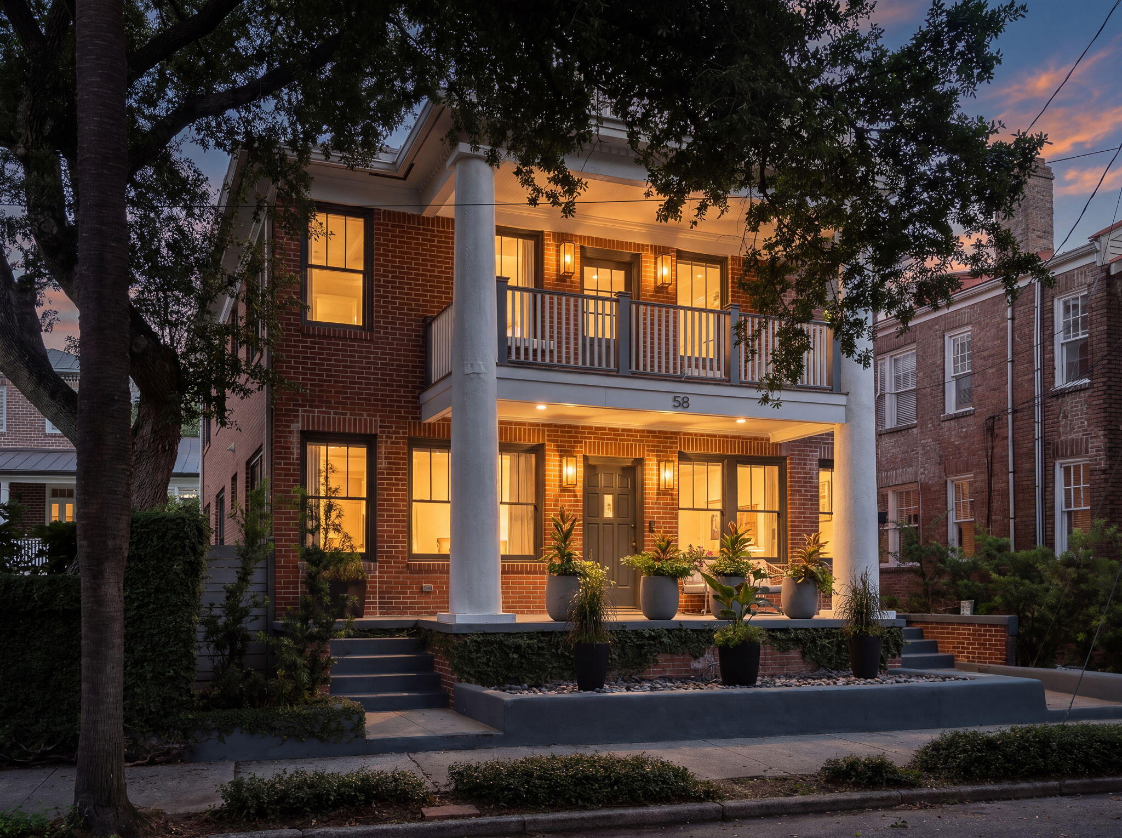
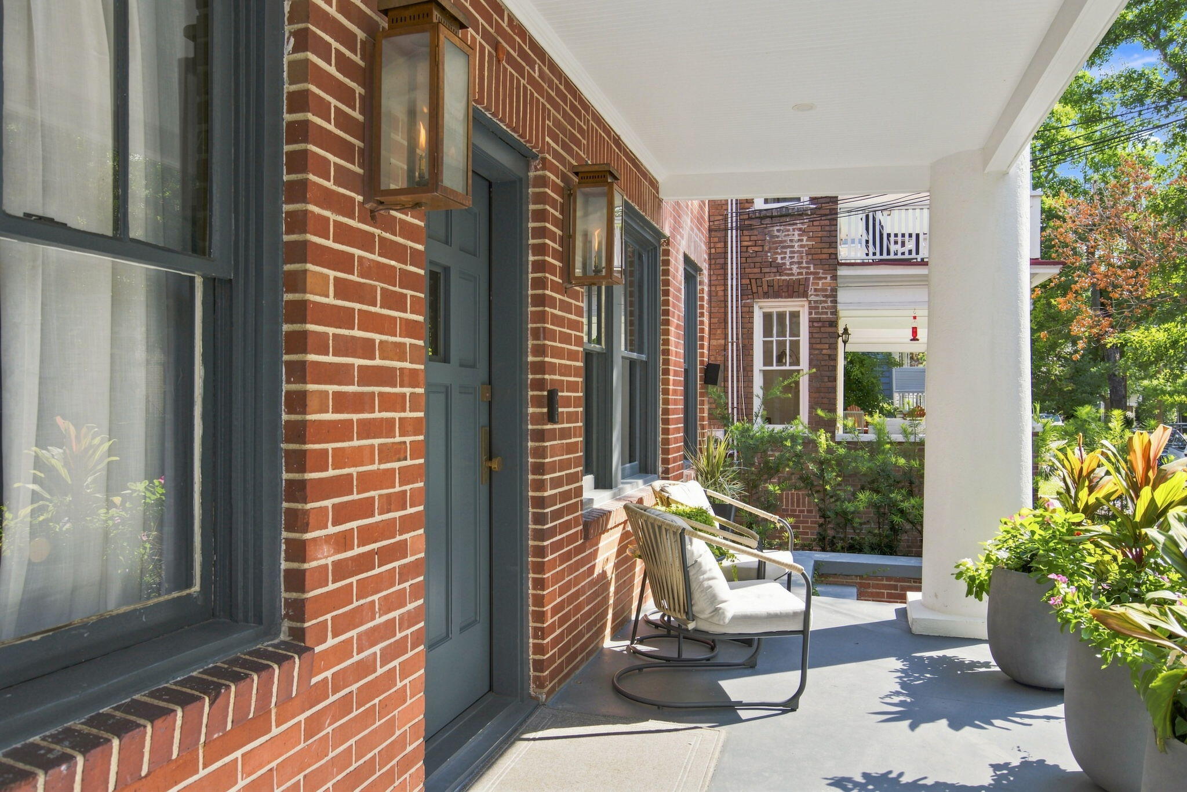
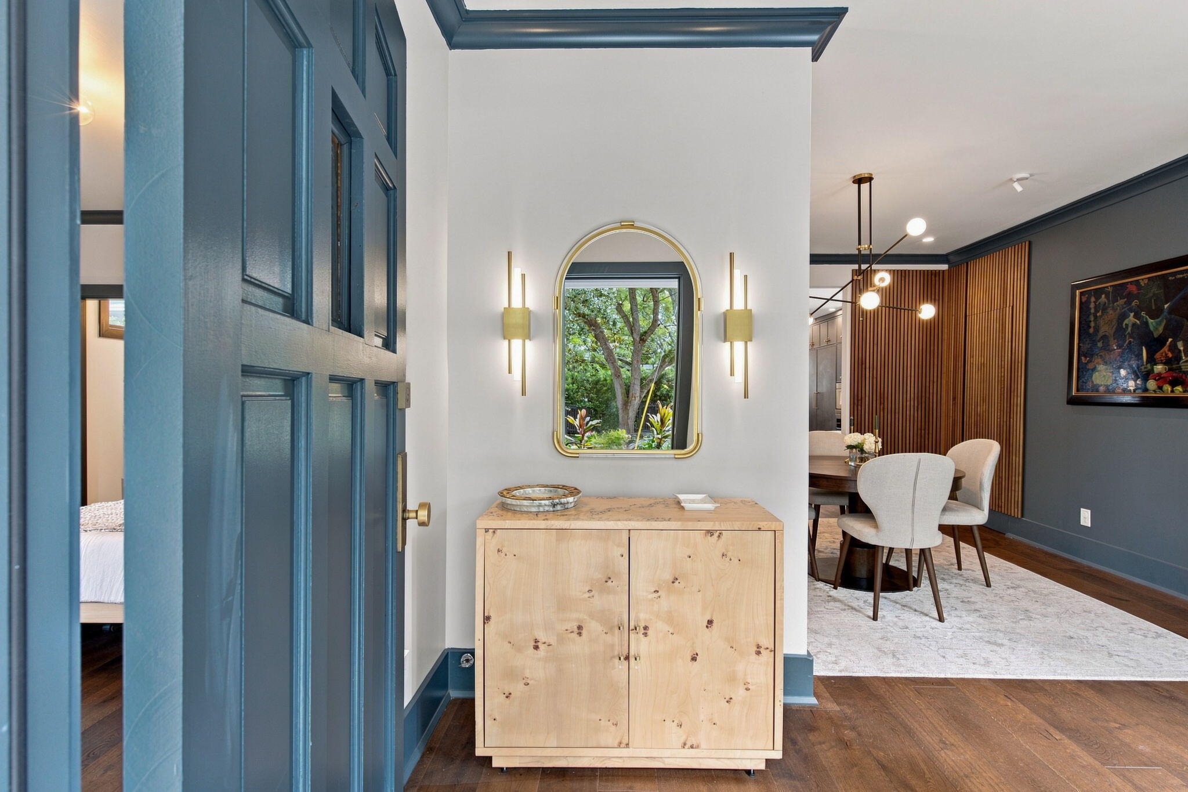
Tucked on a quiet, tree-lined street in the heart of Ansonborough, this reimagined four-bedroom home pairs 1940s character with a meticulous renovation and thoughtful nods to midcentury design.Built in 1940 and taken down to the studs in 2022, this turnkey home offers four bedrooms and 4.5 baths with custom finishes and discerning details throughout. High-end features include top-of-the-line Thermador appliances (including a built-in coffee and espresso maker), Farrow & Ball paint, and Buster + Punch switches and hardware. The home is also wired for sound with built-in speakers.On the first floor, a bedroom with an ensuite bath overlooks the tree-lined street. The dining room features a gas fireplace, while the kitchen offers custom cabinetry and a perfectly situated breakfast nookAt the rear of the home, the living room includes remote-controlled shades and opens onto the back porch and an off-street parking spot. The second floor holds three additional bedrooms, three full bathrooms, and a den with a second gas fireplace that opens to the second-floor balcony. The primary suite enjoys lovely views of the Mary Smith House garden and includes a walk-in closet with custom cabinetry and a shoe carousel, maximizing every inch of space. The sun-filled primary bath features a steam shower and a freestanding Victoria + Albert soaking tub. The third floor adds 460 square feet of flexible living space (not included in the home's total square footage) -- ideal for a home office or children's playroom. Storage is thoughtfully integrated throughout, including under-stairs storage concealed behind built-in bookcases and wall panels. The full 2022 renovation included an encapsulated crawlspace and all-new major systems -- plumbing, electrical, HVAC, and a Rinnai tankless water heater. Located in Zone X, no flood insurance is required.
| 2 weeks ago | Listing updated with changes from the MLS | |
| 2 weeks ago | Price changed to $3,275,000 | |
| 2 months ago | Listing first seen on site |

Listing information is provided by Participants of the CHS Regional MLS. IDX information is provided exclusively for personal, non-commercial use, and may not be used for any purpose other than to identify prospective properties consumers may be interested in purchasing. Information is deemed reliable but not guaranteed. Copyright 2026, CHS Regional MLS.
Last checked: 2026-10-19 11:17 PM UTC
Did you know? You can invite friends and family to your search. They can join your search, rate and discuss listings with you.