Save
Ask
Tour
Hide
Share
$1,900,000
New Listing

1291 S Barksdale Road
Mount Pleasant, SC 29464

For Sale|Single Family Residence|Active
5
Beds
4
Total Baths
4
Full Baths
3,701
SqFt
$513
/SqFt
2021
Built
Subdivision:
Wakendaw Lakes
County:
Charleston
Listing courtesy of Dunes Properties of Chas Inc
Call Now: 1(843)990-1030
Is this the listing for you? We can help make it yours.
1(843)990-1030
Upcoming Open Houses
Sat, Aug 29, 10:00 AM - 11:30 AM
Sun, Aug 30, 1:00 PM - 3:00 PM
1291 S Barksdale Road1291 S Barksdale Road1291 S Barksdale Road1291 S Barksdale Road
Save
Ask
Tour
Hide
Share

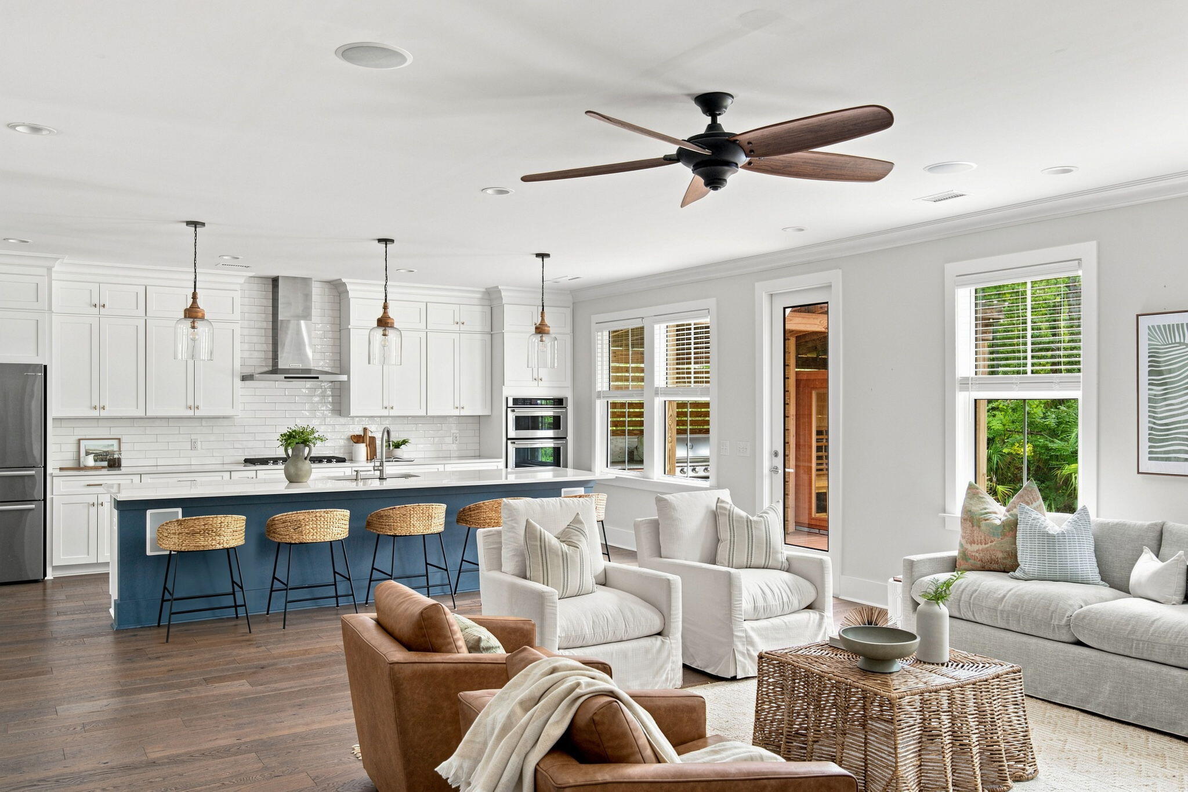
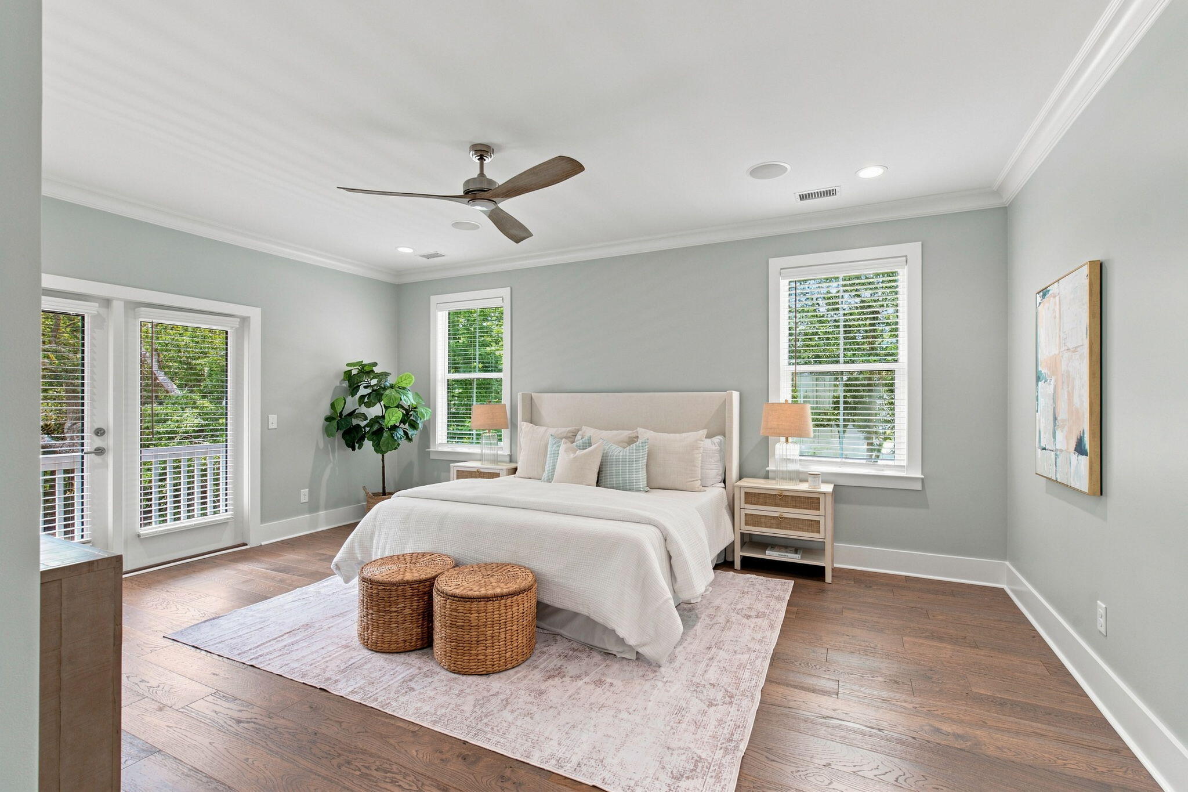
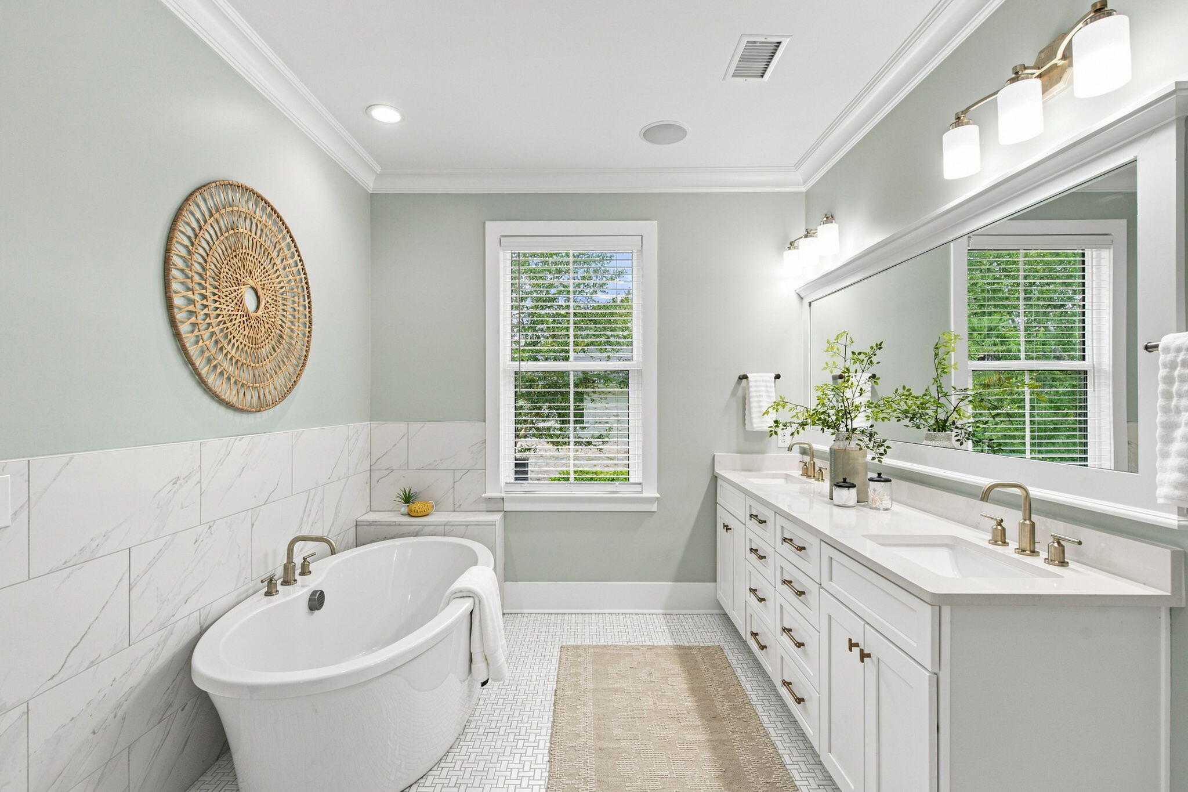
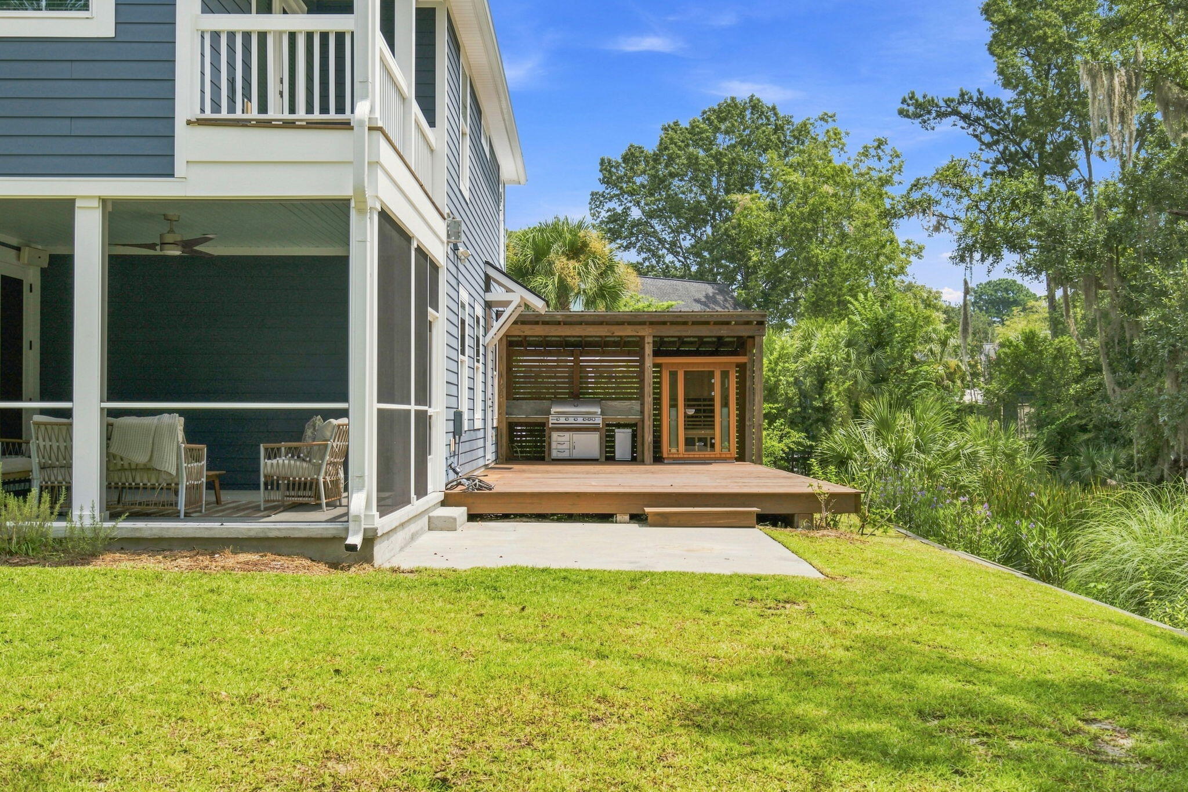
Set along a private, picturesque site overlooking the mouth of a tidal creek, this beautifully appointed home offers a rare combination of privacy, comfort, and Lowcountry living. Enjoy peaceful creek views from the upstairs primary suite and its private deck, or unwind on the spacious screened porch and expansive deck featuring a built-in outdoor kitchen with grill and refrigerator. The gourmet kitchen features a butler's pantry and Calacatta Gold Silestone countertops throughout the home, complemented by engineered hardwood floors and an oversized primary closet. Designed for peace of mind, the home features impact-resistant windows, a whole-house Generac propane generator, buried oversized propane tank, tankless gas water heater, and dual HVAC systems with three zones.The family room and primary suite offer built-in surround sound. A large, usable attic provides abundant storage. Outside, the quiet neighborhood's lakes and creeks invite fishing and kayaking, while the location offers convenient access to grocery stores, dining, shopping, the library, downtown, and the beach. A truly special Lowcountry setting with exceptional indoor-outdoor living.

Save
Ask
Tour
Hide
Share
Listing Snapshot
Price 
$1,900,000
Days On Site 
0 Days
Bedrooms 
5
Inside Area (SqFt) 
3,701 sqft
Total Baths 
4
Full Baths 
4
Partial Baths 
N/A
Lot Size 
0.3 Acres
Year Built 
2021
MLS® Number 
26024303
Status 
Active
Property Tax 
$2,504
HOA/Condo/Coop Fees 
N/A
Sq Ft Source 
N/A
Friends & Family
Recent Activity
14 hours agoListing updated with changes from the MLS®
15 hours agoListing first seen on site
General Features
Acres 
0.3
Attached Garage 
Yes
Foundation 
Slab
Garage 
Yes
Garage Spaces 
2
Levels 
Two
Parking 
AttachedGarage Door Opener
Parking Spaces 
2
Property Sub Type 
Single Family Residence
Sewer 
Public Sewer
SqFt Total 
3701
Style 
Traditional
Water Source 
Public
Interior Features
Appliances 
Built-In Electric OvenDishwasherDisposalGas CooktopMicrowaveRange HoodRefrigeratorSelf Cleaning OvenTankless Water Heater
Cooling 
Ceiling Fan(s)
Fireplace 
Yes
Fireplace Features 
Family RoomGas Log
Fireplaces 
1
Flooring 
Ceramic TileWood
Heating 
ElectricHeat Pump
Interior 
Walk-In Closet(s)High CeilingsKitchen IslandCeiling Fan(s)Pantry
Laundry Features 
Electric Dryer HookupWasher HookupLaundry Room
Window Features 
Window CoveringsWindow TreatmentsENERGY STAR Qualified Windows
Master Bedroom 
Level - Upper
Save
Ask
Tour
Hide
Share
Exterior Features
Construction Details 
Cement Siding
Exterior 
Rain Gutters
Lot Features 
Waterfront
Patio And Porch 
DeckFront PorchScreened
Roof 
AsphaltShingle
Waterfront 
Yes
Waterfront Features 
CreekWaterfront
Windows/Doors 
Window CoveringsWindow TreatmentsENERGY STAR Qualified Windows
Community Features
Building Access 
Ground Level
Financing Terms Available 
CashConventional
MLS Area 
42 - Mt Pleasant S of IOP Connector
Schools
School District
Unknown
Elementary School
James B Edwards
Middle School
Moultrie
High School
Lucy Beckham
Listing courtesy of Dunes Properties of Chas Inc


Listing information is provided by Participants of the CHS Regional MLS. IDX information is provided exclusively for personal, non-commercial use, and may not be used for any purpose other than to identify prospective properties consumers may be interested in purchasing. Information is deemed reliable but not guaranteed. Copyright 2026, CHS Regional MLS.
Last checked: 2026-08-28 06:40 AM UTC

Neighborhood & Commute
Source: Walkscore
Disclosure: Community information and market data powered by Constellation Data Labs. Information is deemed reliable but not guaranteed.
Save
Ask
Tour
Hide
Share